About This Property
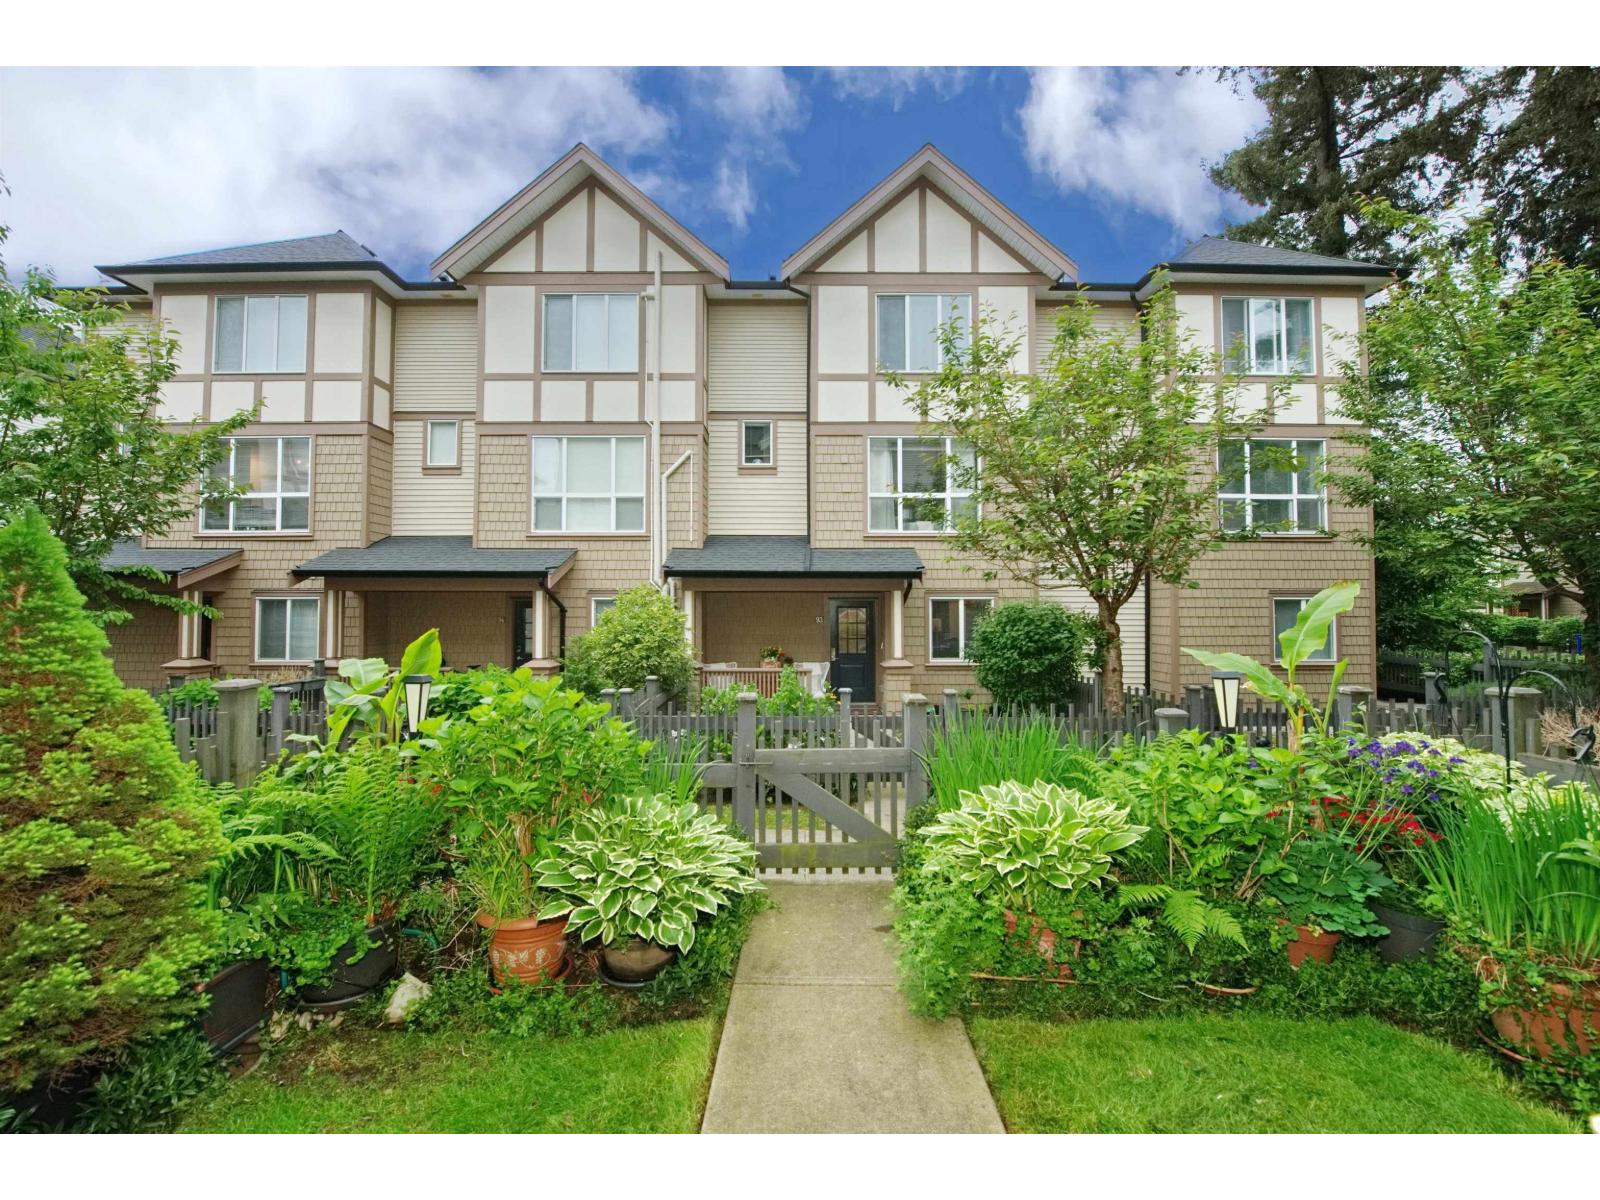
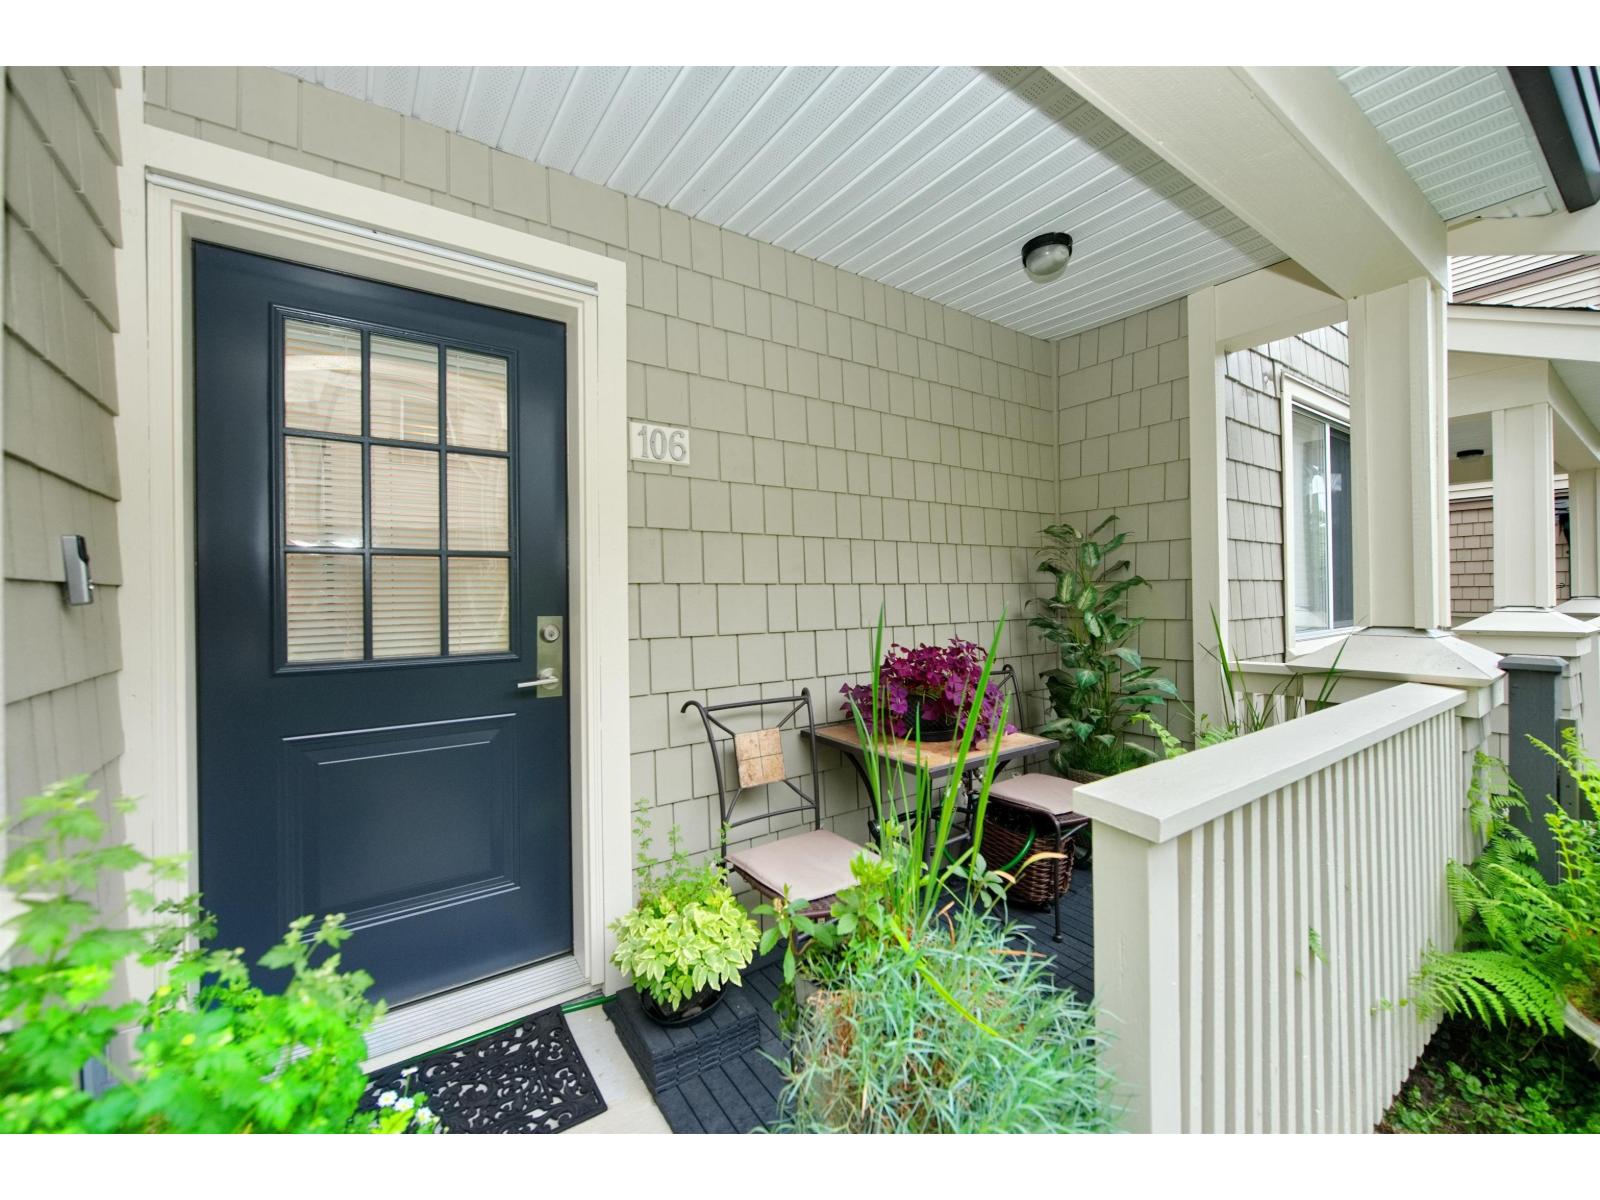
Beautiful TOWNHOUSE built by Polygon. Mason & Green! Features 3 bedrooms + den (Den is good for home office), side-by-side double garage with new INSULATED GARAGE DOORS. Total Parking for 4 cars. Tucked away in a quiet spot within the complex. OPEN kitchen is quality finished with Quartz countertops, stainless steel appliances, kitchen island & portable Electric Fireplace console. Laminated flooring on main & ground floor. This unit is METICULOUSLY well kept. JUST LIKE NEW ! An enchanting fenced front yard filled with flourishing flowers and thoughtfully curated plants to welcome you. Sunny south-facing deck overflowing with flowers & potted plants perfect for BBQs. Resort-style amenities inc. outdoor pool, hot tub, gym, indoor kids' play area, rec room & theatre. Steps to Richard Bulpitt Elementary and 1 block to Willoughby Town Centre. Walkable, family-friendly location. Viewing by appointment only. (id:64973)
Video Tour
Property Details
Location
Interested in buying in Langley?
Rose Marie Manno is a 5-star rated REALTOR® serving Metro Vancouver & the Fraser Valley.
Langley Realtor · Best Realtor in White Rock · Top South Surrey Agent
The data relating to real estate on this website comes in part from the MLS® Reciprocity program of the Canadian Real Estate Association. Real estate listings held by participating real estate firms are marked with the MLS® logo and detailed information about the listing includes the name of the listing agent. This representation is based in whole or part on data generated by the FVREB, REBGV or CADREB, which assumes no responsibility for its accuracy. The materials contained on this page may not be reproduced without the express written consent of the Real Estate Board of Greater Vancouver, the Fraser Valley Real Estate Board, or the Chilliwack and District Real Estate Board.