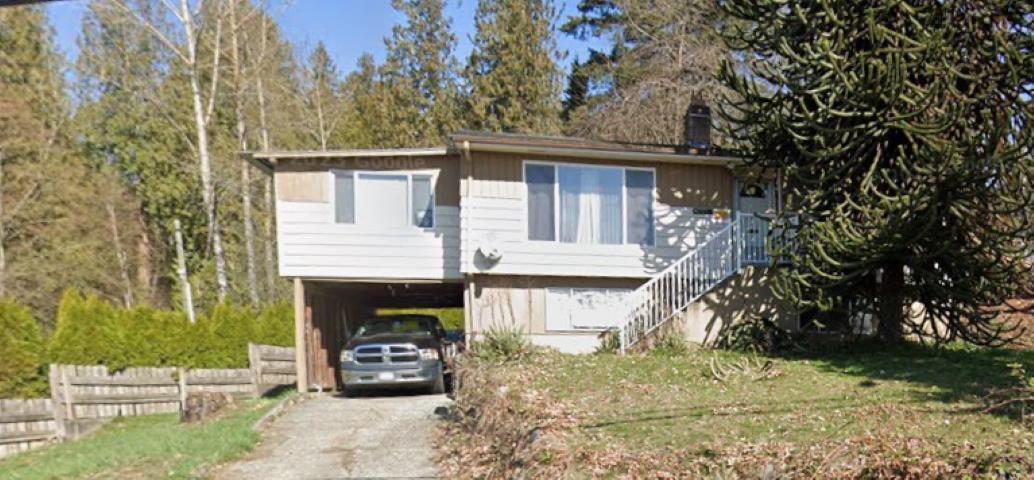
About This Property
Rare investment opportunity with rezoning potential on a massive 9,000 sq. ft. corner lot! Ideally located within walking distance to shopping, transit and the West Coast Express, this property offers incredible future value. The main floor features 2 bedrooms, kitchen, hobby room, spacious living and dining areas, plus sliding doors leading to a 12' x 16' covered deck with stunning Mount Baker views. The ground-level basement with separate entry includes a living room, kitchen, bedroom, 3-piece bath and utility room. Detached single garage included. A perfect project for renovators, investors or handy buyers looking to unlock this home's huge potential! (id:64973)
Property Details
Location
Interested in buying in Mission?
Rose Marie Manno is a 5-star rated REALTOR® serving Metro Vancouver & the Fraser Valley.
Fraser Valley Realtor · Best Realtor in White Rock · Top South Surrey Agent
The data relating to real estate on this website comes in part from the MLS® Reciprocity program of the Canadian Real Estate Association. Real estate listings held by participating real estate firms are marked with the MLS® logo and detailed information about the listing includes the name of the listing agent. This representation is based in whole or part on data generated by the FVREB, REBGV or CADREB, which assumes no responsibility for its accuracy. The materials contained on this page may not be reproduced without the express written consent of the Real Estate Board of Greater Vancouver, the Fraser Valley Real Estate Board, or the Chilliwack and District Real Estate Board.