About This Property
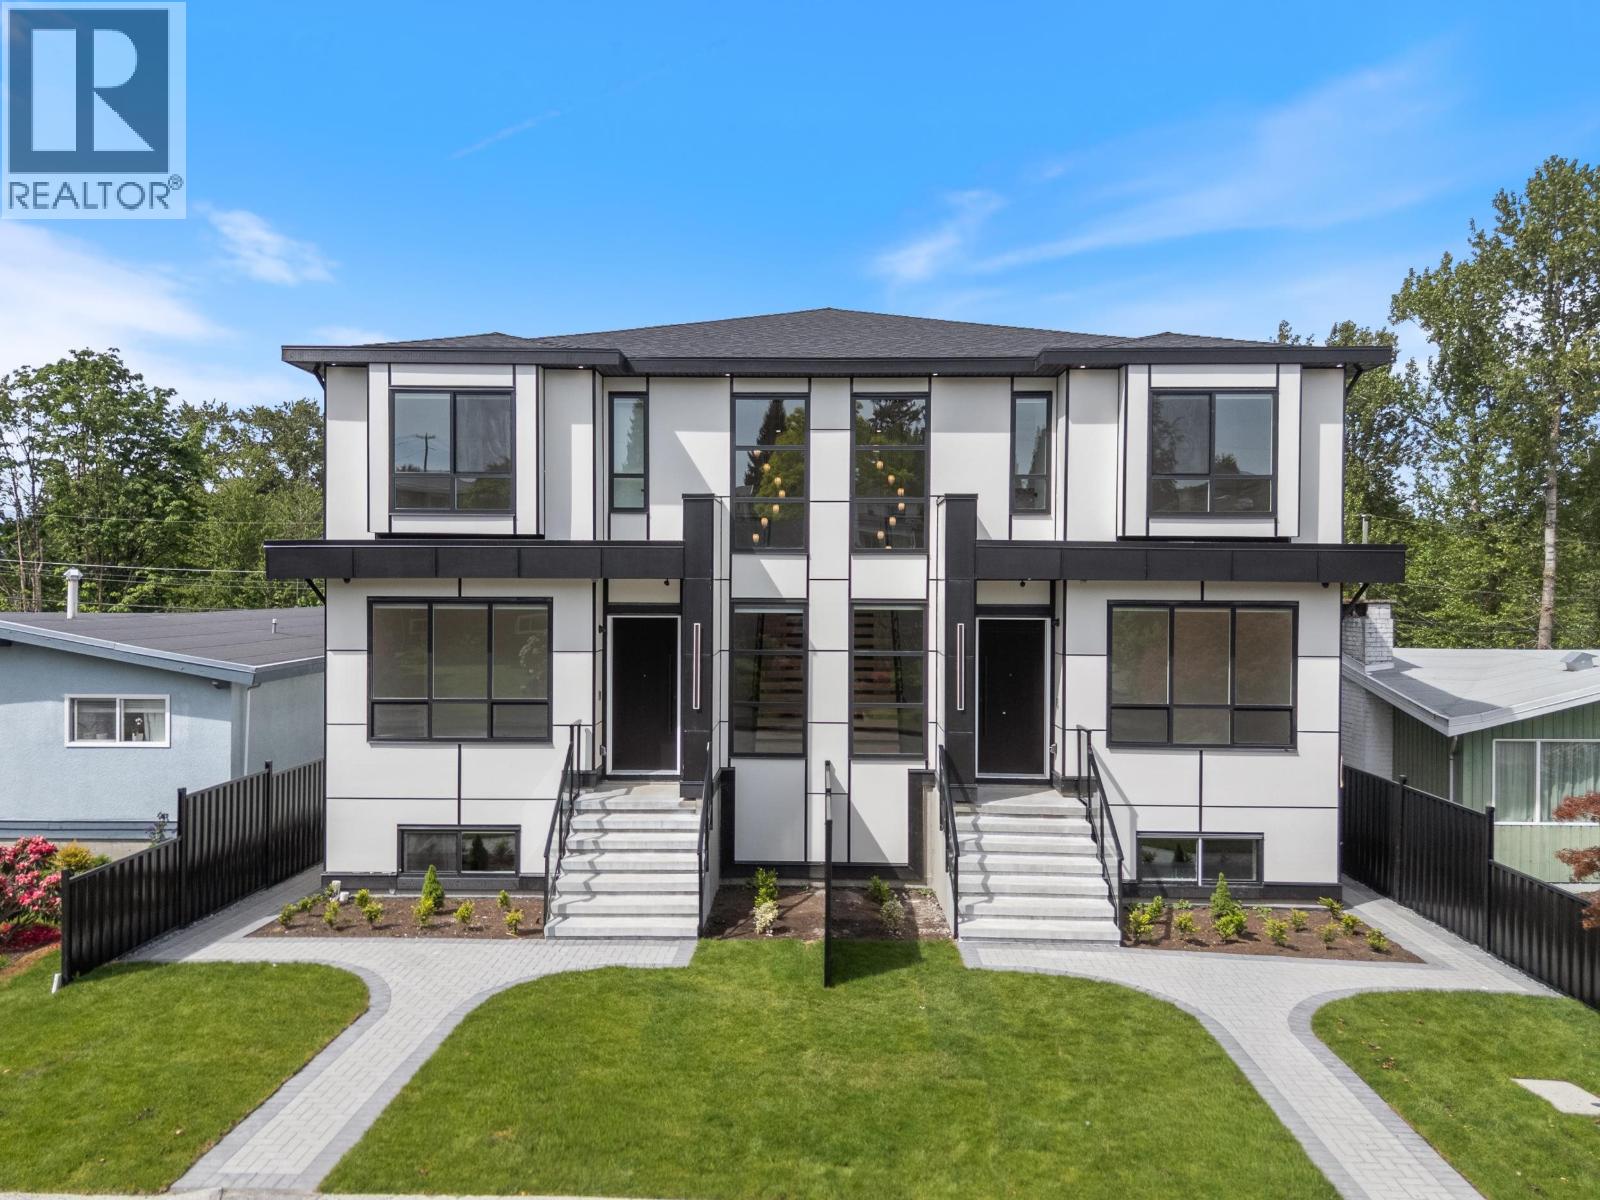
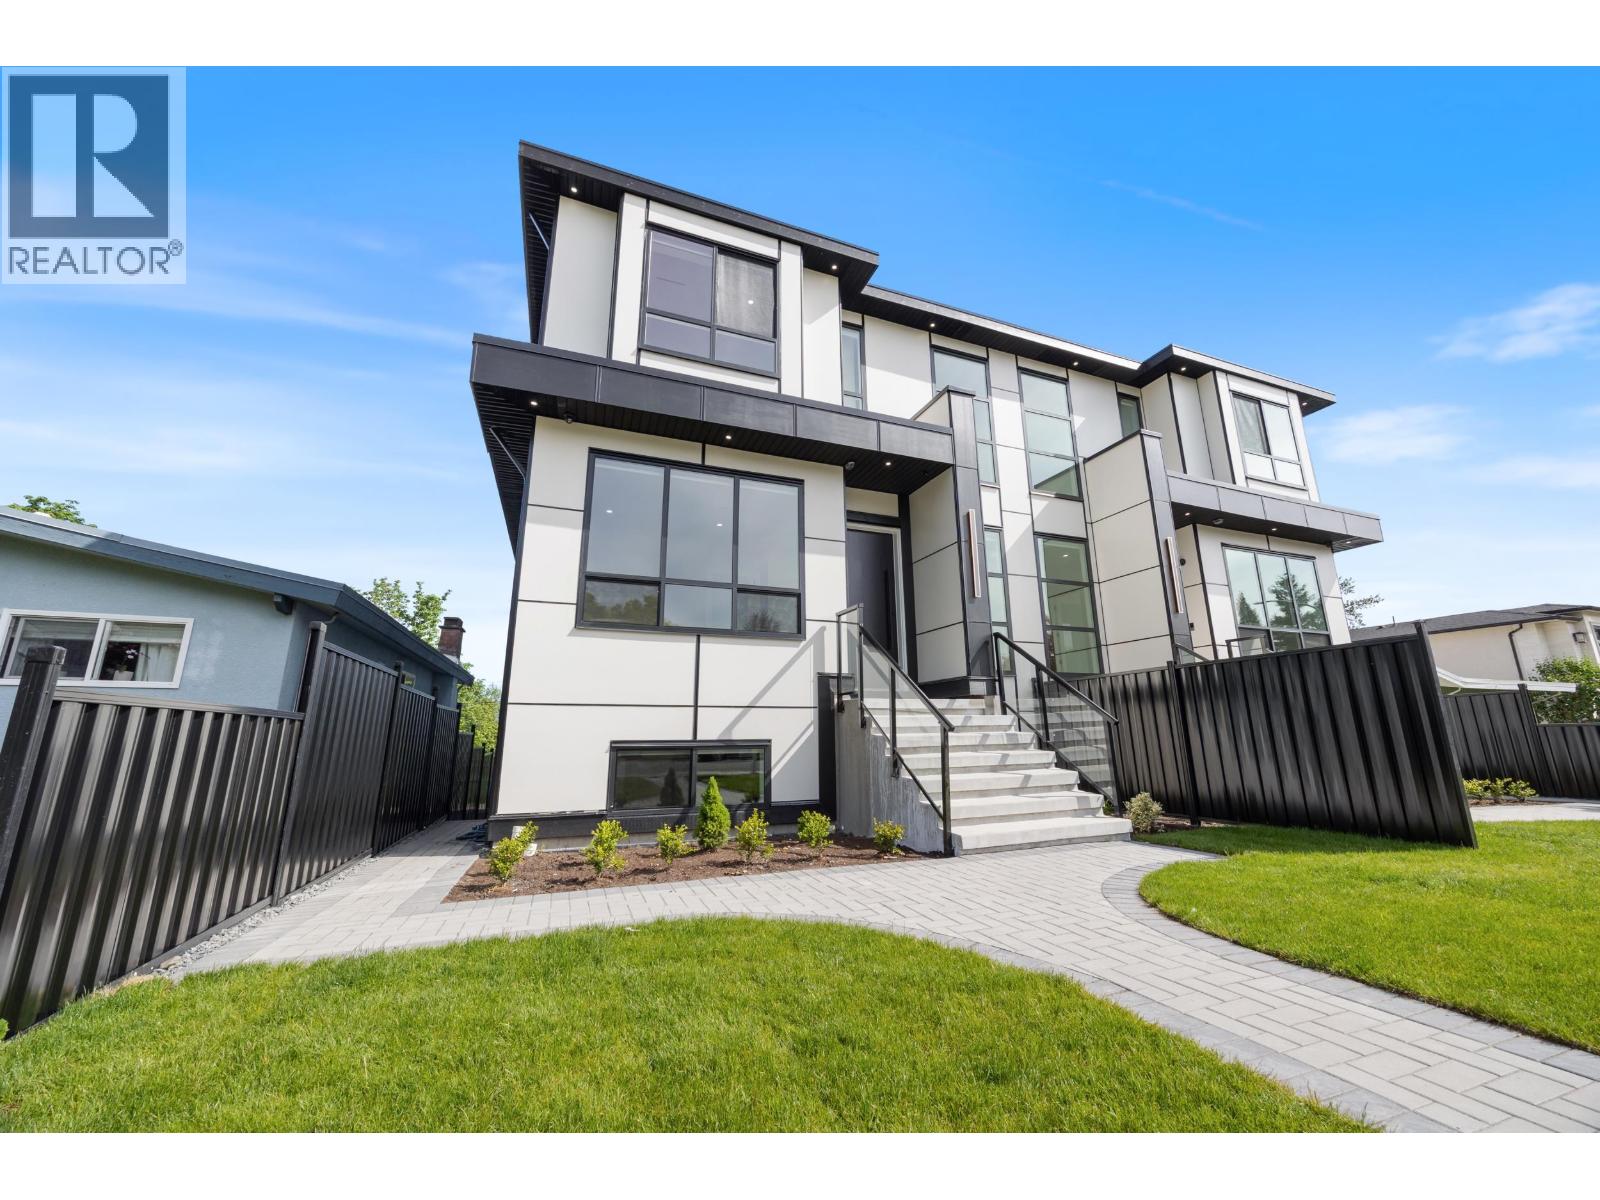
UPPER DEER LAKE Custom brand-new, quality-built south-facing strata half-duplex with beautiful mountain views. This impressive 4,265 sq. ft. three-level home features an open-concept main floor with 10´ ceilings, stylish laminate flooring, a spacious family room, Chinese kitchen, top-of-the-line appliances, radiant hot-water heat, 2 A/C units, smart lighting automation, 4 security cameras, and elegant freestanding floating stairs. Upstairs offers 4 bedrooms, including a spa-inspired primary ensuite. The lower level includes a legal 3-bedroom suite, plus a theatre room with surround sound. Durable Hardi board exterior, open parking, and a garage complete this exceptional home. A rare blend of luxury, functionality, and income potential in one of Burnaby´s most desirable neighbourhoods. Walking distance to Deer Lake Park and transit. Close to Metrotown, Crystal Mall, Brentwood, recreation centres, SFU, BCIT, and easy access to Hwy 1. School catchments: Windsor Elementary and Burnaby Central Secondary. (id:64973)
Video Tour
Property Details
Location
Interested in buying in Burnaby?
Rose Marie Manno is a 5-star rated REALTOR® serving Metro Vancouver & the Fraser Valley.
Burnaby Realtor · Best Realtor in White Rock · Top South Surrey Agent
The data relating to real estate on this website comes in part from the MLS® Reciprocity program of the Canadian Real Estate Association. Real estate listings held by participating real estate firms are marked with the MLS® logo and detailed information about the listing includes the name of the listing agent. This representation is based in whole or part on data generated by the FVREB, REBGV or CADREB, which assumes no responsibility for its accuracy. The materials contained on this page may not be reproduced without the express written consent of the Real Estate Board of Greater Vancouver, the Fraser Valley Real Estate Board, or the Chilliwack and District Real Estate Board.