About This Property
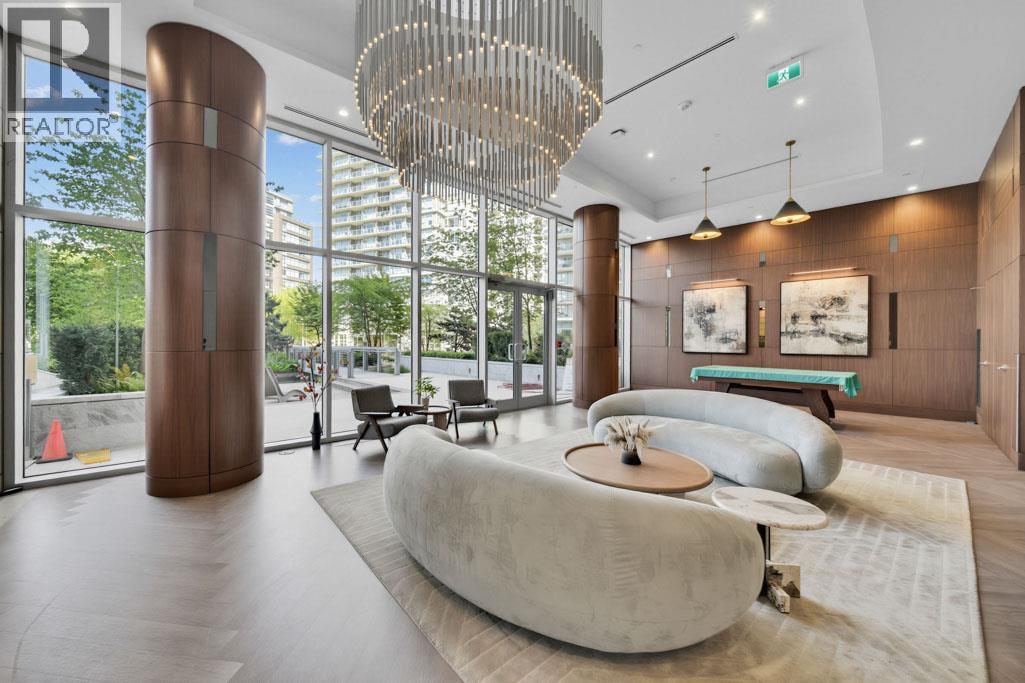
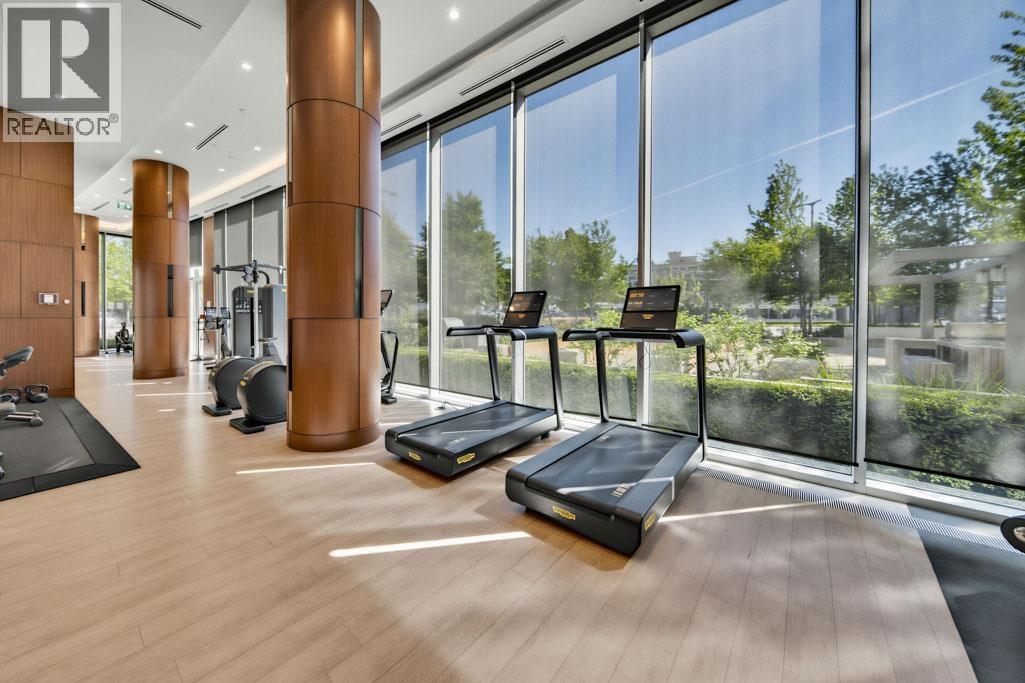
welcome to Concord Avenue One! Enjoy water views from every room, perfectly framing the downtown skyline ar ountains while overlooking the building's peaceful gardens and water features - completely free from road nois Floor-to-ceiling sliding doors lead to a 283 square ft covered, heated wraparound patio with a gas connection, ideal for year-round use. This 2-bedroom plus office home features custom millwork and top-tier Miele appliances, including a gas range, integrated double-door refrigerator, wall and speed ovens, a marble backsplash, and a three-zone wine fridge. The primary suite is complete with walk-through closets for added convenience and style. (id:64973)
Property Details
Location
Interested in buying in Vancouver?
Rose Marie Manno is a 5-star rated REALTOR® serving Metro Vancouver & the Fraser Valley.
The data relating to real estate on this website comes in part from the MLS® Reciprocity program of the Canadian Real Estate Association. Real estate listings held by participating real estate firms are marked with the MLS® logo and detailed information about the listing includes the name of the listing agent. This representation is based in whole or part on data generated by the FVREB, REBGV or CADREB, which assumes no responsibility for its accuracy. The materials contained on this page may not be reproduced without the express written consent of the Real Estate Board of Greater Vancouver, the Fraser Valley Real Estate Board, or the Chilliwack and District Real Estate Board.