About This Property
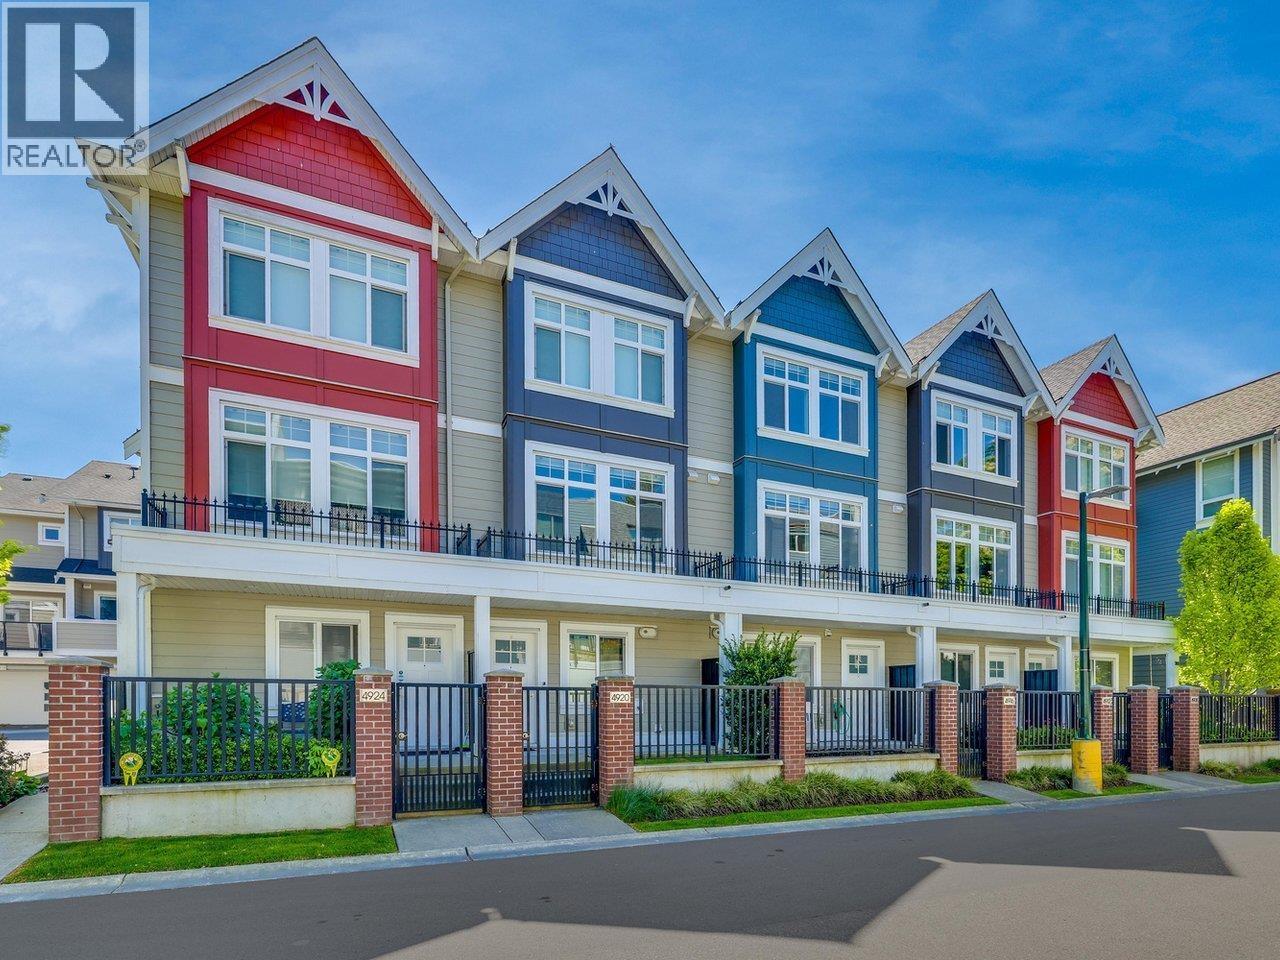
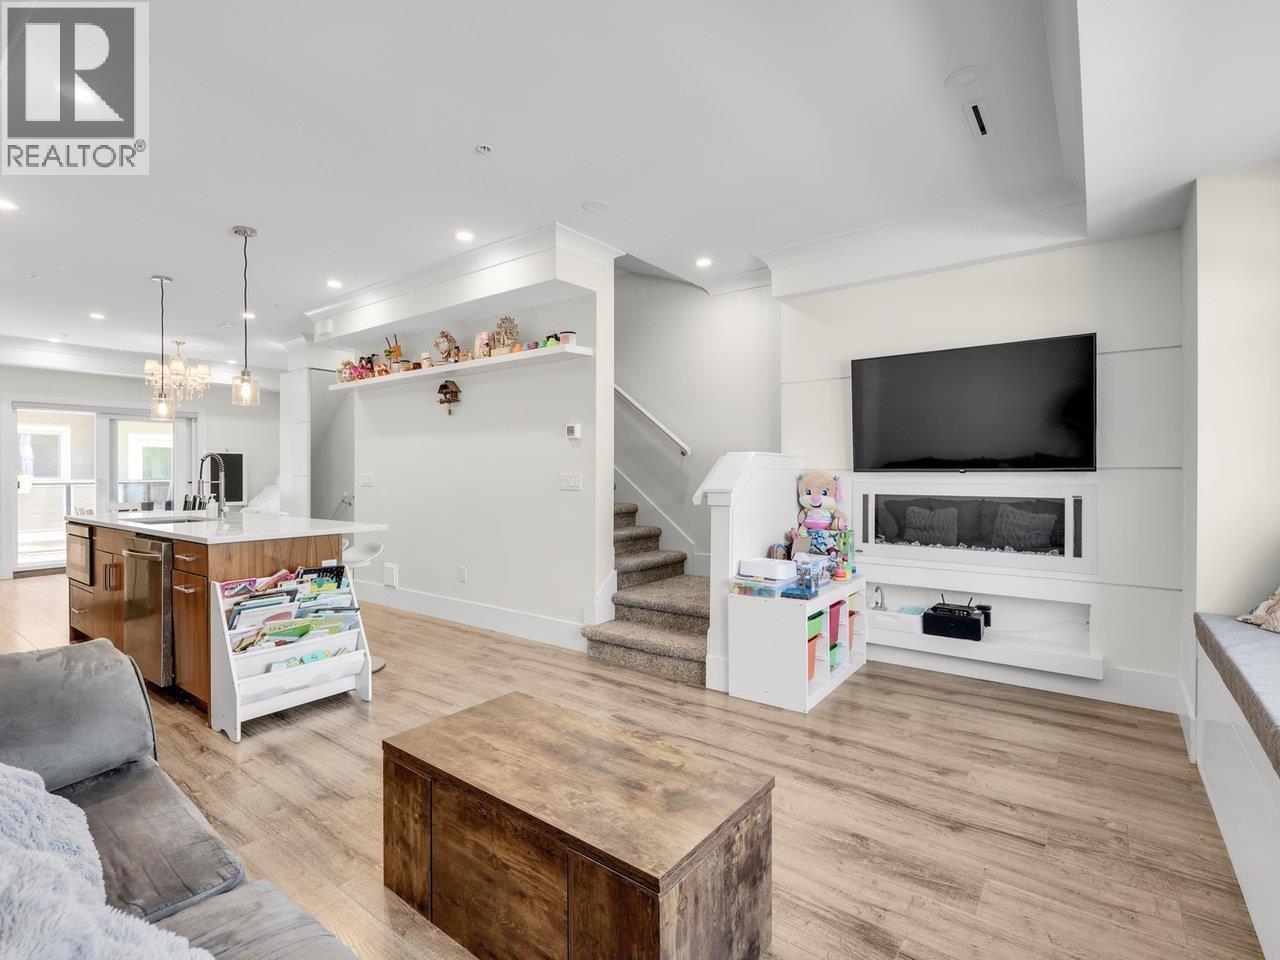
Welcome to the AURA townhome complex in the heart of Ladner! Ideally located close to schools, transit, shopping, and everyday amenities, this beautifully designed home offers the perfect blend of style and comfort. This 3 bedroom 2.5 bathroom townhome features designer stainless steel appliances, rich wood cabinetry, quartz countertops and backsplashes, plus a spacious living room with a built-in entertainment centre and cozy fireplace. Elegant crown mouldings run throughout the home. Built green, this townhome offers energy-efficient geothermal heating and AIR CONDITIONING, on-demand hot water, and gas stove. Experience one of Ladner´s most sought-after communities and modern living at its finest. (id:64973)
Property Details
Location
Interested in buying in Delta?
Rose Marie Manno is a 5-star rated REALTOR® serving Metro Vancouver & the Fraser Valley.
Delta Realtor · Best Realtor in White Rock · Top South Surrey Agent
The data relating to real estate on this website comes in part from the MLS® Reciprocity program of the Canadian Real Estate Association. Real estate listings held by participating real estate firms are marked with the MLS® logo and detailed information about the listing includes the name of the listing agent. This representation is based in whole or part on data generated by the FVREB, REBGV or CADREB, which assumes no responsibility for its accuracy. The materials contained on this page may not be reproduced without the express written consent of the Real Estate Board of Greater Vancouver, the Fraser Valley Real Estate Board, or the Chilliwack and District Real Estate Board.