About This Property
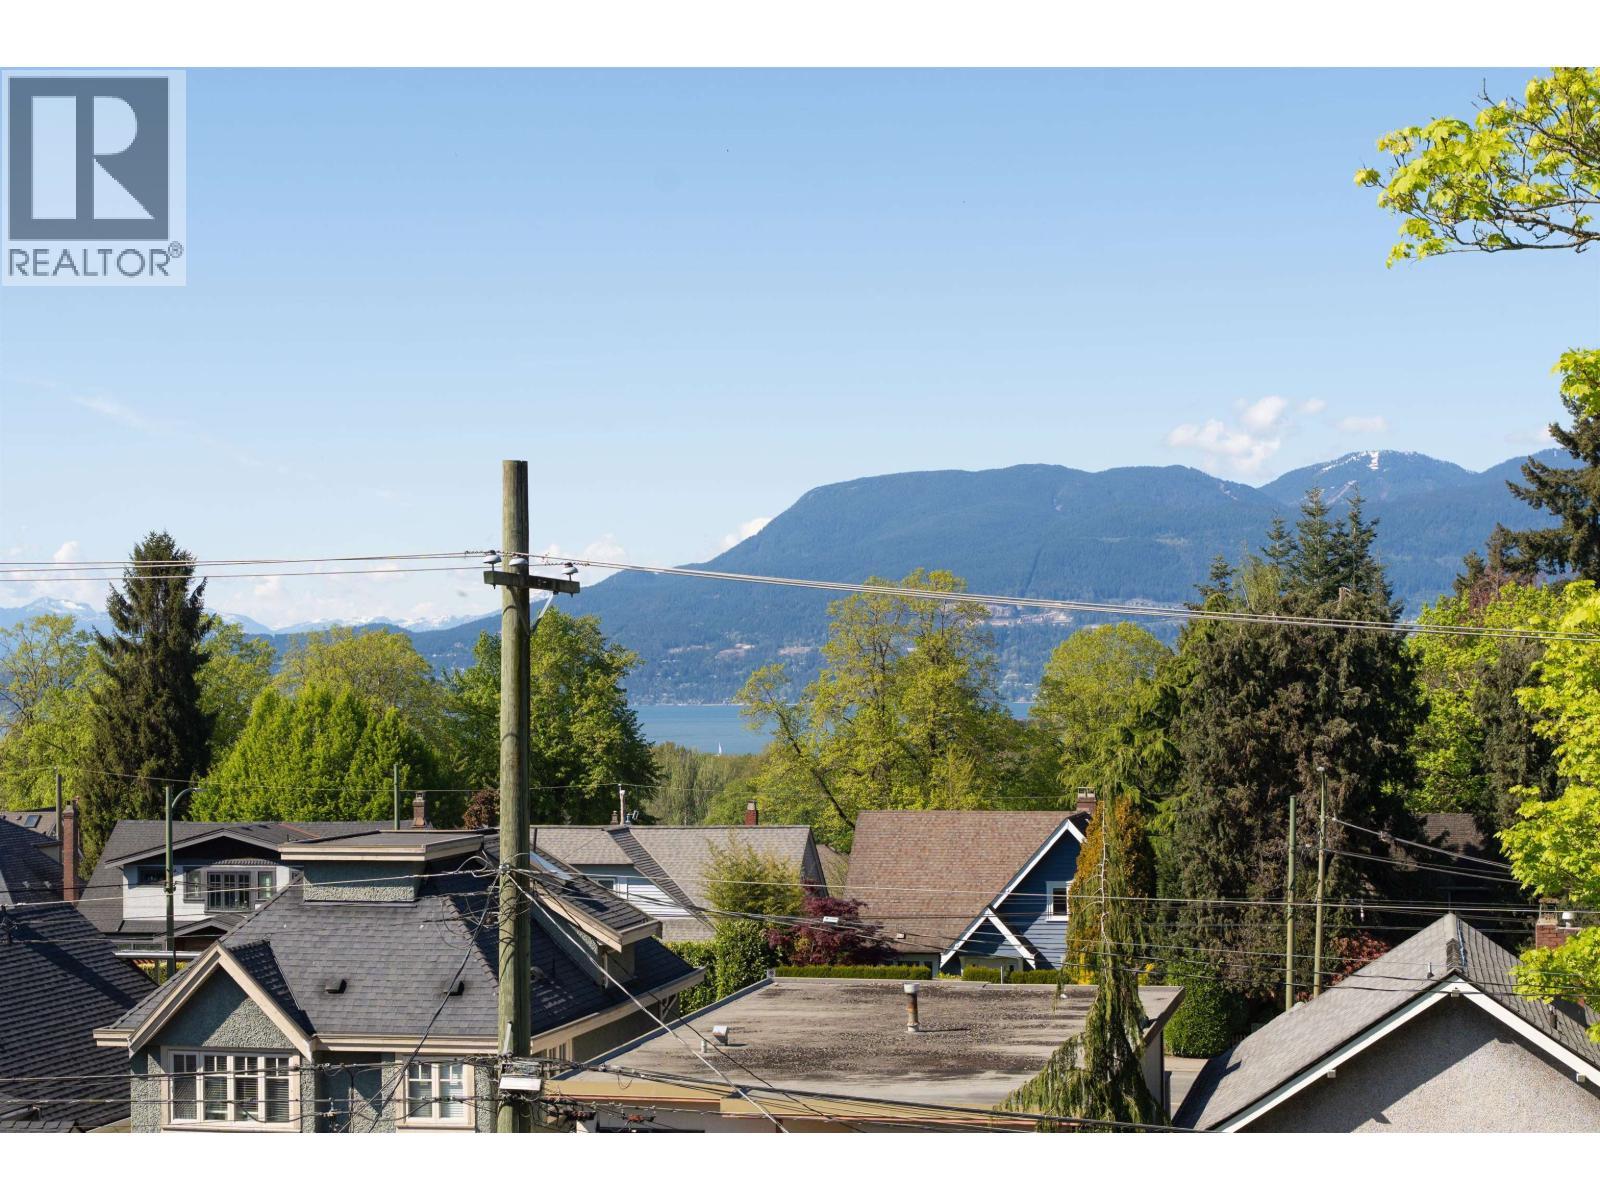
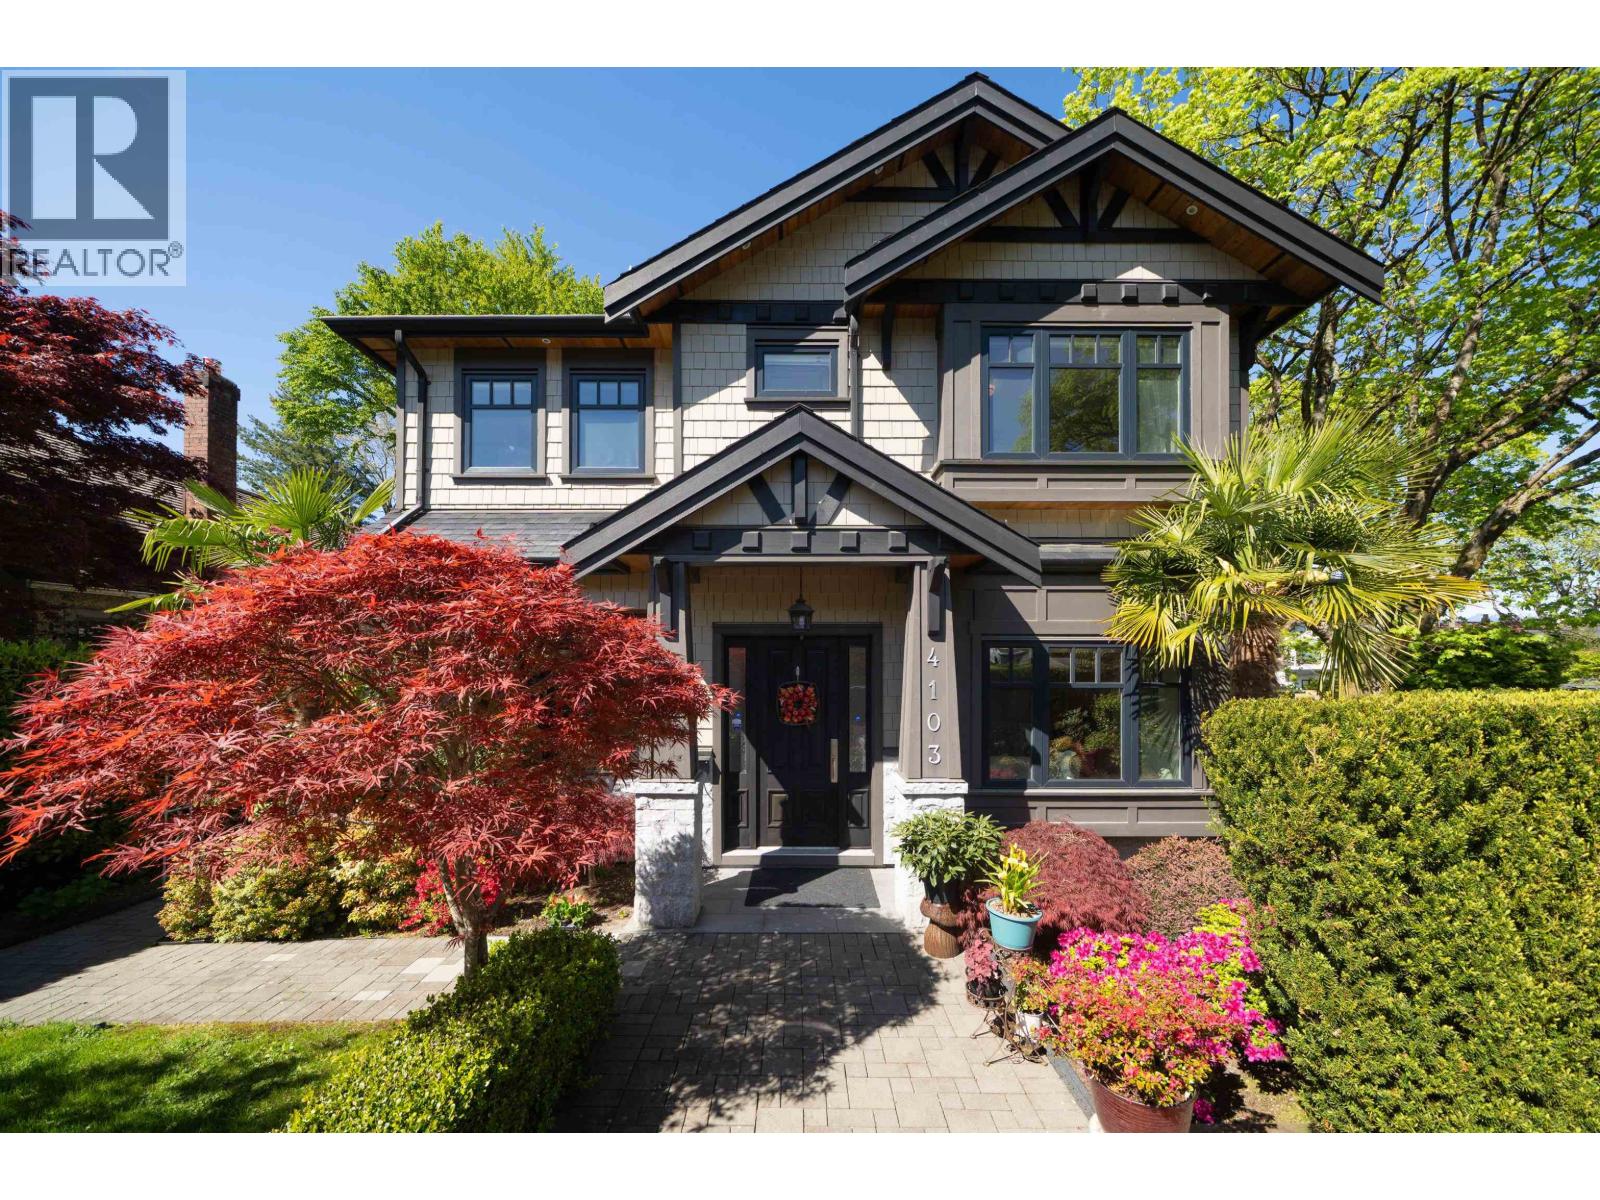
OCEAN & MOUNTAIN views from the primary bedroom and expansive rooftop deck. Custom-built luxury corner home in prime Point Grey, one of Vancouver's most prestigious neighborhoods, just minutes to UBC, top schools, parks & beaches. Situated on a 50 x 122 (6,100 sqft) lot, this 2013-built home features a functional layout with 6 bdrms, 7 baths, and a den. Main floor offers high ceilings, stone floorings, granite countertops & premium appliances. Equipped with A/C, HRV, and radiant heating for year-round comfort. Lower level includes a media room, wine room & guest suite. School catchment: Queen Elizabeth Elementary & Lord Byng Secondary. (id:64973)
Property Details
Location
Interested in buying in Vancouver?
Rose Marie Manno is a 5-star rated REALTOR® serving Metro Vancouver & the Fraser Valley.
The data relating to real estate on this website comes in part from the MLS® Reciprocity program of the Canadian Real Estate Association. Real estate listings held by participating real estate firms are marked with the MLS® logo and detailed information about the listing includes the name of the listing agent. This representation is based in whole or part on data generated by the FVREB, REBGV or CADREB, which assumes no responsibility for its accuracy. The materials contained on this page may not be reproduced without the express written consent of the Real Estate Board of Greater Vancouver, the Fraser Valley Real Estate Board, or the Chilliwack and District Real Estate Board.