About This Property
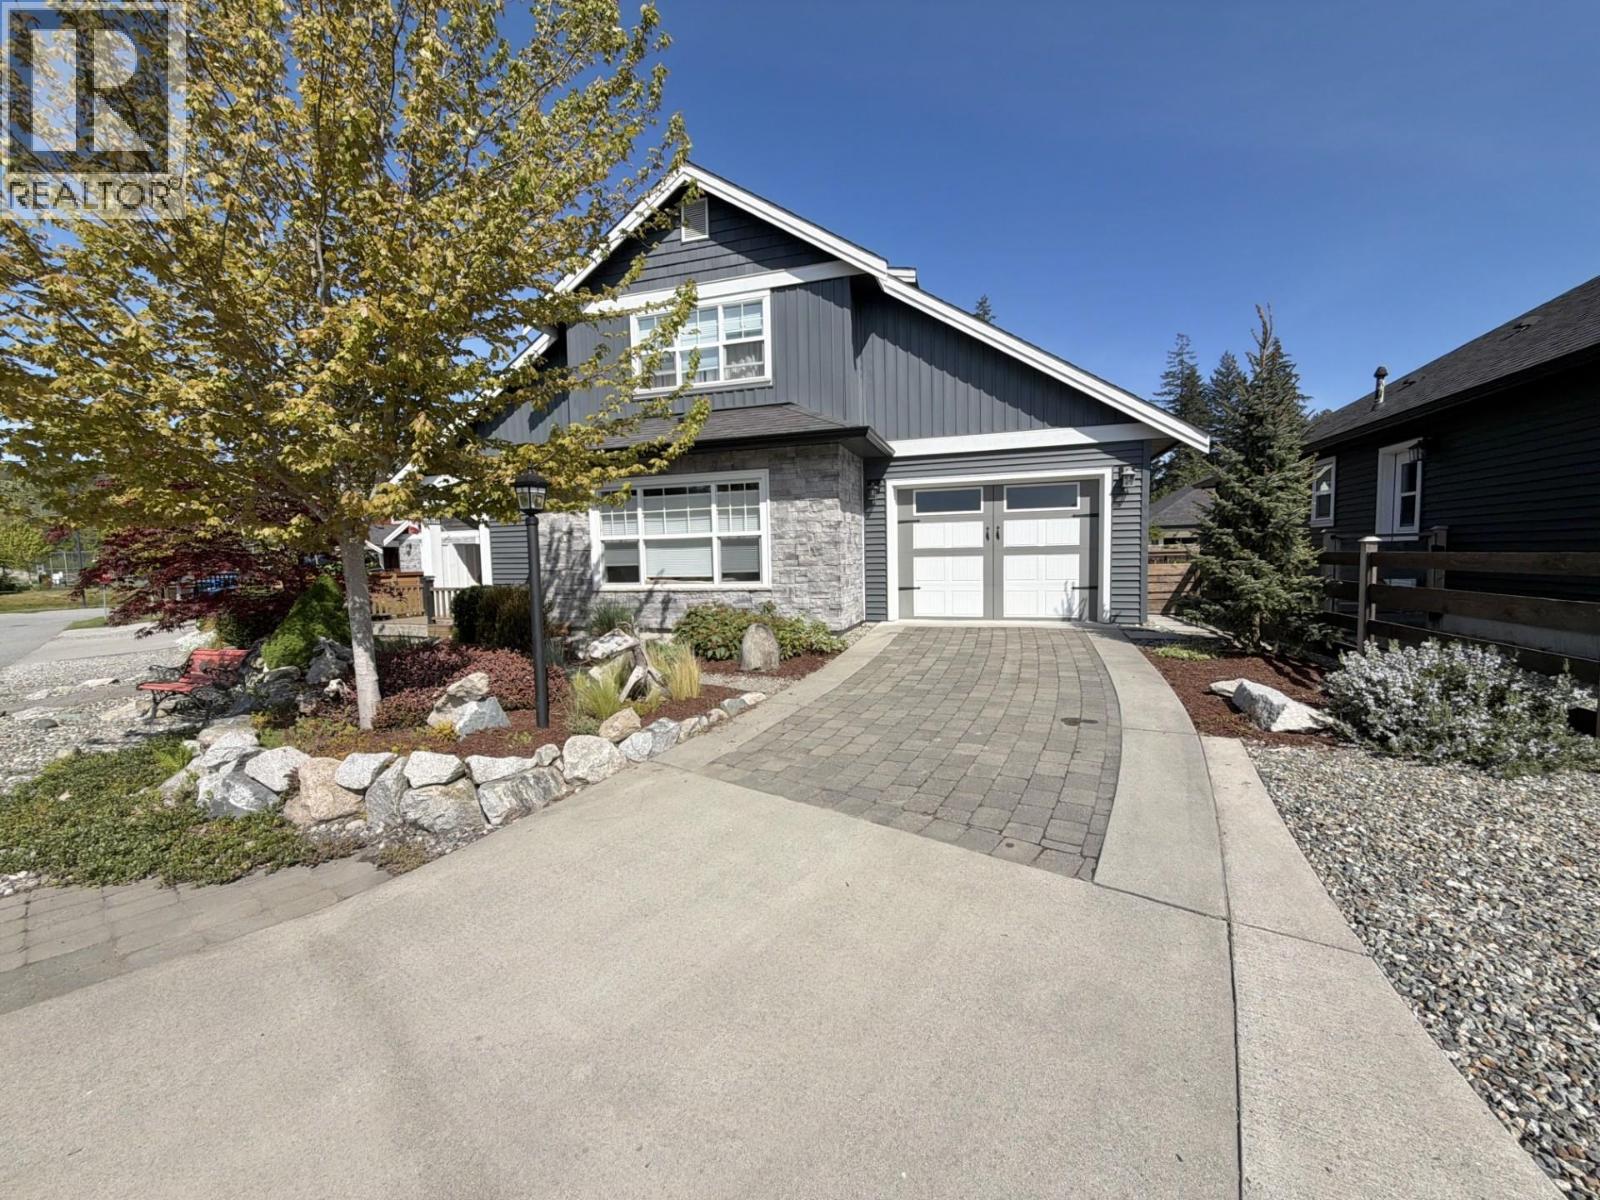
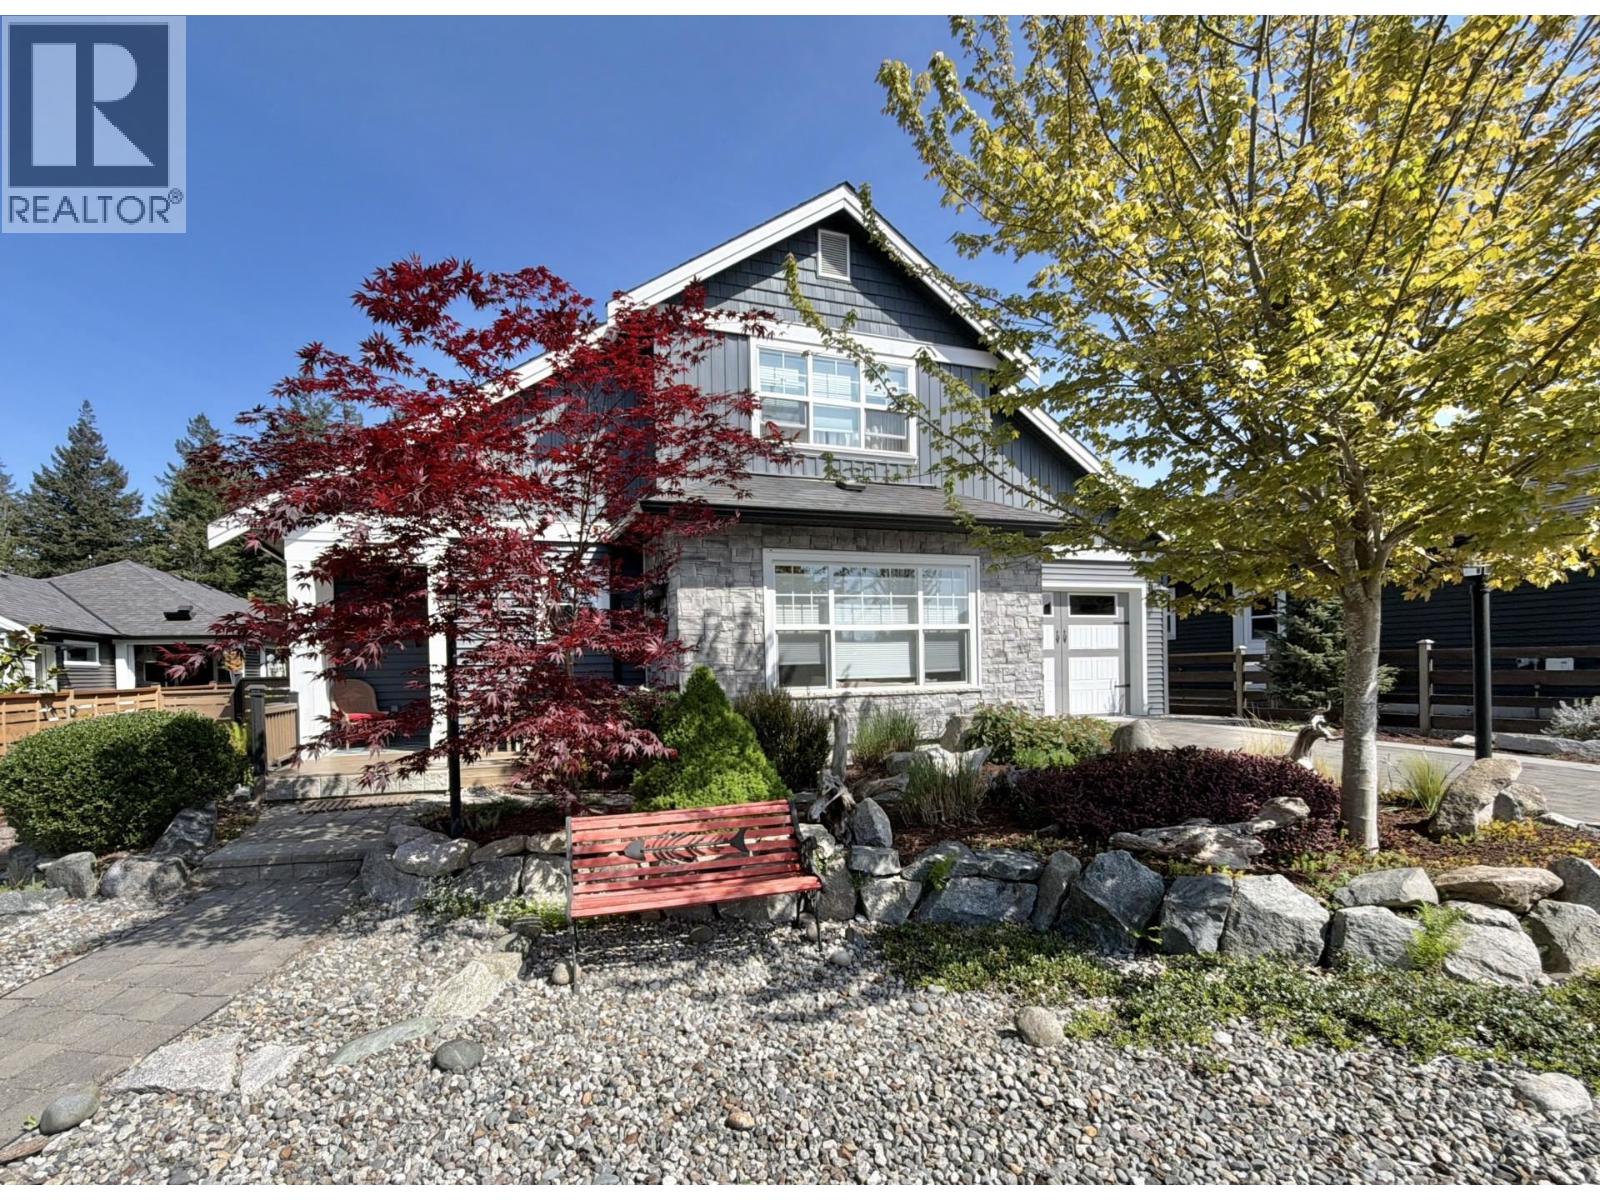
Meticulously maintained home in Parkland! Walkable to just about everything, this 3 bed, 2 bath home features many lovely upgrades. In the kitchen you will find upgraded appliances, ceiling height cabinets and soft close cabinets. Main floor primary bedroom comes complete with a mountain view, walk in closet and ensuite. The 6 zone radiant heating system keeps the home at your desired temp. Outside you will find a stunning gazebo with a natural gas fire to enjoy all year round. Raised garden beds - perfect for growing those summer veggies or that winter garlic! Workshop set up in the garage is ideal for a project or two, and you still have room for the car. Two spacious bedrooms and a full bath on the upper floor complete the package. This one won't last long, book your viewing today! (id:64973)
3D Virtual Tour
Property Details
Location
Interested in buying in Gibsons?
Rose Marie Manno is a 5-star rated REALTOR® serving Metro Vancouver & the Fraser Valley.
The data relating to real estate on this website comes in part from the MLS® Reciprocity program of the Canadian Real Estate Association. Real estate listings held by participating real estate firms are marked with the MLS® logo and detailed information about the listing includes the name of the listing agent. This representation is based in whole or part on data generated by the FVREB, REBGV or CADREB, which assumes no responsibility for its accuracy. The materials contained on this page may not be reproduced without the express written consent of the Real Estate Board of Greater Vancouver, the Fraser Valley Real Estate Board, or the Chilliwack and District Real Estate Board.