About This Property
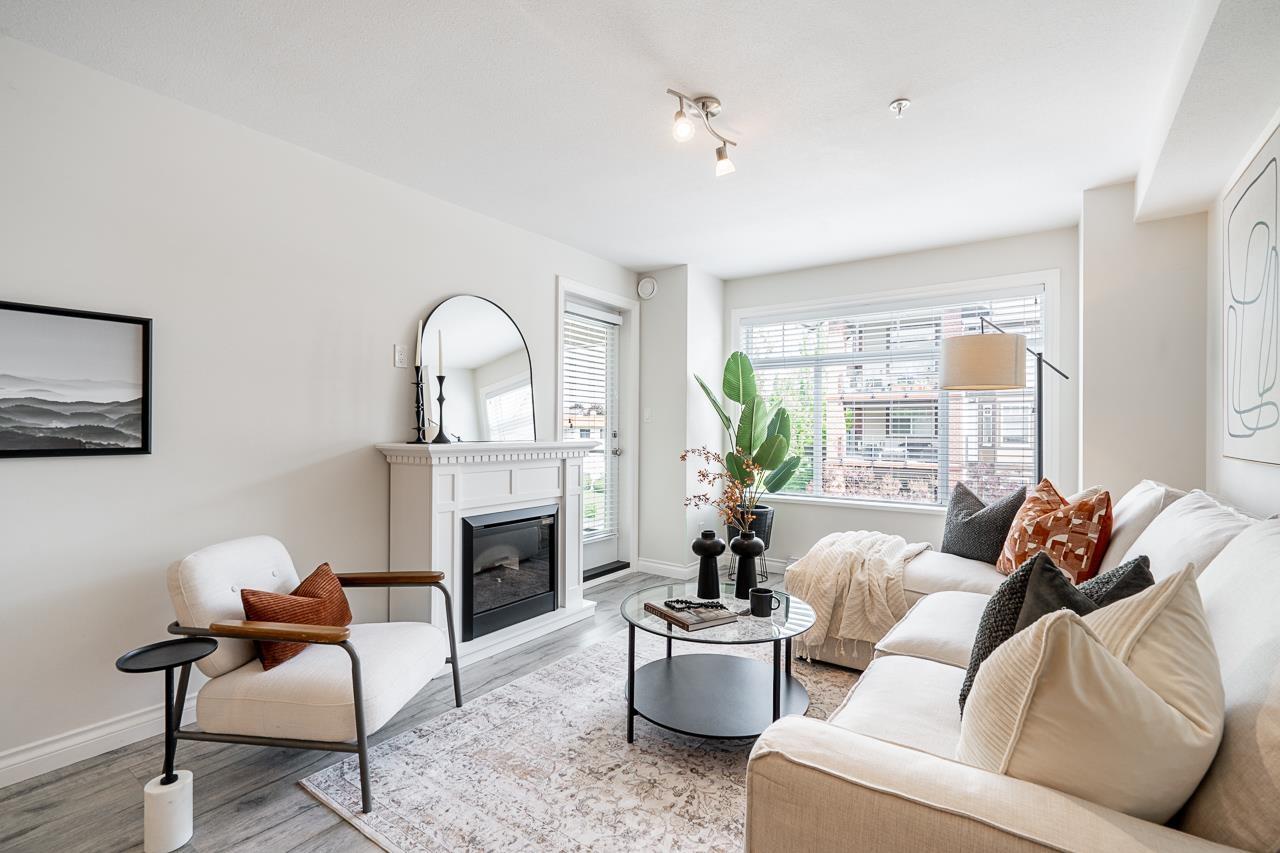
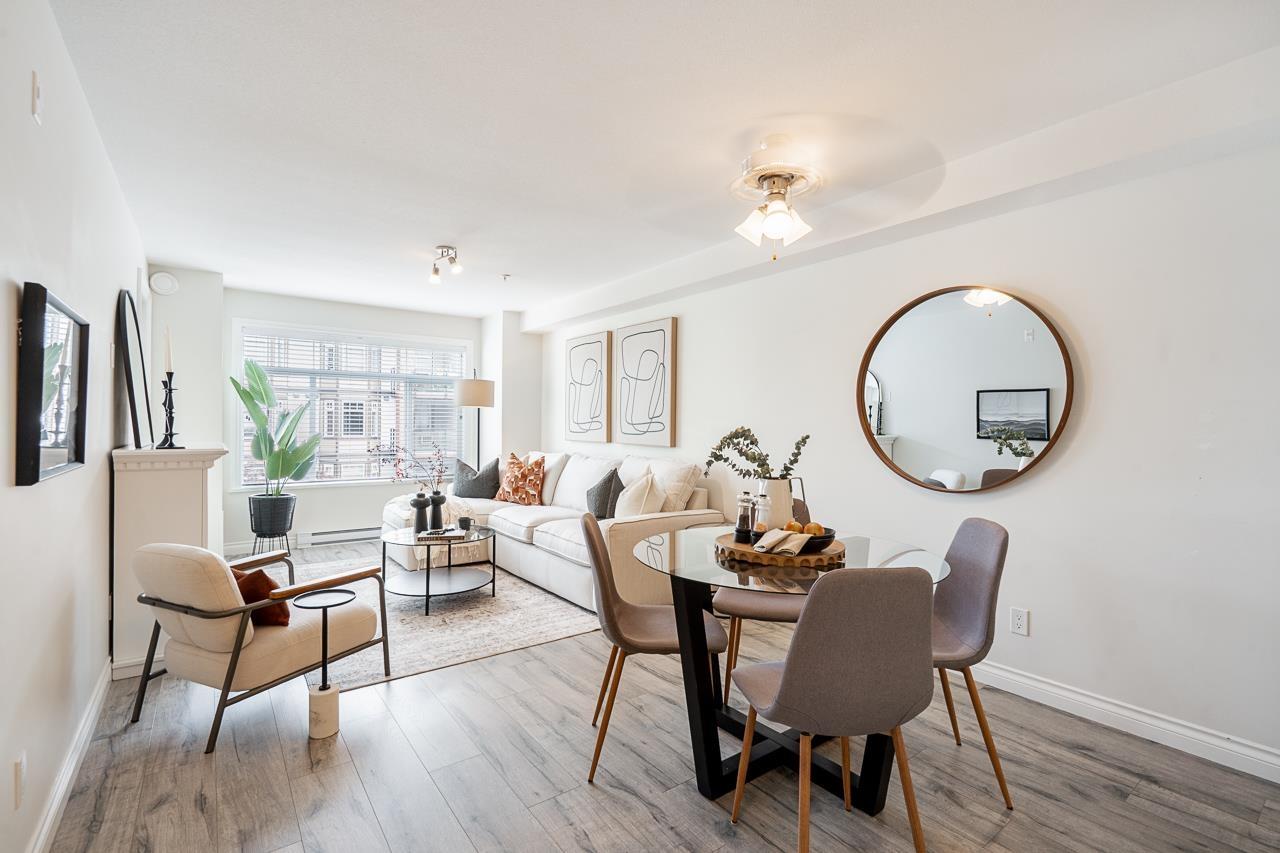
Bright and functional 2 bed, 2 bath corner unit in the heart of Langley City! Offering 879 sqft of well-designed living space, this home features a desirable layout with bedrooms separated by the bathrooms for added privacy. Enjoy a spacious 145 sqft northwest-facing balcony, perfect for relaxing or entertaining. The generous primary bedroom includes A/C and his & hers closets. Features include quartz countertops, stainless steel appliances, laminate flooring throughout, new dishwasher, and convenient in-suite storage. Building amenities include a fitness centre. Ideally located less than a 10-minute walk to the future Langley City SkyTrain station and close to shopping, restaurants, parks, and everyday amenities. Building was completely rebuilt in 2017. (id:64973)
Video Tour
Property Details
Location
Interested in buying in Langley?
Rose Marie Manno is a 5-star rated REALTOR® serving Metro Vancouver & the Fraser Valley.
Langley Realtor · Best Realtor in White Rock · Top South Surrey Agent
The data relating to real estate on this website comes in part from the MLS® Reciprocity program of the Canadian Real Estate Association. Real estate listings held by participating real estate firms are marked with the MLS® logo and detailed information about the listing includes the name of the listing agent. This representation is based in whole or part on data generated by the FVREB, REBGV or CADREB, which assumes no responsibility for its accuracy. The materials contained on this page may not be reproduced without the express written consent of the Real Estate Board of Greater Vancouver, the Fraser Valley Real Estate Board, or the Chilliwack and District Real Estate Board.