About This Property
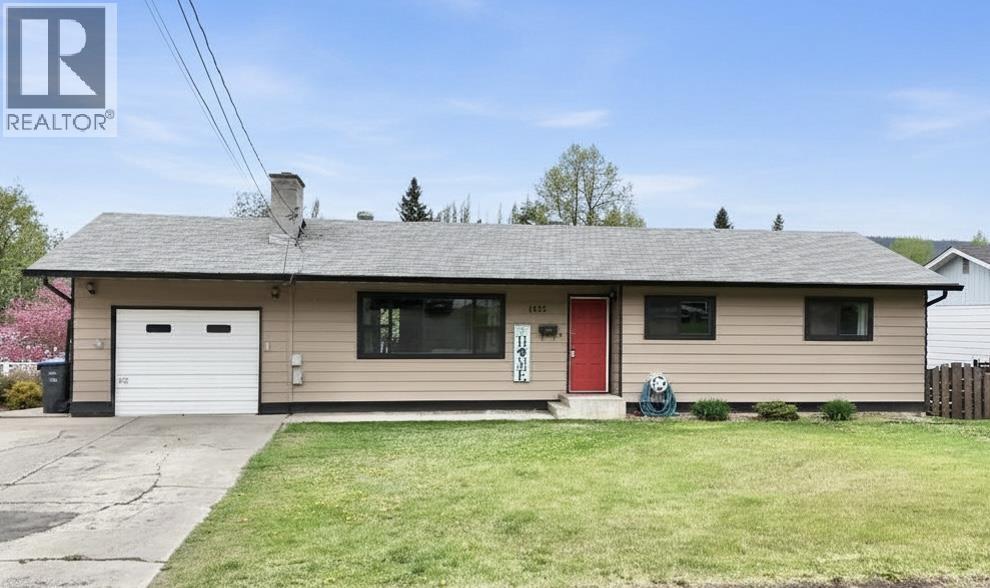
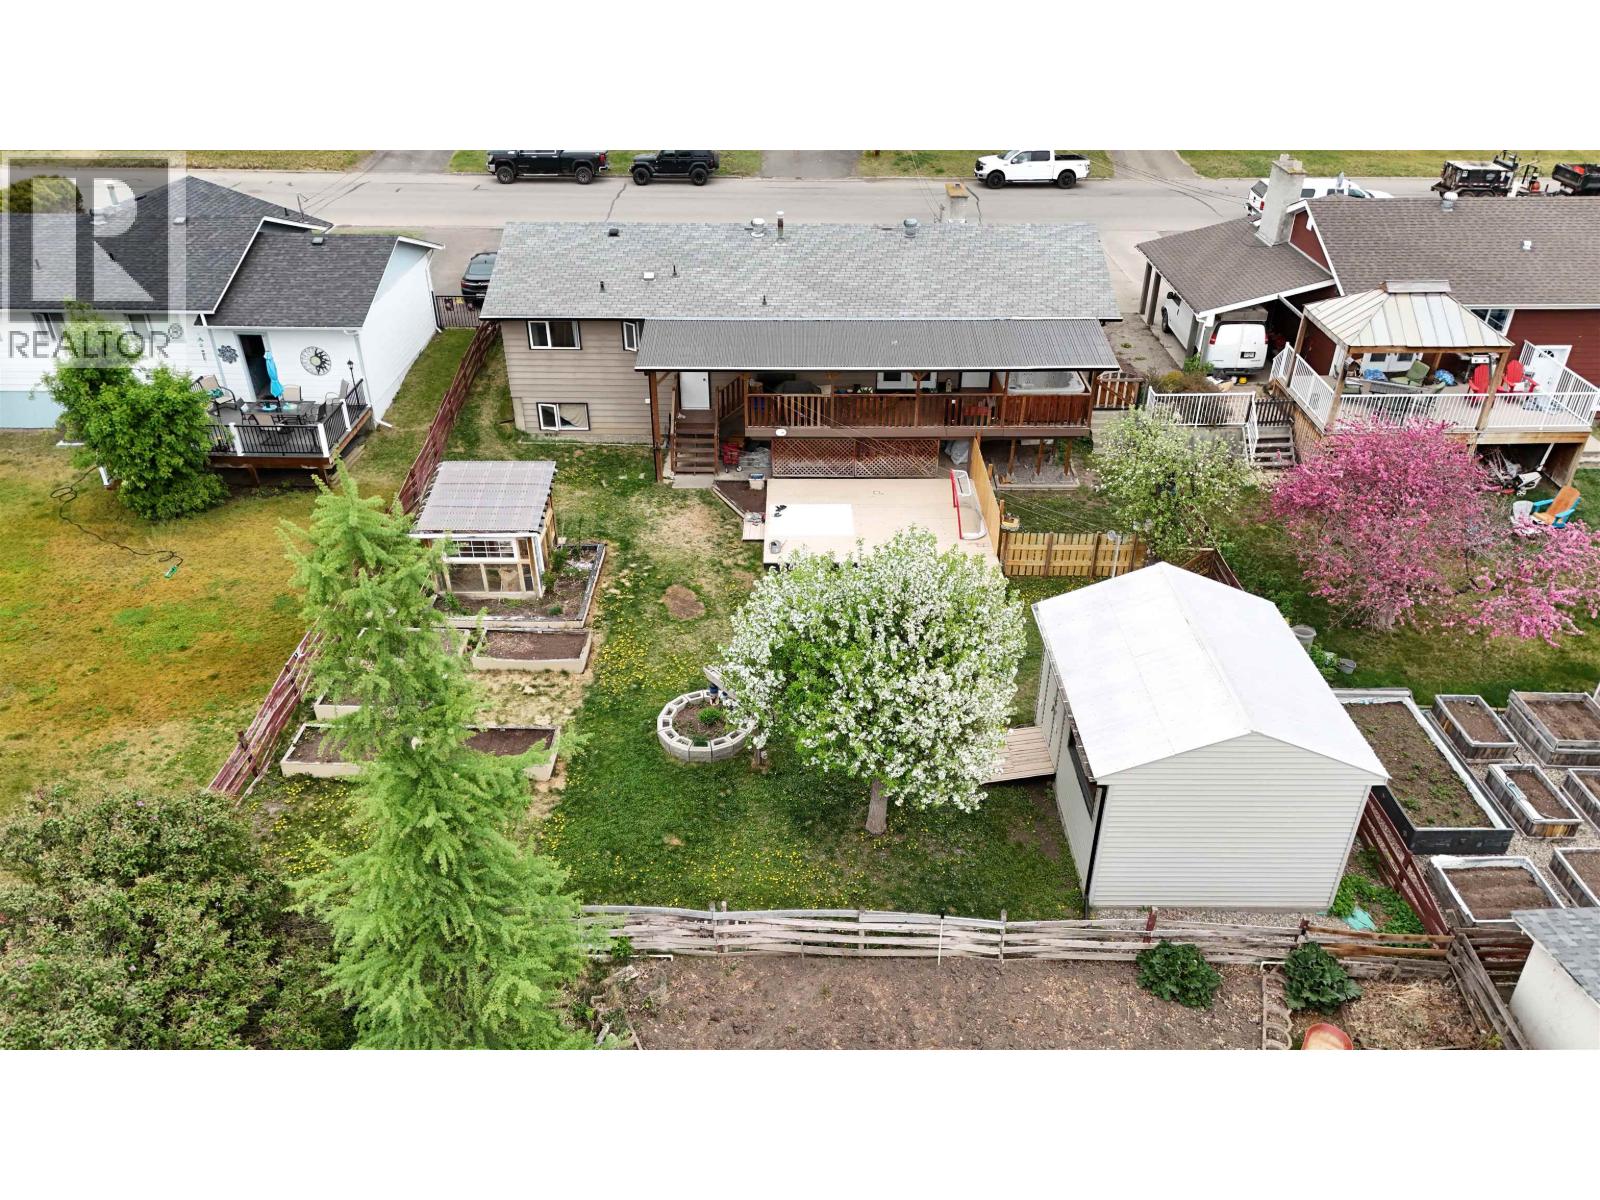
Welcome home to this beautifully-updated 4-bedroom, 2-bathroom property designed for comfortable family living and effortless outdoor enjoyment. The bright main level features 3 bedrooms, a spacious living room, kitchen and dining area with walkout access to the covered deck and hot tub - perfect for relaxing or entertaining. Downstairs, the private basement bedroom retreat offers a walk-in closet, ensuite, and expansive rec room. An oversized laundry room features tons of storage. Outside, enjoy a large sun deck, greenhouse, raised garden beds, detached workshop, and attached single-car garage, creating the ideal blend of comfort, function, and outdoor lifestyle. (id:64973)
Property Details
Location
Interested in buying in Williams Lake?
Rose Marie Manno is a 5-star rated REALTOR® serving Metro Vancouver & the Fraser Valley.
The data relating to real estate on this website comes in part from the MLS® Reciprocity program of the Canadian Real Estate Association. Real estate listings held by participating real estate firms are marked with the MLS® logo and detailed information about the listing includes the name of the listing agent. This representation is based in whole or part on data generated by the FVREB, REBGV or CADREB, which assumes no responsibility for its accuracy. The materials contained on this page may not be reproduced without the express written consent of the Real Estate Board of Greater Vancouver, the Fraser Valley Real Estate Board, or the Chilliwack and District Real Estate Board.