About This Property
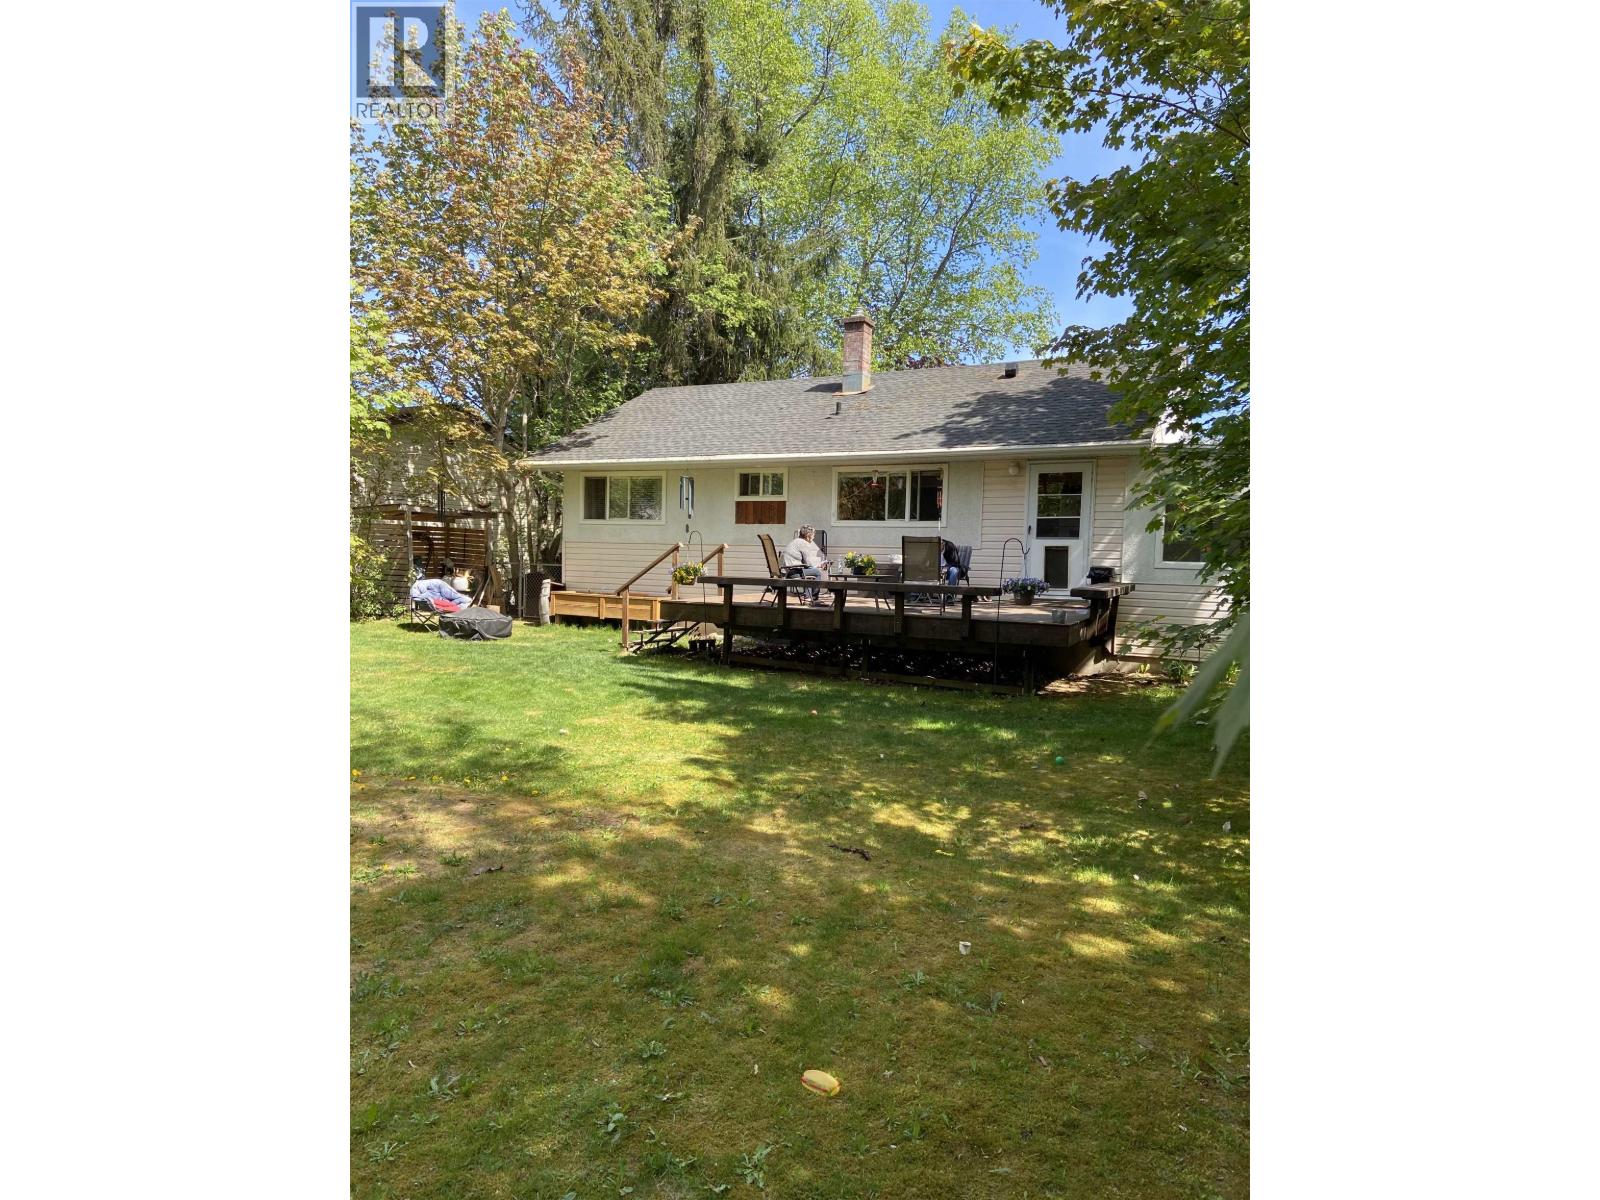
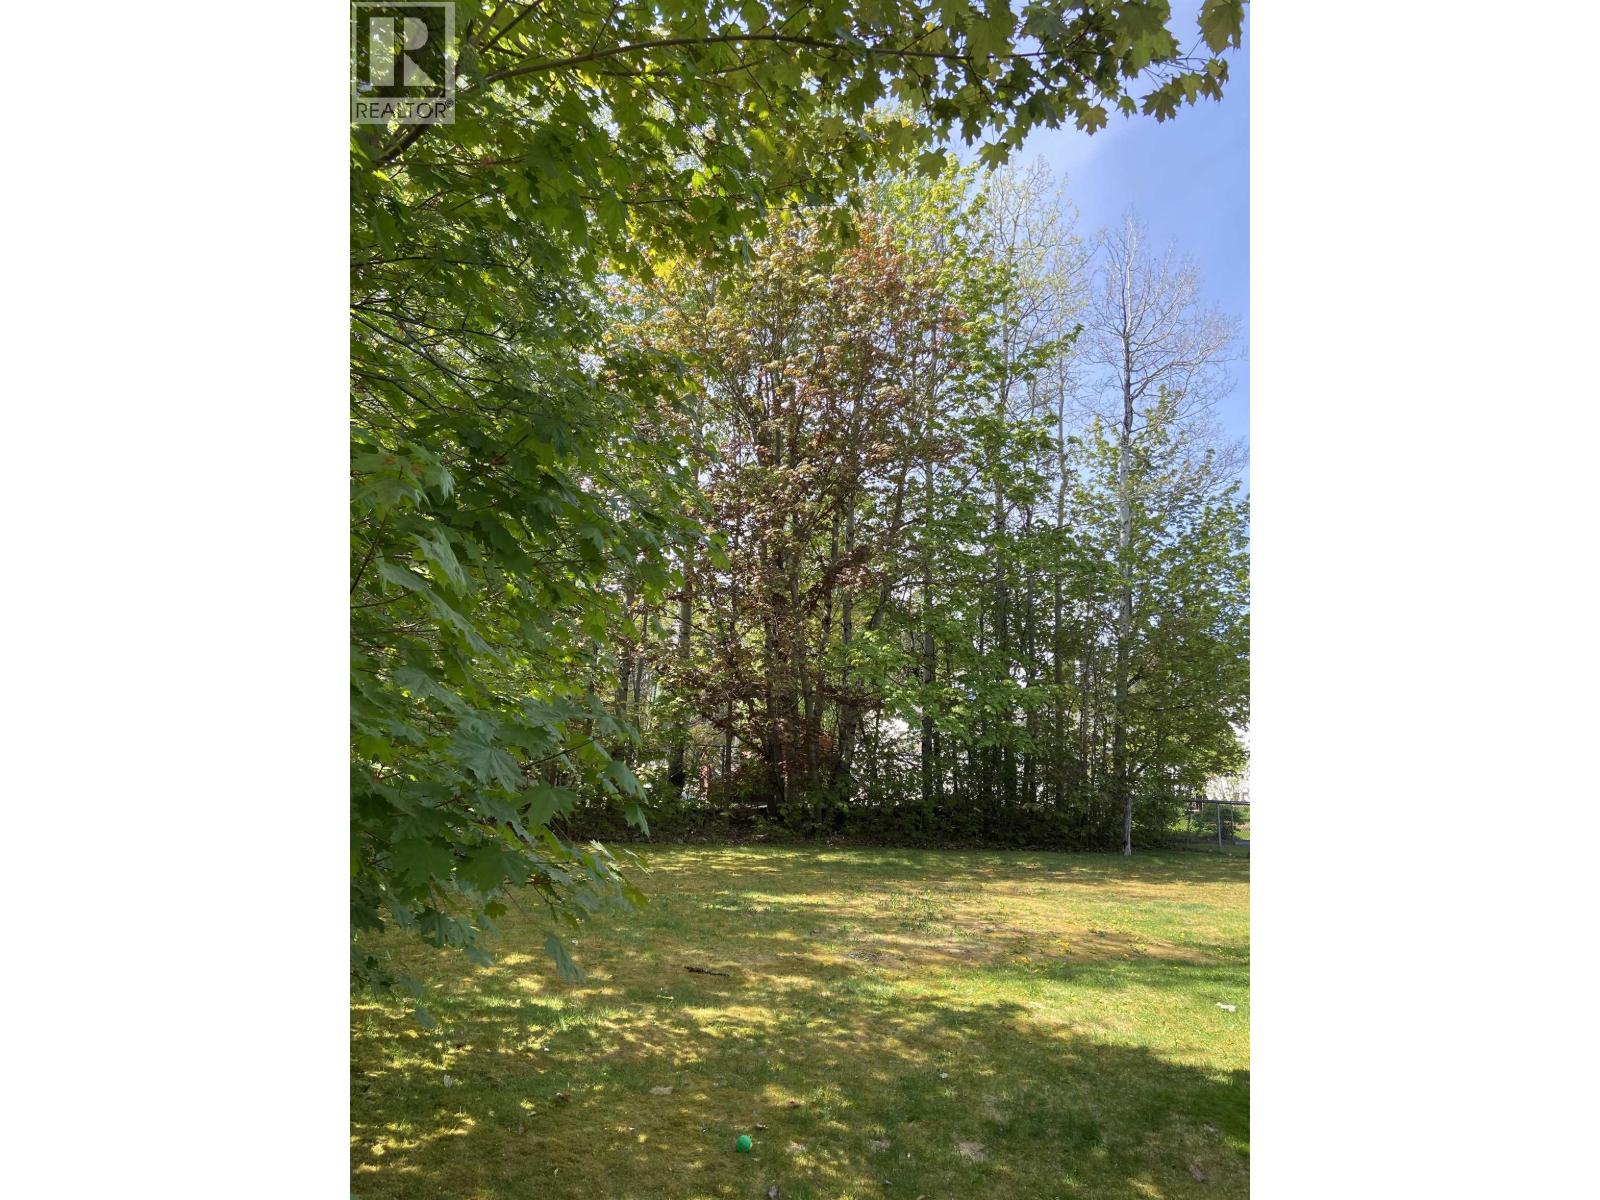
This well-cared for home provides a bright and cheerful interior. The lot is large 132' x 130' attractively treed providing privacy front and back. The cozy interior provides 2 bedrooms up, full bath, spacious kitchen and living room, finished basement provides 3 piece bath/laundry, spacious office/tv room, one bedroom and ample storage. Large deck off kitchen overlooking a private backyard fully-fenced in chain link, attached carport, detached shop 25' x 14' and ample parking for all the extra vehicles and toys. Well-located on a no-thru close to hospital and shopping. Many updates include: Roof 2015, Furnace 2019, Hot Water Tank 2015, Electric - new panel and wiring 2016, plumbing. (id:64973)
Property Details
Location
Interested in buying in Terrace?
Rose Marie Manno is a 5-star rated REALTOR® serving Metro Vancouver & the Fraser Valley.
The data relating to real estate on this website comes in part from the MLS® Reciprocity program of the Canadian Real Estate Association. Real estate listings held by participating real estate firms are marked with the MLS® logo and detailed information about the listing includes the name of the listing agent. This representation is based in whole or part on data generated by the FVREB, REBGV or CADREB, which assumes no responsibility for its accuracy. The materials contained on this page may not be reproduced without the express written consent of the Real Estate Board of Greater Vancouver, the Fraser Valley Real Estate Board, or the Chilliwack and District Real Estate Board.