About This Property
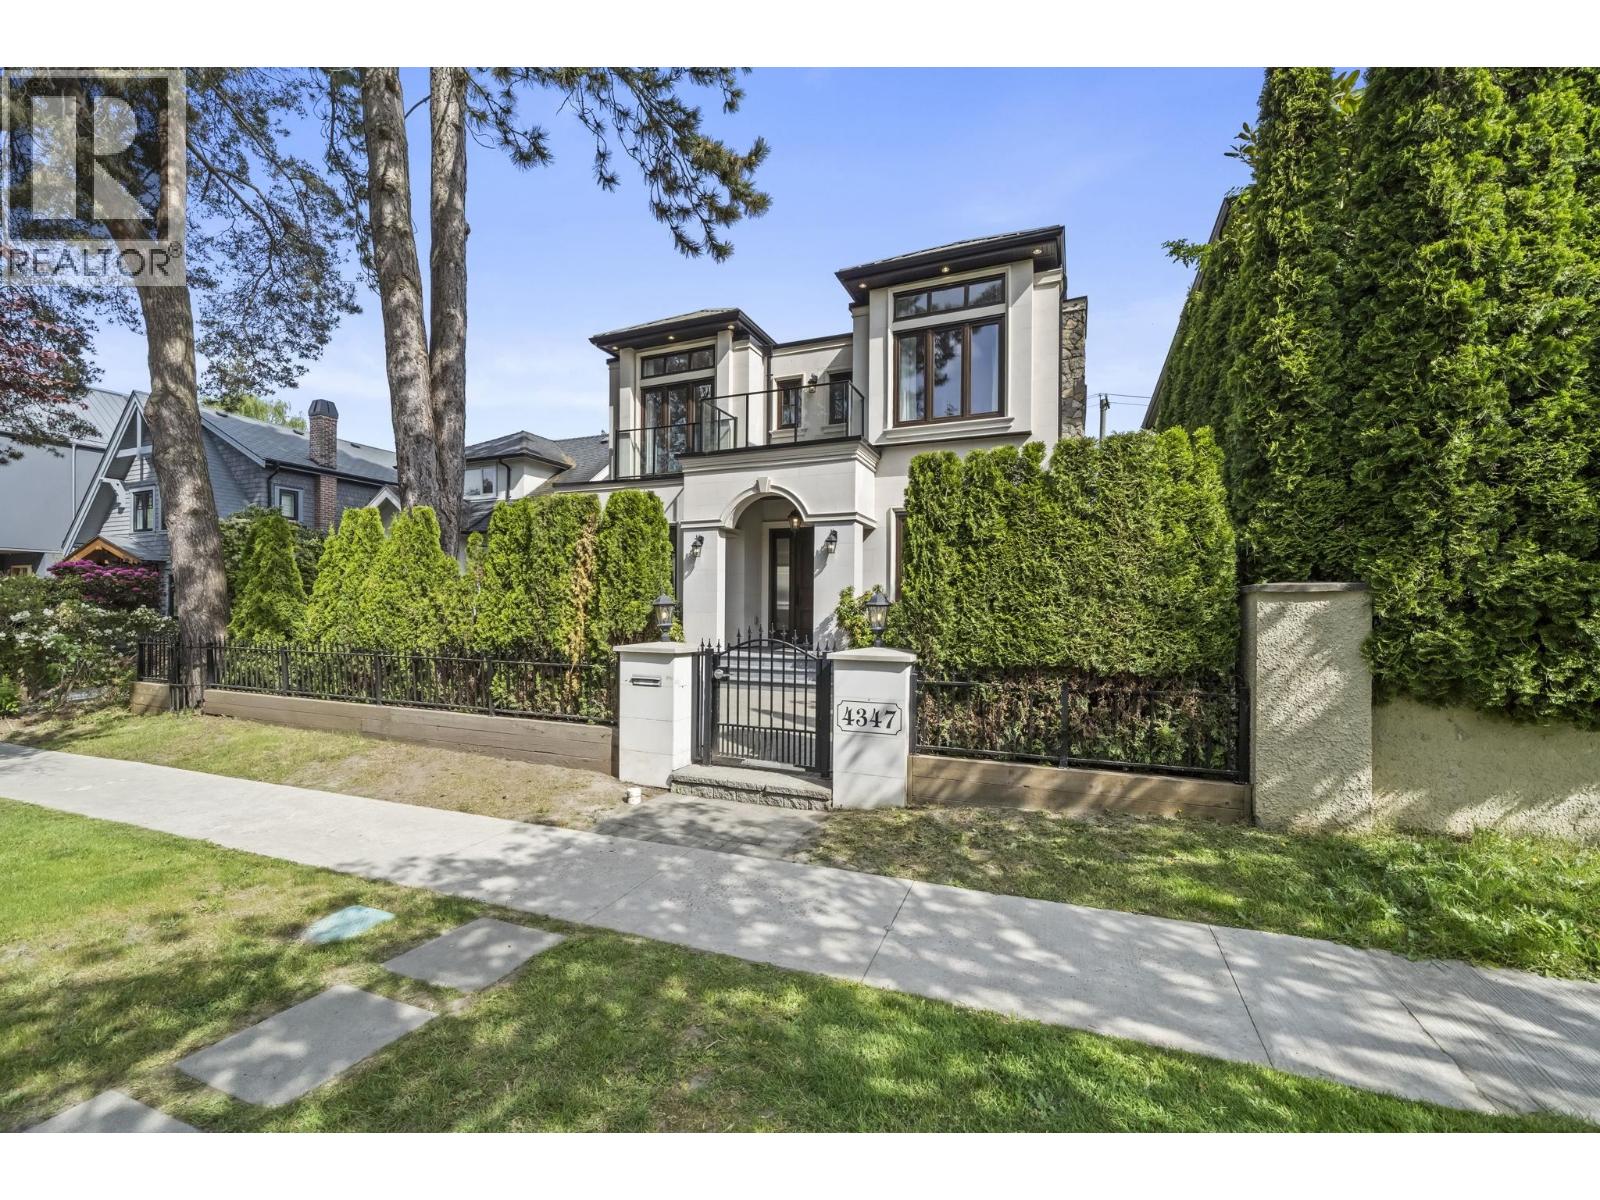
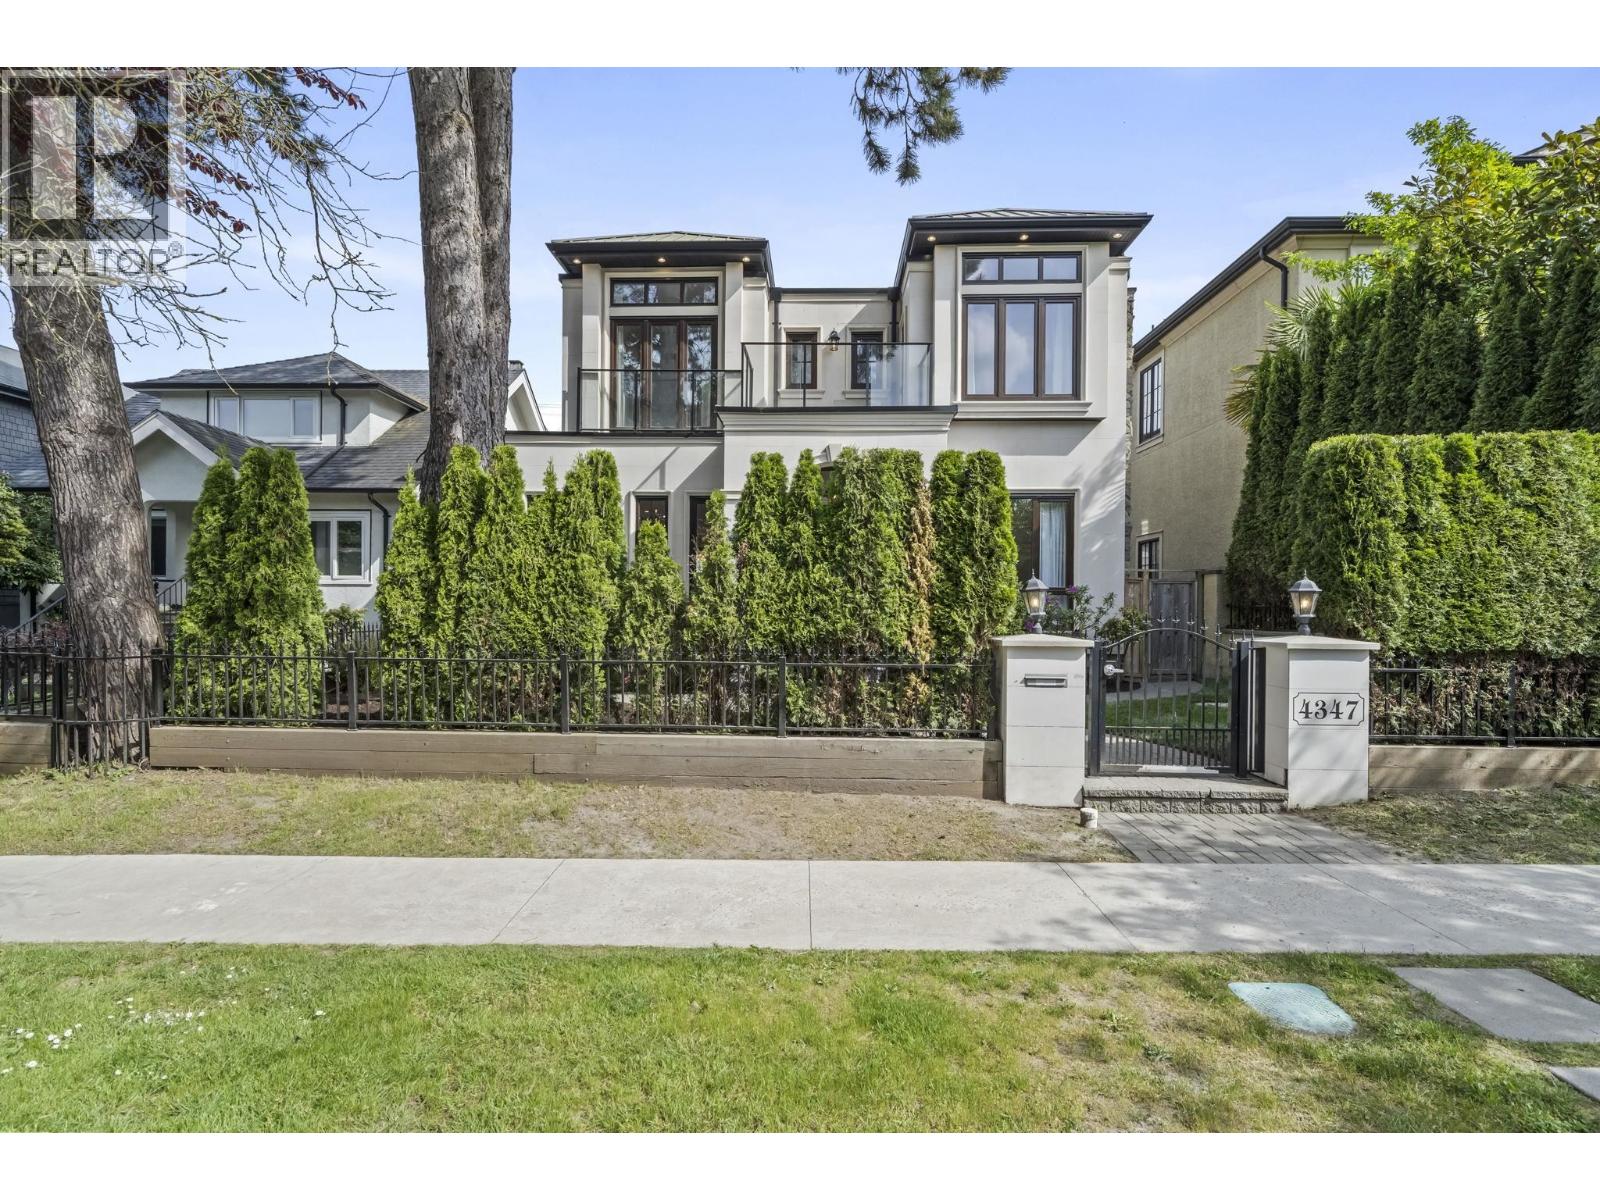
Nestled in the heart of prestigious West Point Grey, this exceptional move-in ready custom-built residence blends refined luxury with modern functionality. The entire home is flooded with natural light through expansive oversized windows, enjoy central A/C, over-height ceilings, new custom cabinets & light fixtures throughout. Upstairs features 3 generous bedrooms with private bathrooms & new toilets, walk in closets & new curtains/blinds. Plenty of space to make the basement your own, complete with separate entry. Enjoy rare 3-car garage complete with EV charger. Ideally located near top-ranked schools, UBC, transit, and Jericho Beach. Walkable to WPGA and OLPH. OPEN HOUSE SUNDAY MAY 31ST 2:00-4:00PM. (id:64973)
Property Details
Location
Interested in buying in Vancouver?
Rose Marie Manno is a 5-star rated REALTOR® serving Metro Vancouver & the Fraser Valley.
The data relating to real estate on this website comes in part from the MLS® Reciprocity program of the Canadian Real Estate Association. Real estate listings held by participating real estate firms are marked with the MLS® logo and detailed information about the listing includes the name of the listing agent. This representation is based in whole or part on data generated by the FVREB, REBGV or CADREB, which assumes no responsibility for its accuracy. The materials contained on this page may not be reproduced without the express written consent of the Real Estate Board of Greater Vancouver, the Fraser Valley Real Estate Board, or the Chilliwack and District Real Estate Board.