About This Property
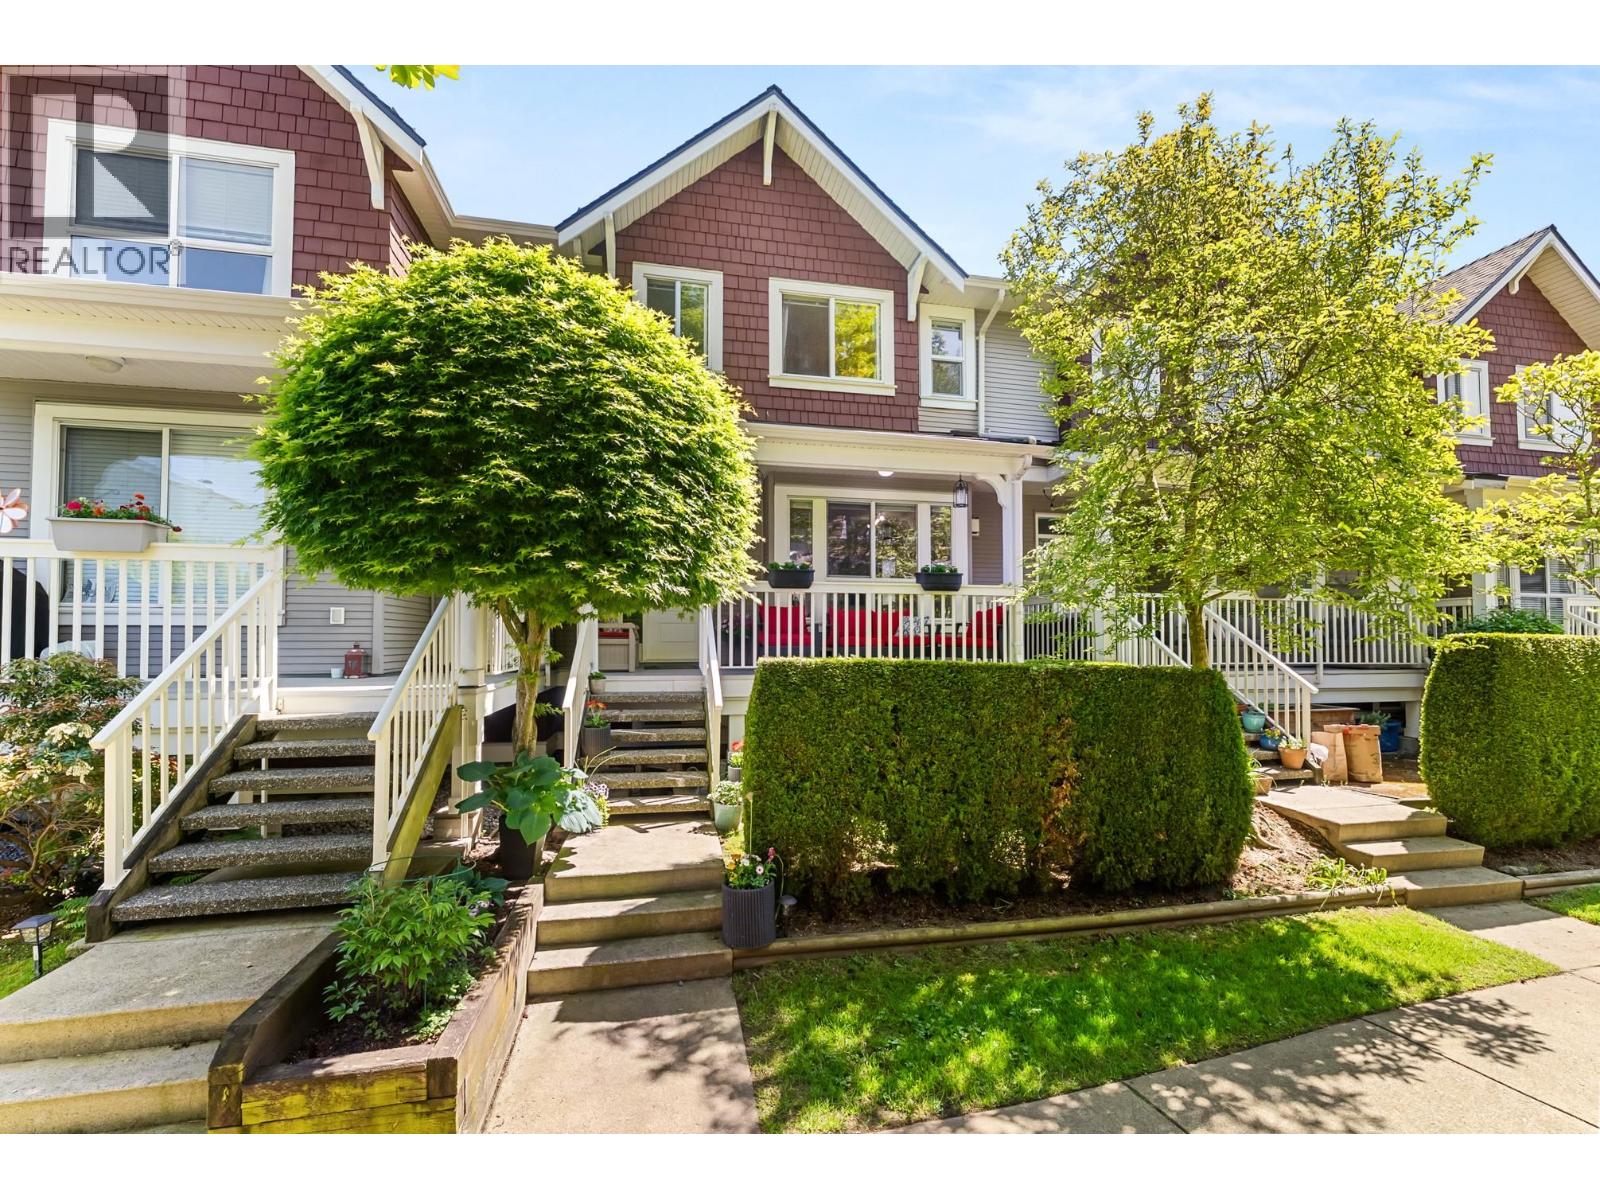
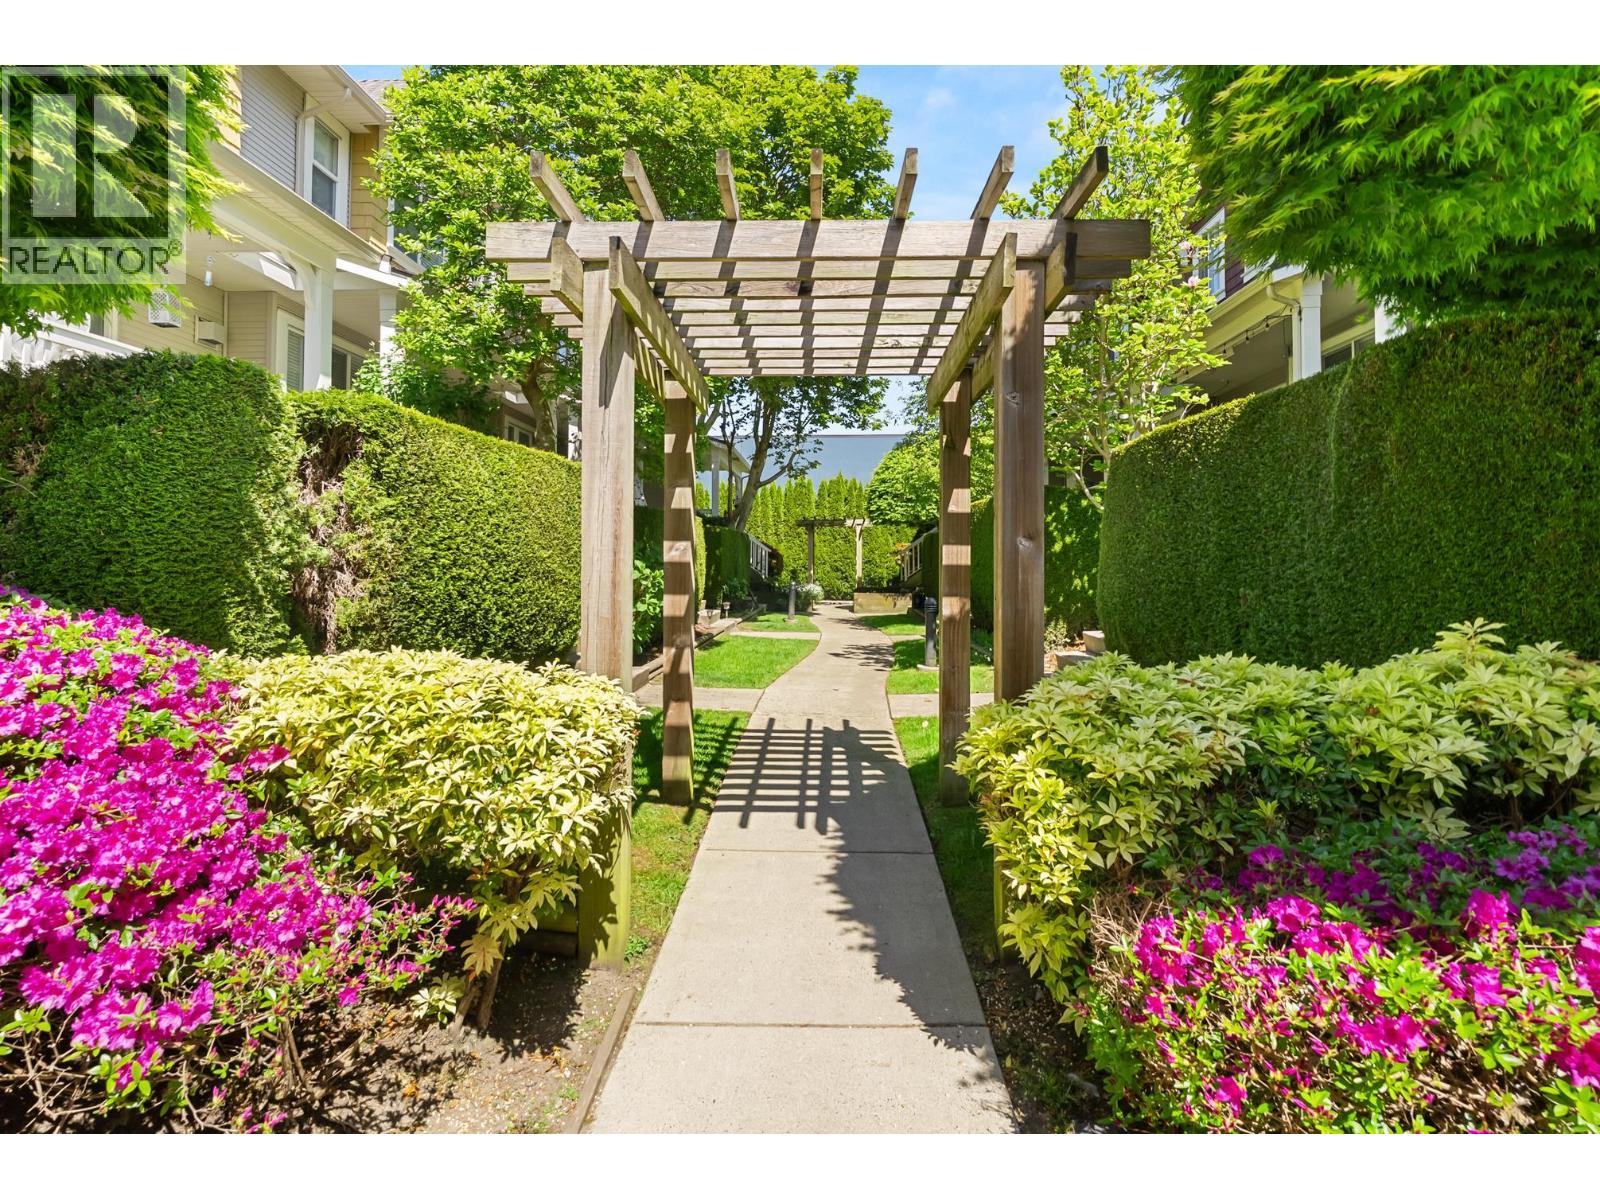
Welcome to the highly sought-after Riverwind in Steveston South. This bright 1,680 SQFT townhome offers a spacious layout with 3 bedrooms 2.5 baths, and a huge double garage. The main level features 9ft ceilings and an inviting walnut kitchen with granite counters, stainless appliances, and a breakfast bar. Relax in the living room by the gas fireplace with peaceful views of the private garden. The large primary bedroom includes a walk-in closet and full ensuite. A standout feature is the new electric heat pump, providing efficient year-round heating and cooling. Unbeatable location, just steps from the South Dyke trails and the historic charm of Steveston Village. Your Steveston lifestyle starts here! (id:64973)
Video Tour
Property Details
Location
Interested in buying in Richmond?
Rose Marie Manno is a 5-star rated REALTOR® serving Metro Vancouver & the Fraser Valley.
Richmond Realtor · Best Realtor in White Rock · Top South Surrey Agent
The data relating to real estate on this website comes in part from the MLS® Reciprocity program of the Canadian Real Estate Association. Real estate listings held by participating real estate firms are marked with the MLS® logo and detailed information about the listing includes the name of the listing agent. This representation is based in whole or part on data generated by the FVREB, REBGV or CADREB, which assumes no responsibility for its accuracy. The materials contained on this page may not be reproduced without the express written consent of the Real Estate Board of Greater Vancouver, the Fraser Valley Real Estate Board, or the Chilliwack and District Real Estate Board.