About This Property
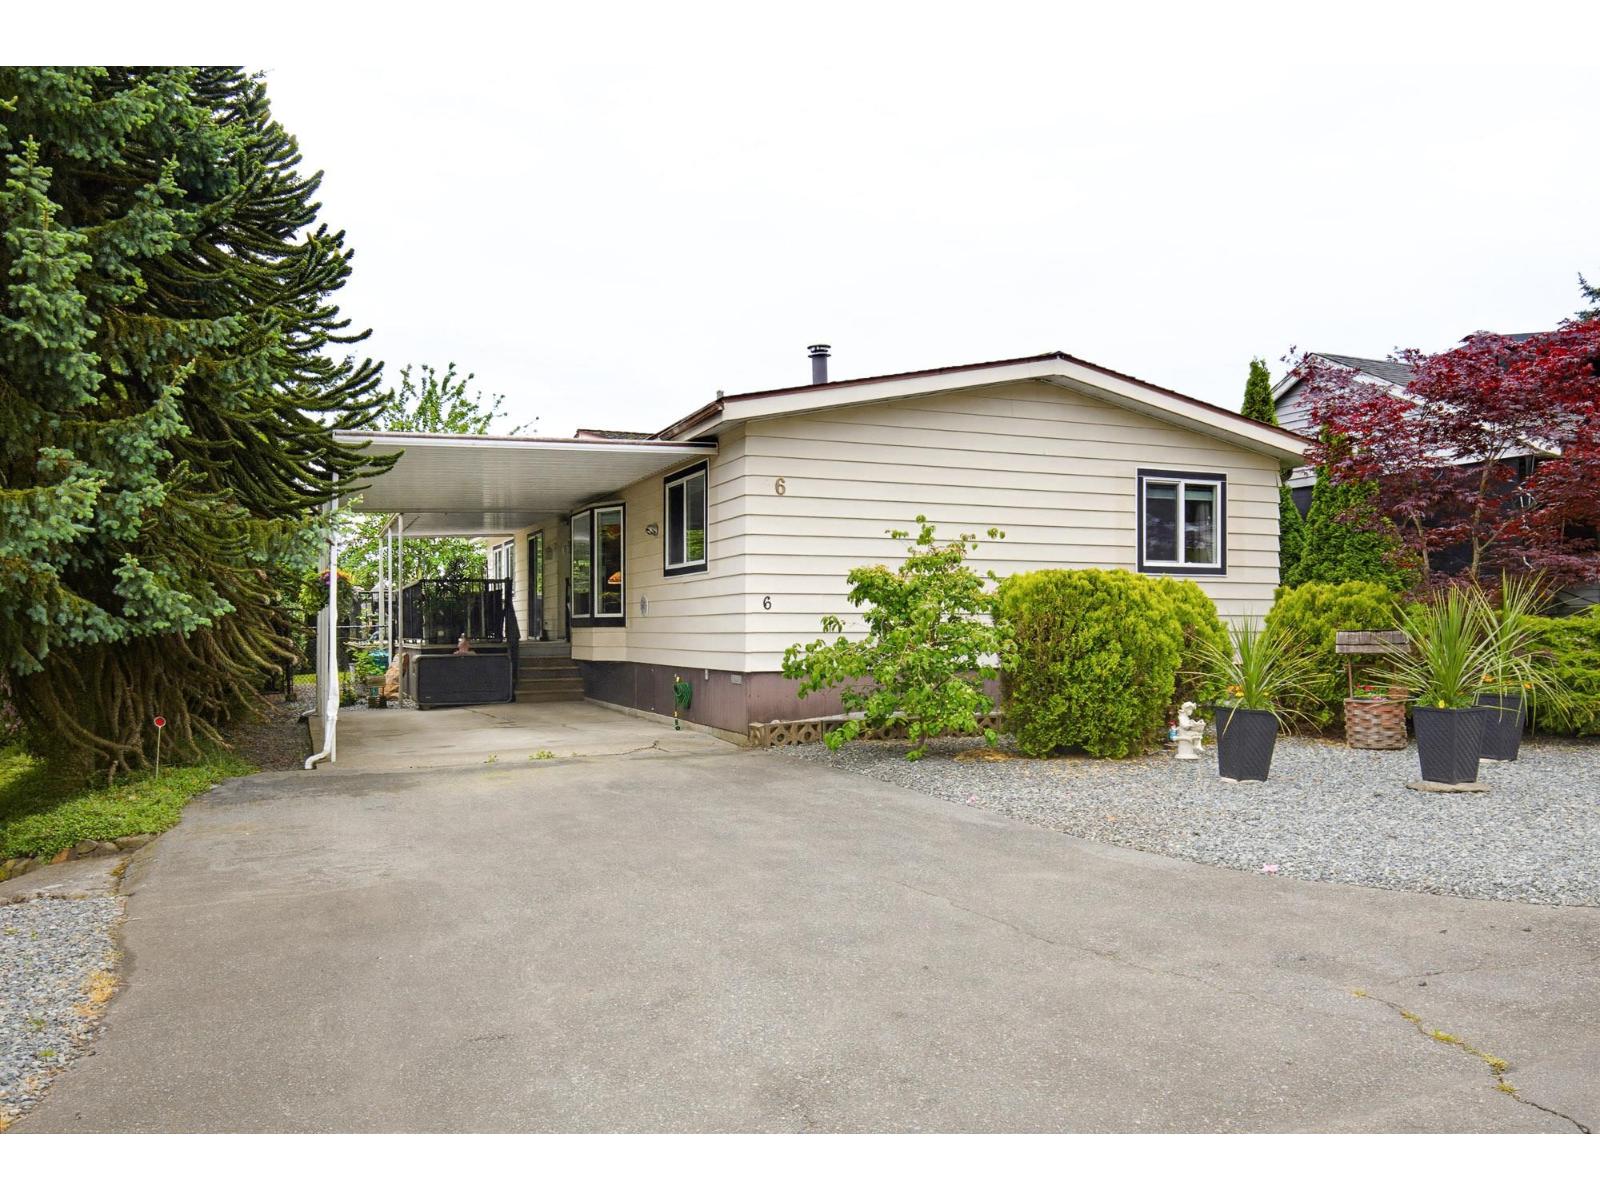
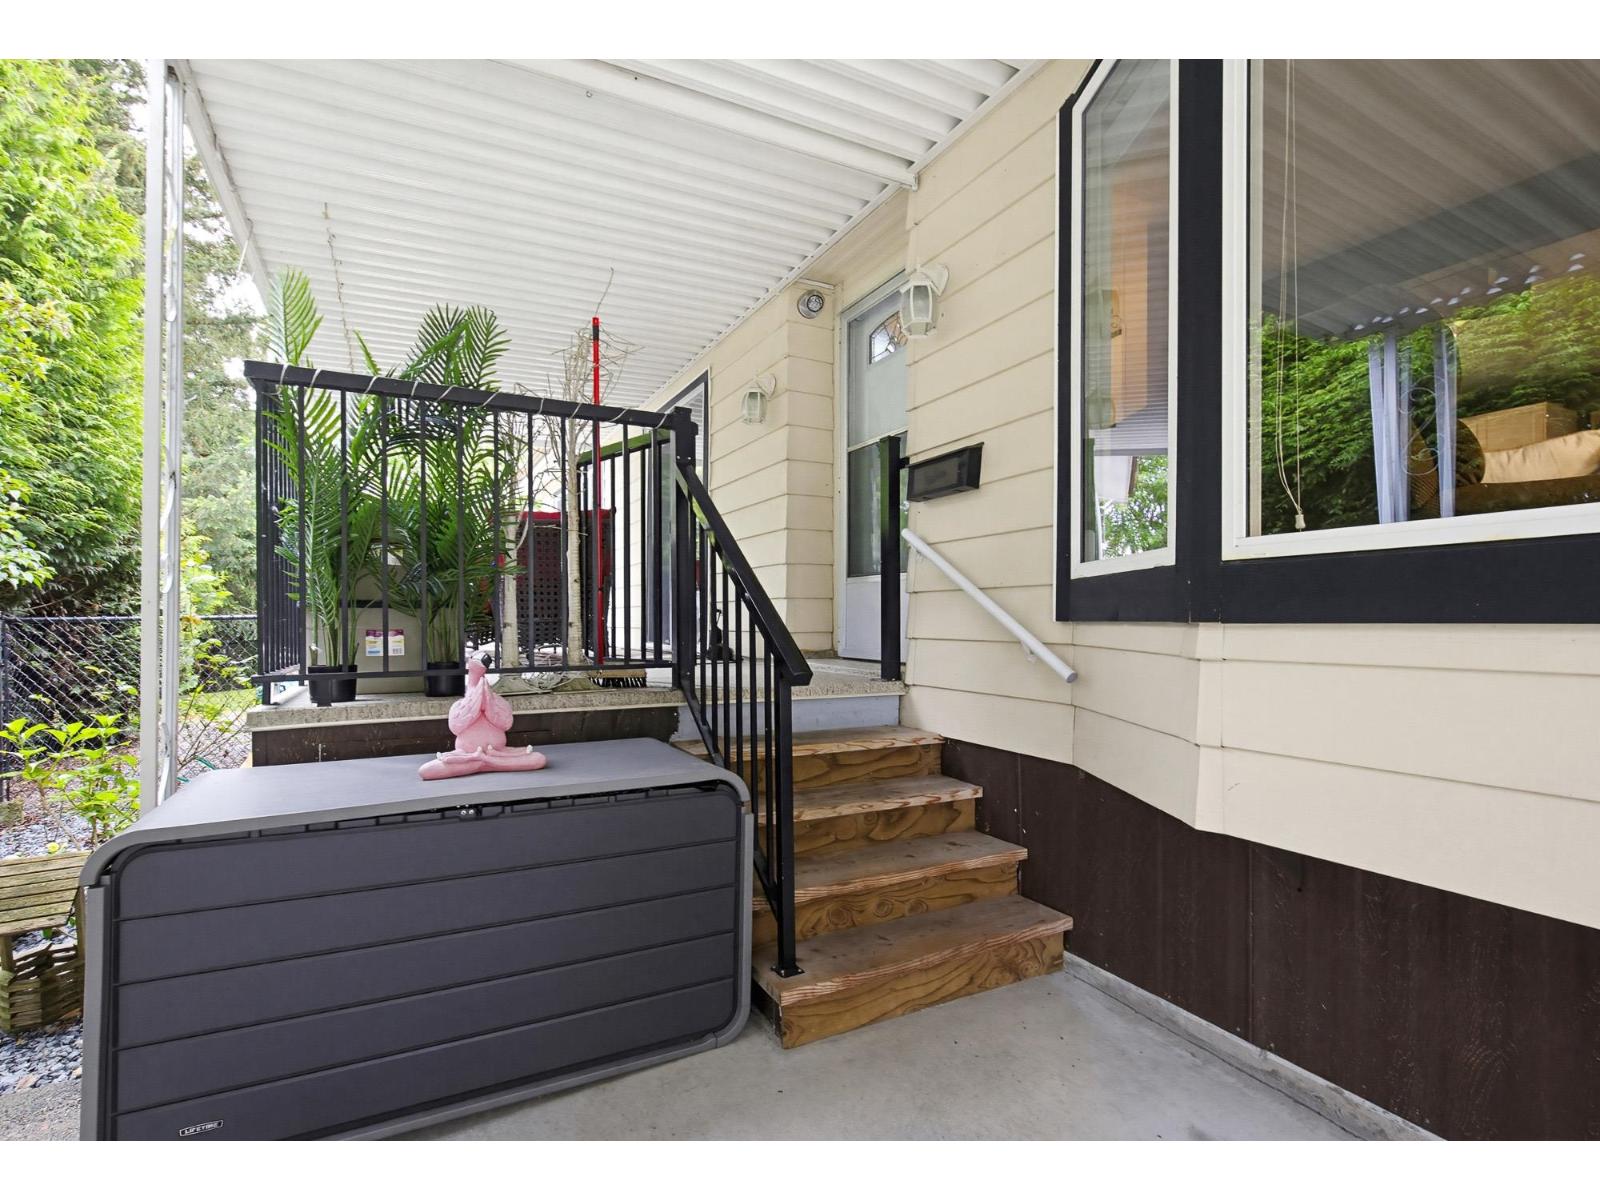
NICE Double-Wide! 1440sf 3 BDRM, 2 Bath home located beside green space at the top of the park for added privacy. Open concept great room style family room, kitchen & eating area, highlighted by a lovely floor-to-ceiling rock feature wall w/GF, vaulted ceilings & 2 skylights for tons of natural light. Kitchen upgrades incl. white shaker cabinet fronts, newer lighting thru-out, 6" laminate flooring & Berber in BDRMS. Heat pump-year-round comfort. Large rooms w/primary BDRM at one end & BDRMS 2 & 3 at the other. 5-piece ensuite awaits your decorating ideas. 2-year-new vinyl windows. Laundry room w/built-in pantry & space for freezer & fridge. Fenced south-facing yard, large deck for entertaining, covered porch & Double Wide Driveway. Bring your fur babies. No Height restriction on Fido. (id:64973)
Property Details
Location
Interested in buying in Langley?
Rose Marie Manno is a 5-star rated REALTOR® serving Metro Vancouver & the Fraser Valley.
Langley Realtor · Best Realtor in White Rock · Top South Surrey Agent
The data relating to real estate on this website comes in part from the MLS® Reciprocity program of the Canadian Real Estate Association. Real estate listings held by participating real estate firms are marked with the MLS® logo and detailed information about the listing includes the name of the listing agent. This representation is based in whole or part on data generated by the FVREB, REBGV or CADREB, which assumes no responsibility for its accuracy. The materials contained on this page may not be reproduced without the express written consent of the Real Estate Board of Greater Vancouver, the Fraser Valley Real Estate Board, or the Chilliwack and District Real Estate Board.