About This Property
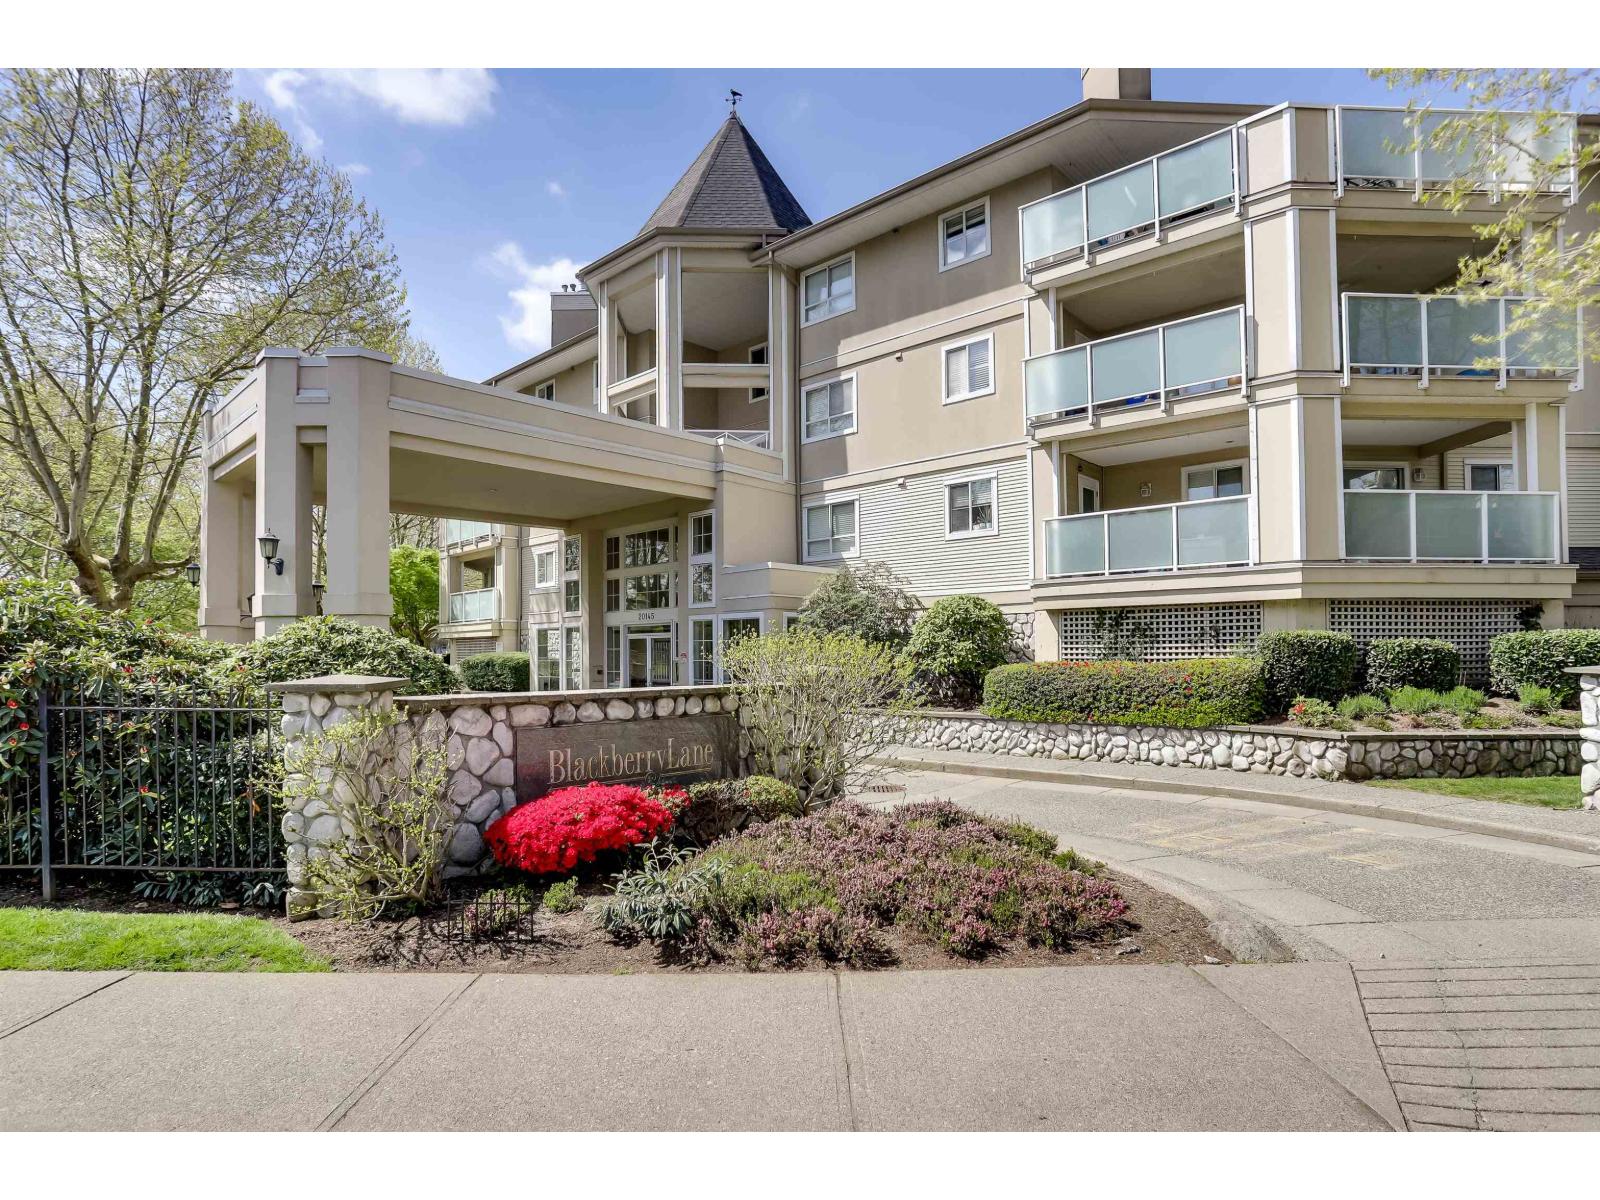
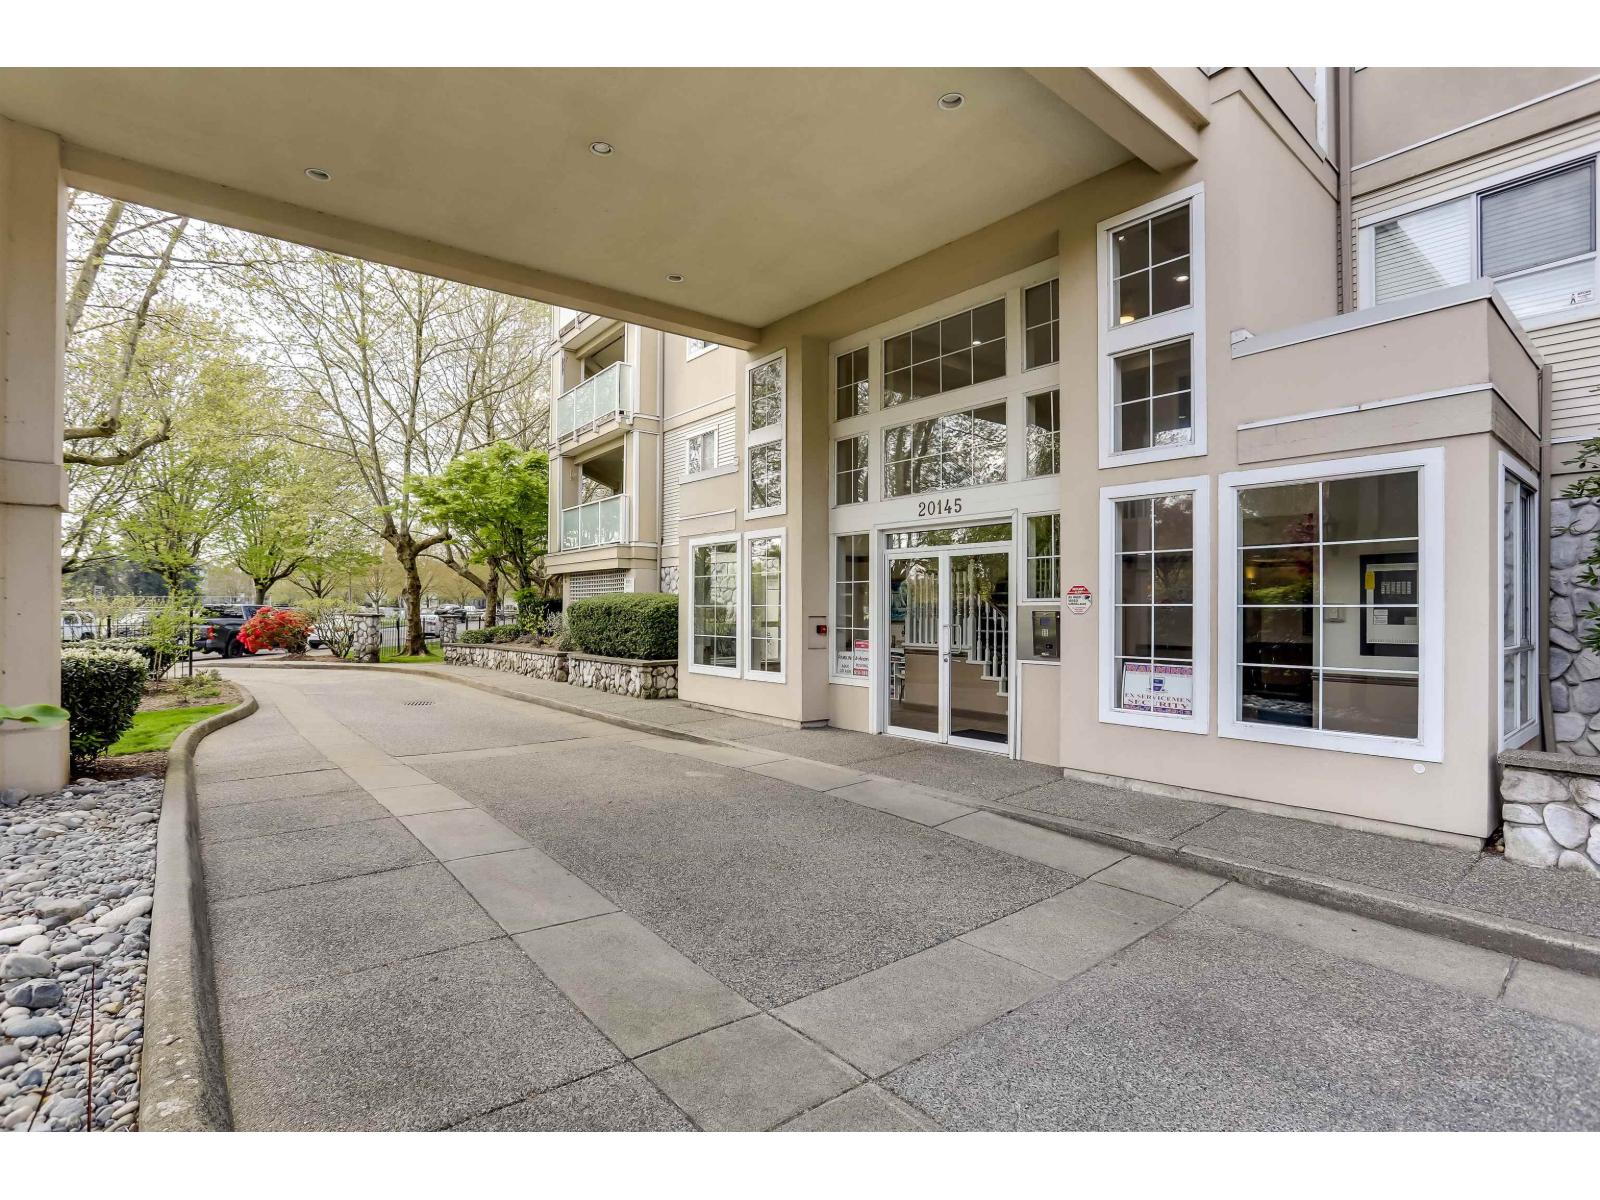
This spacious END UNIT 2-bed, 2-bath home offers 1,190 sq.ft. of living space, that's naturally bright w/ LOTS OF WINDOWS & a great floor plan! Relax on your expansive SW facing 290 sq. ft. COVERED DECK, perfect for entertaining year-round. The living room is complete with a GAS fireplace and beautiful HARDWOOD floors. Primary bedroom has a WALK-IN CLOSET + 5-PIECE ENSUITE. The second bedroom is thoughtfully situated on the opposite side of the unit, offering privacy and direct access to a full bathroom. 2 PARKING spaces included + LOTS OF STREET PARKING. This QUIET building is located across from Linwood PARK, just steps to transit, shopping & dining. Pro-active complex w/ newer roof, boiler, decks & pipes. 2 small pets permitted. Book your showing today! OPEN HOUSE SAT MAY 30 12:30-2:30 (id:64973)
Property Details
Location
Interested in buying in Langley?
Rose Marie Manno is a 5-star rated REALTOR® serving Metro Vancouver & the Fraser Valley.
Langley Realtor · Best Realtor in White Rock · Top South Surrey Agent
The data relating to real estate on this website comes in part from the MLS® Reciprocity program of the Canadian Real Estate Association. Real estate listings held by participating real estate firms are marked with the MLS® logo and detailed information about the listing includes the name of the listing agent. This representation is based in whole or part on data generated by the FVREB, REBGV or CADREB, which assumes no responsibility for its accuracy. The materials contained on this page may not be reproduced without the express written consent of the Real Estate Board of Greater Vancouver, the Fraser Valley Real Estate Board, or the Chilliwack and District Real Estate Board.