About This Property
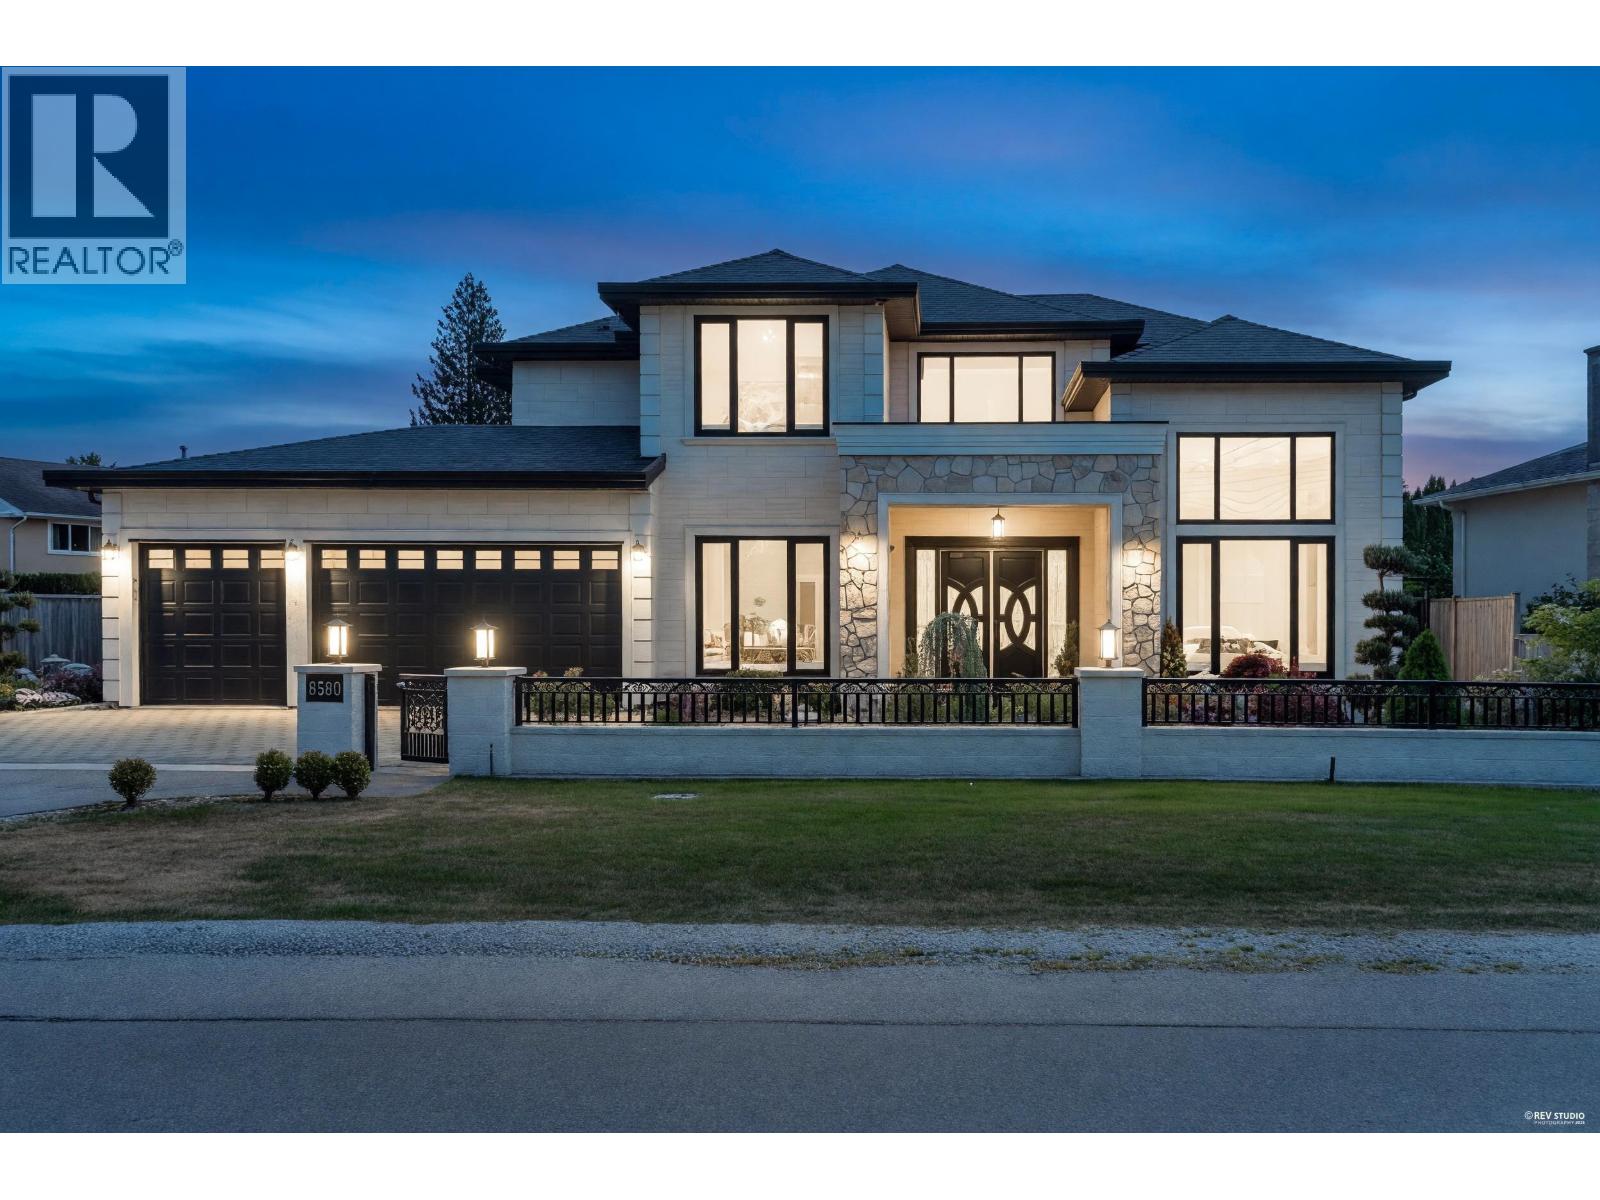
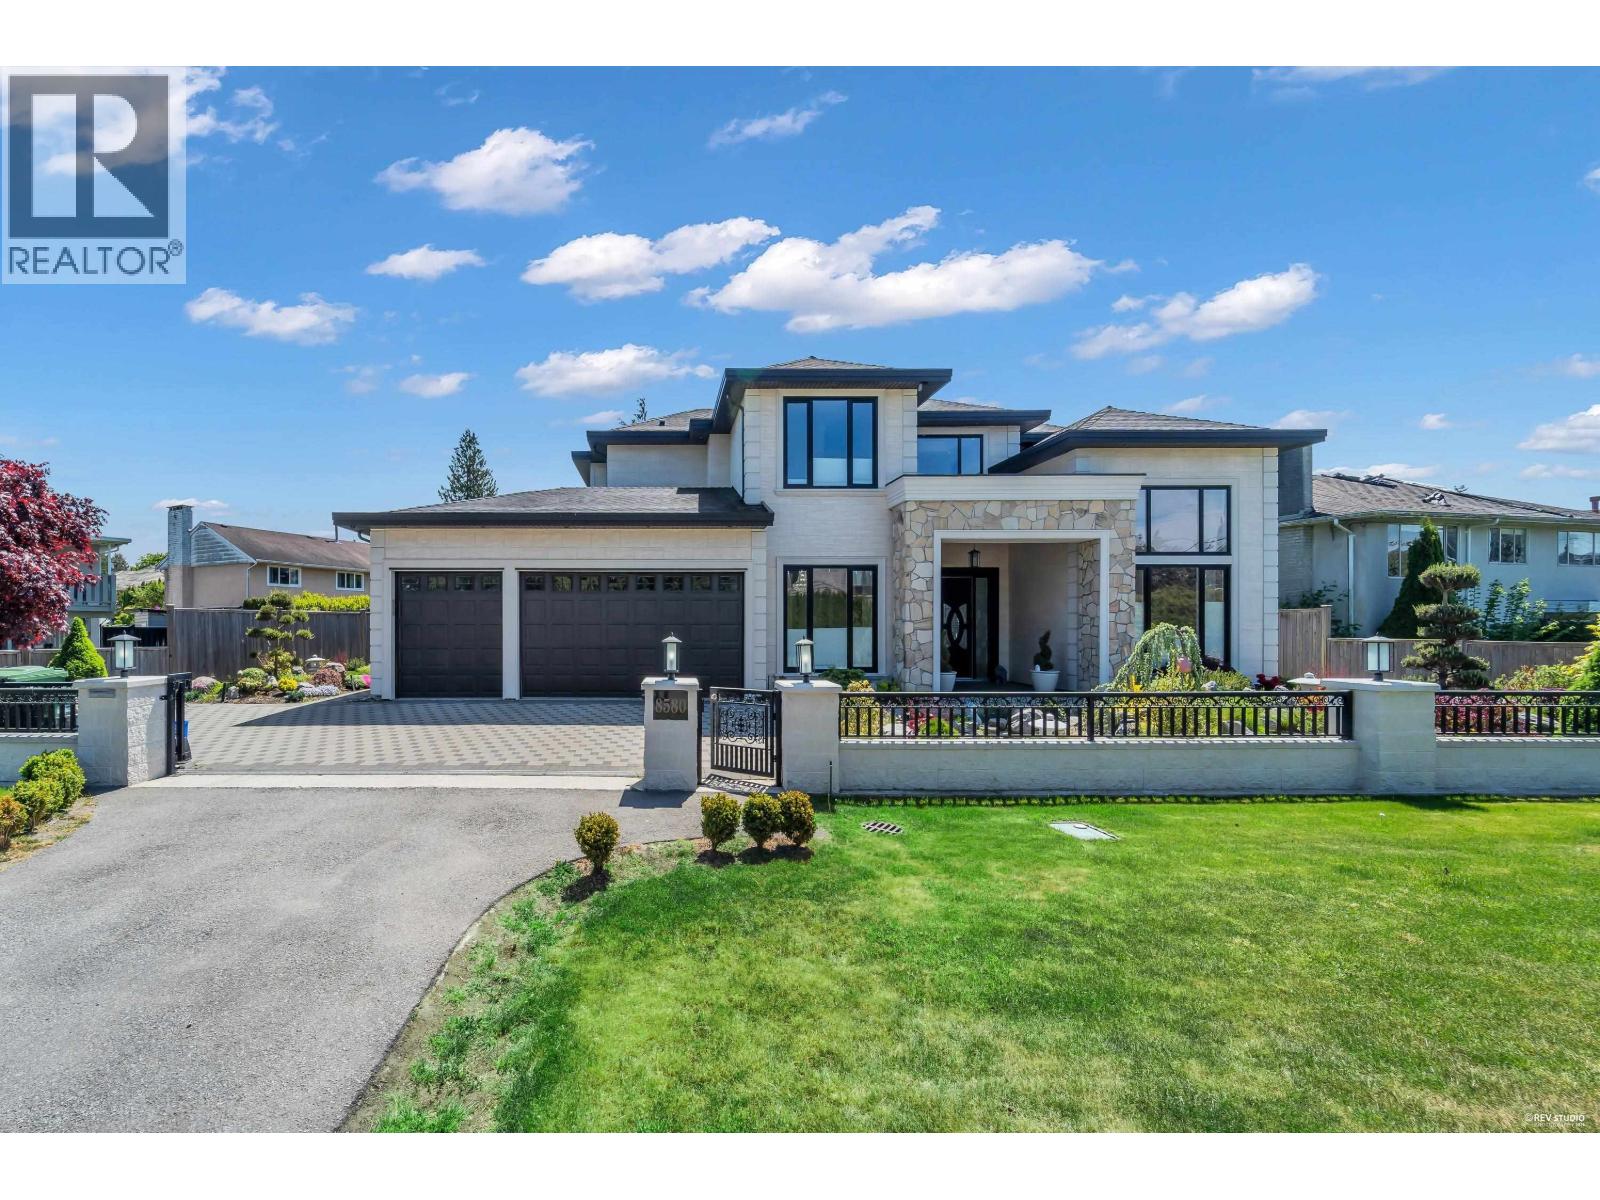
Located in a quiet yet convenient pocket of central Richmond, this custom built home offers quality craftsmanship and thoughtful design throughout. Situated on an expansive 8,539 sf lot, the home features nearly 4,000 sf of living space with 4 spacious upstairs ensuites, plus a legal 1 bedroom suite and additional bedroom/media room setup with separate entrance for flexible living. The main kitchen is equipped with premium Thermador appliances and complemented by a full spice kitchen. The family room opens to a covered patio with gas BBQ hookup and a private backyard featuring a putting green and powered storage shed. Additional highlights include a grand 19´ foyer ceiling, custom spiral staircase, floor-to-ceiling windows, professionally landscaped yards, and a 3 car garage. (id:64973)
Property Details
Location
Interested in buying in Richmond?
Rose Marie Manno is a 5-star rated REALTOR® serving Metro Vancouver & the Fraser Valley.
Richmond Realtor · Best Realtor in White Rock · Top South Surrey Agent
The data relating to real estate on this website comes in part from the MLS® Reciprocity program of the Canadian Real Estate Association. Real estate listings held by participating real estate firms are marked with the MLS® logo and detailed information about the listing includes the name of the listing agent. This representation is based in whole or part on data generated by the FVREB, REBGV or CADREB, which assumes no responsibility for its accuracy. The materials contained on this page may not be reproduced without the express written consent of the Real Estate Board of Greater Vancouver, the Fraser Valley Real Estate Board, or the Chilliwack and District Real Estate Board.