About This Property
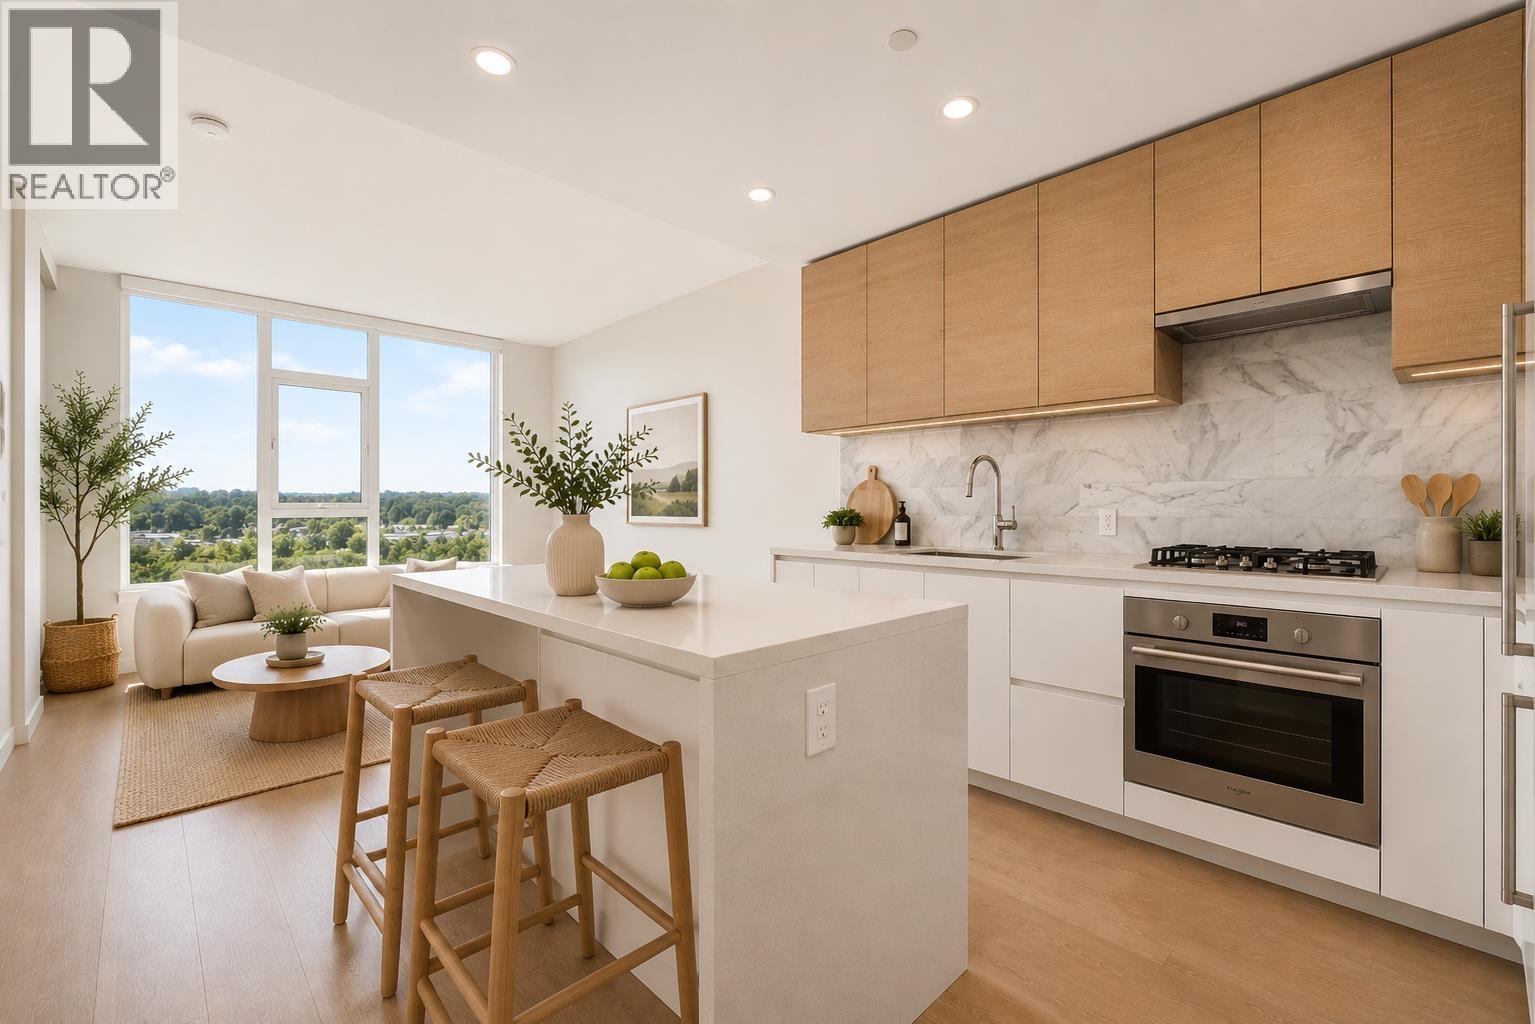
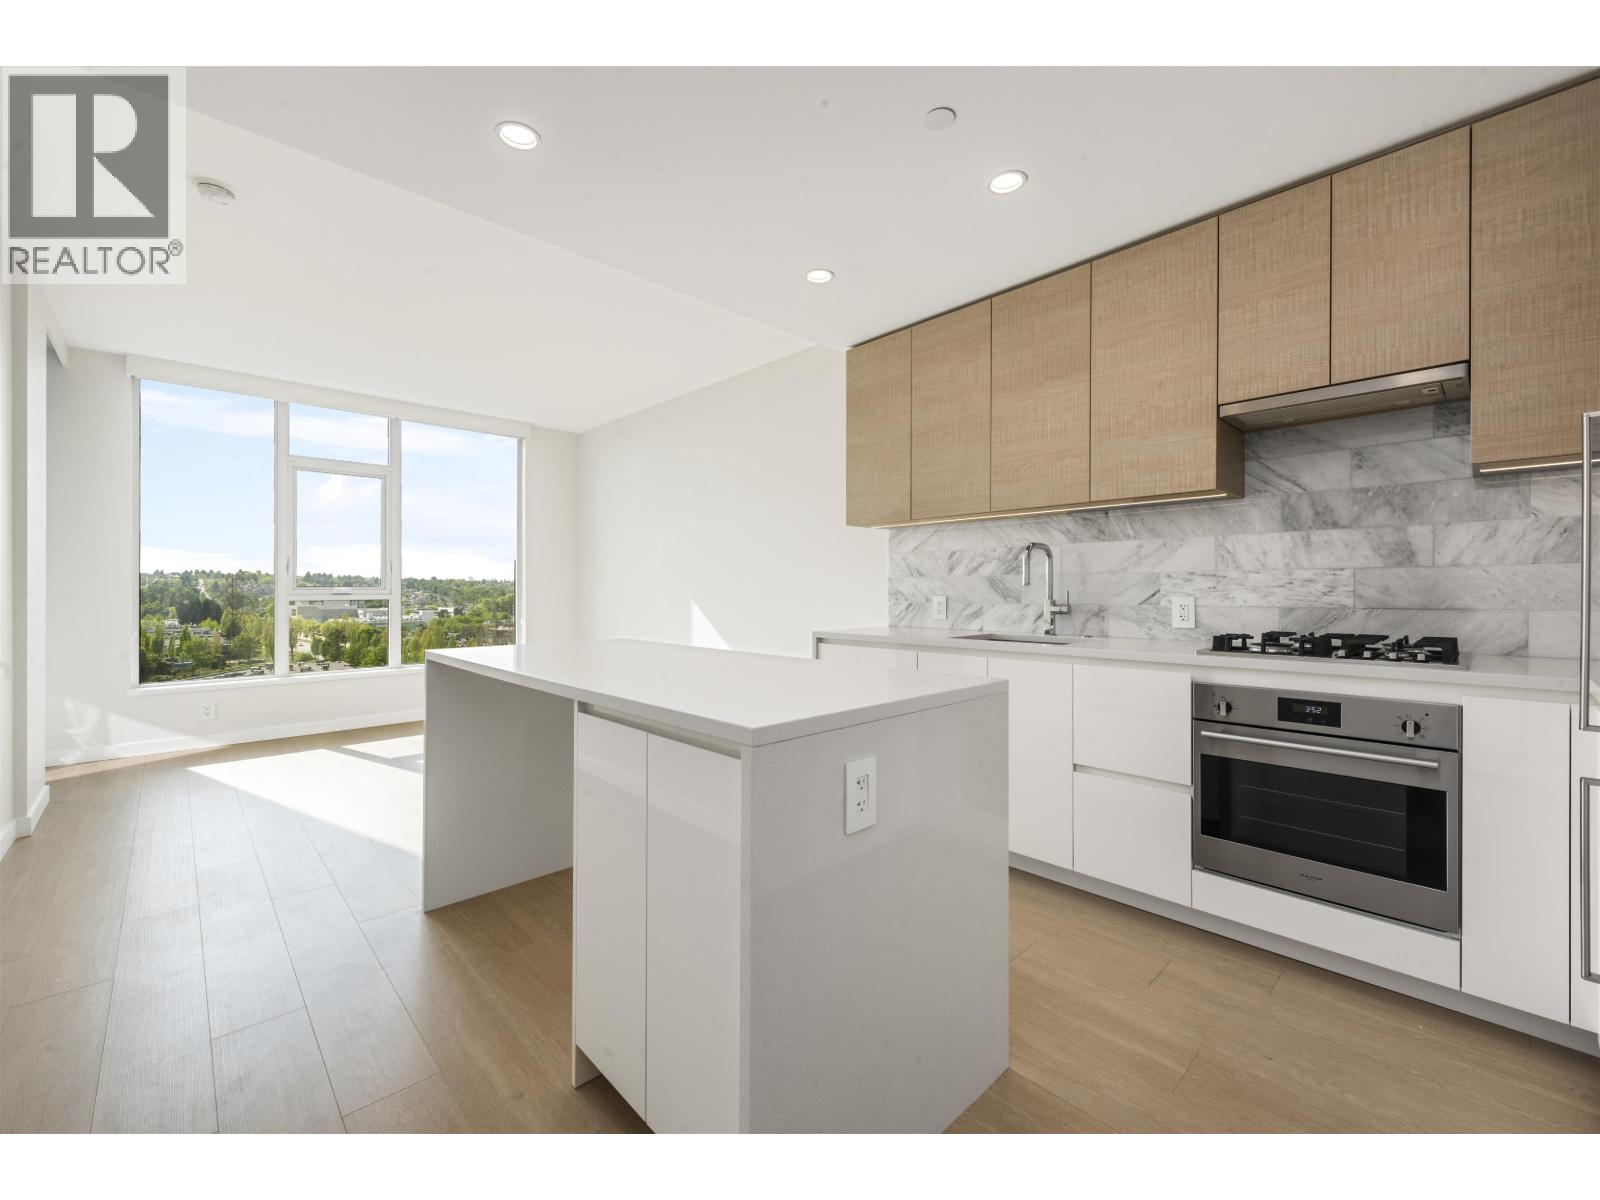
Welcome to Gilmore Place Tower 1 by Onni! This thoughtfully designed Jr 2 bedroom home offers an efficient and functional layout. Features air conditioning for year round comfort, and premium finishings with integrated appliances. Residents enjoy over 75,000 sqft of world-class amenities, including a fully equipped fitness centre, indoor and outdoor pools, hot tub, sauna & steam room, bowling lanes, multi-sports court, golf simulator, theatre, concierge service, guest suites and more! Perfectly situated in the heart of Brentwood with direct access to skytrain. Includes 1 parking stall, 1 storage locker and 1 bike locker. Book your private showing today! (id:64973)
Property Details
Location
Interested in buying in Burnaby?
Rose Marie Manno is a 5-star rated REALTOR® serving Metro Vancouver & the Fraser Valley.
Burnaby Realtor · Best Realtor in White Rock · Top South Surrey Agent
The data relating to real estate on this website comes in part from the MLS® Reciprocity program of the Canadian Real Estate Association. Real estate listings held by participating real estate firms are marked with the MLS® logo and detailed information about the listing includes the name of the listing agent. This representation is based in whole or part on data generated by the FVREB, REBGV or CADREB, which assumes no responsibility for its accuracy. The materials contained on this page may not be reproduced without the express written consent of the Real Estate Board of Greater Vancouver, the Fraser Valley Real Estate Board, or the Chilliwack and District Real Estate Board.