About This Property
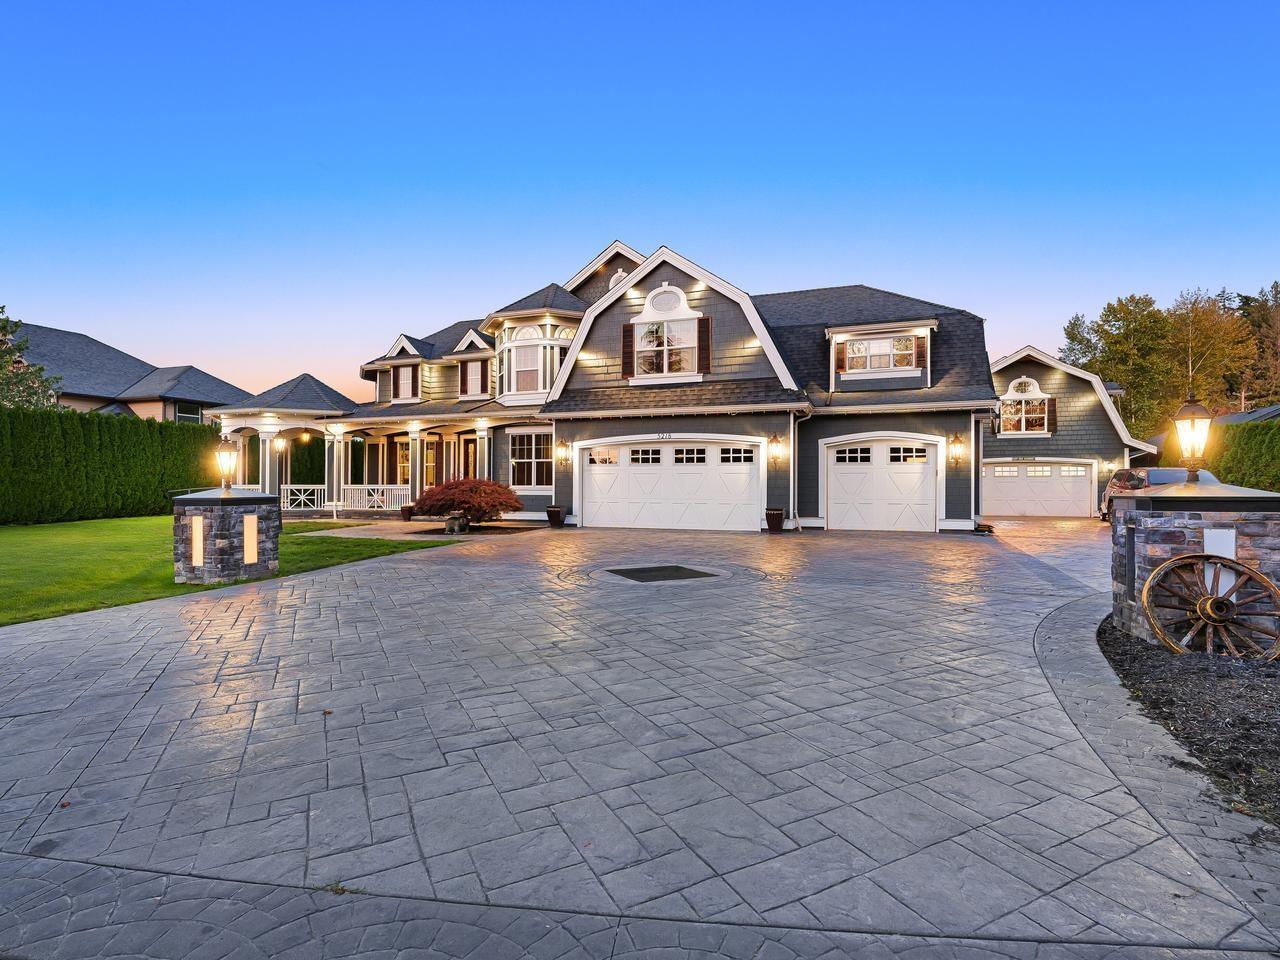
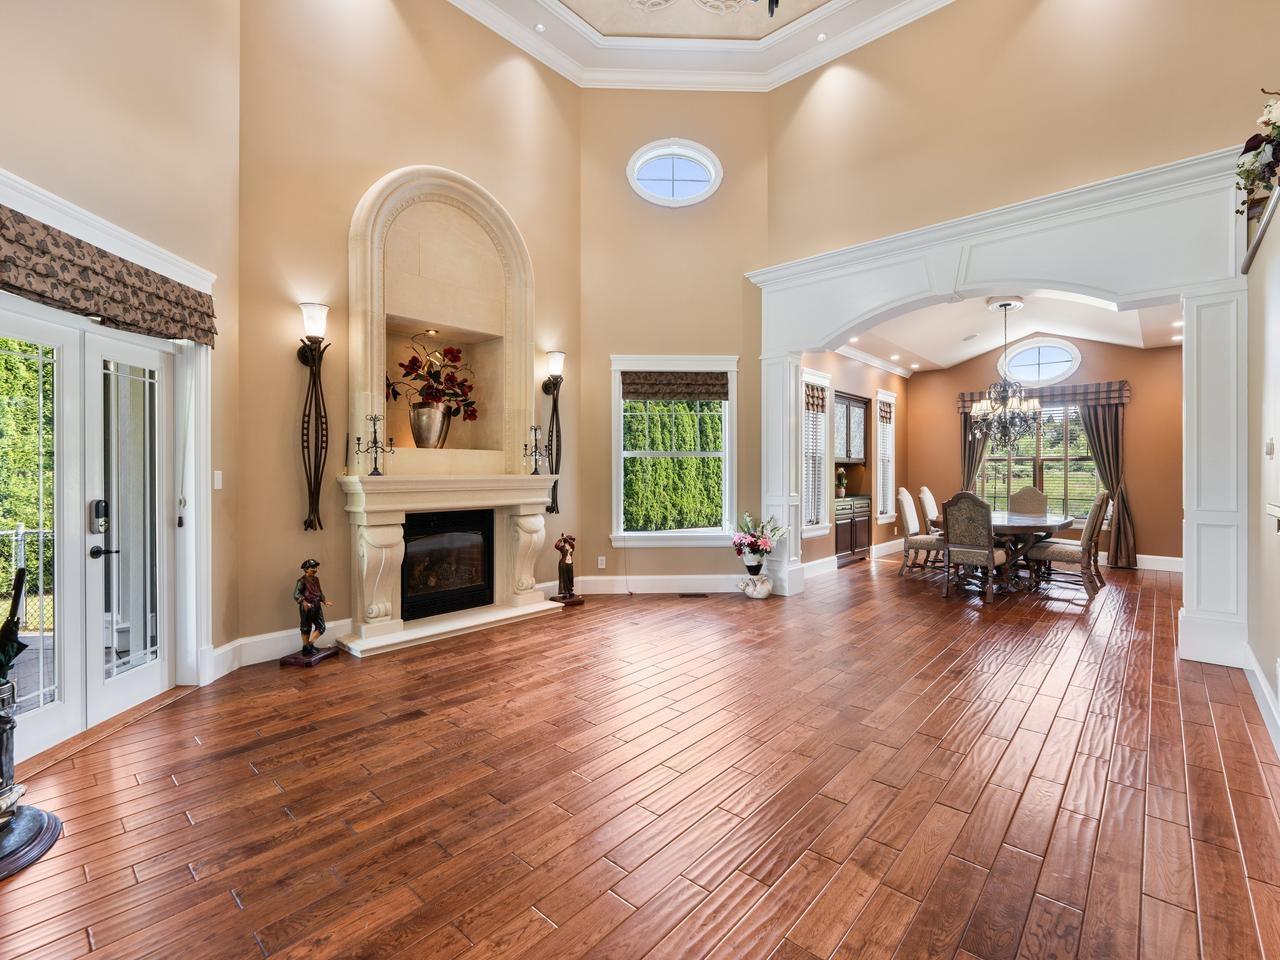
Executive home on 0.437 ac within walking distance to all of the conveniences in Murrayville is a master class in luxury, tailored for entertaining & family life blending dramatic architecture, high-tech convenience & grand social spaces w/great rm featuring 19'6" ceilings & a formal dining rm. Dream kitchen w/Wolf & Sub-Zero appliances, pantry, granite counters & breakfast bar. Host summer parties in resort style back yard w/stamped concrete patio & pool. Lutron lighting control system & remote activated blinds. Designed for family enjoyment w/family rm, hobby rm, den & 4 bdrms including primary suite w/private sitting rm & spa-like 5 pce ensuite. Unfin bsmt w/r/i electrical & hvac. Triple garage + detached shop w/hoist & fin upper level. ZONING ALLOWS ACCESSORY DWELLING UNIT WHERE MAIN DWELLING DOESN'T HAVE A SUITE. Some pictures are virtually staged. (id:64973)
3D Virtual Tour
Property Details
Location
Interested in buying in Langley?
Rose Marie Manno is a 5-star rated REALTOR® serving Metro Vancouver & the Fraser Valley.
Langley Realtor · Best Realtor in White Rock · Top South Surrey Agent
The data relating to real estate on this website comes in part from the MLS® Reciprocity program of the Canadian Real Estate Association. Real estate listings held by participating real estate firms are marked with the MLS® logo and detailed information about the listing includes the name of the listing agent. This representation is based in whole or part on data generated by the FVREB, REBGV or CADREB, which assumes no responsibility for its accuracy. The materials contained on this page may not be reproduced without the express written consent of the Real Estate Board of Greater Vancouver, the Fraser Valley Real Estate Board, or the Chilliwack and District Real Estate Board.