About This Property
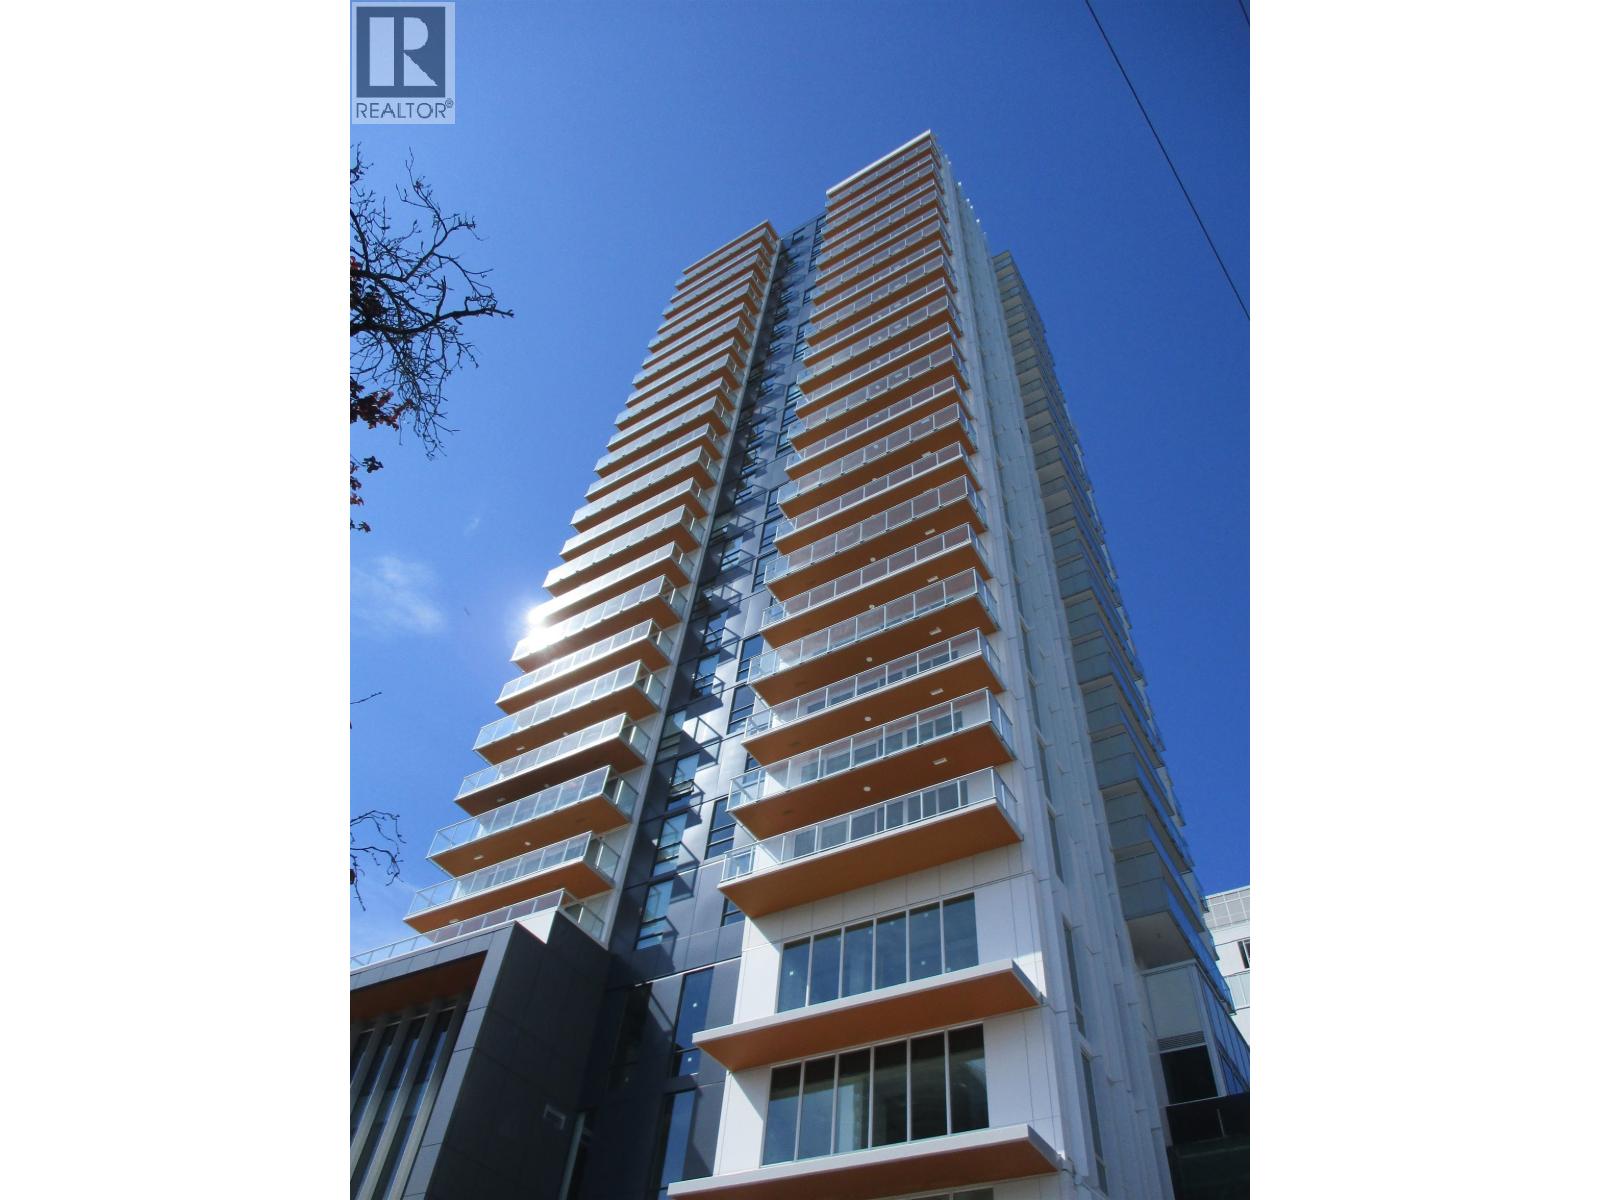
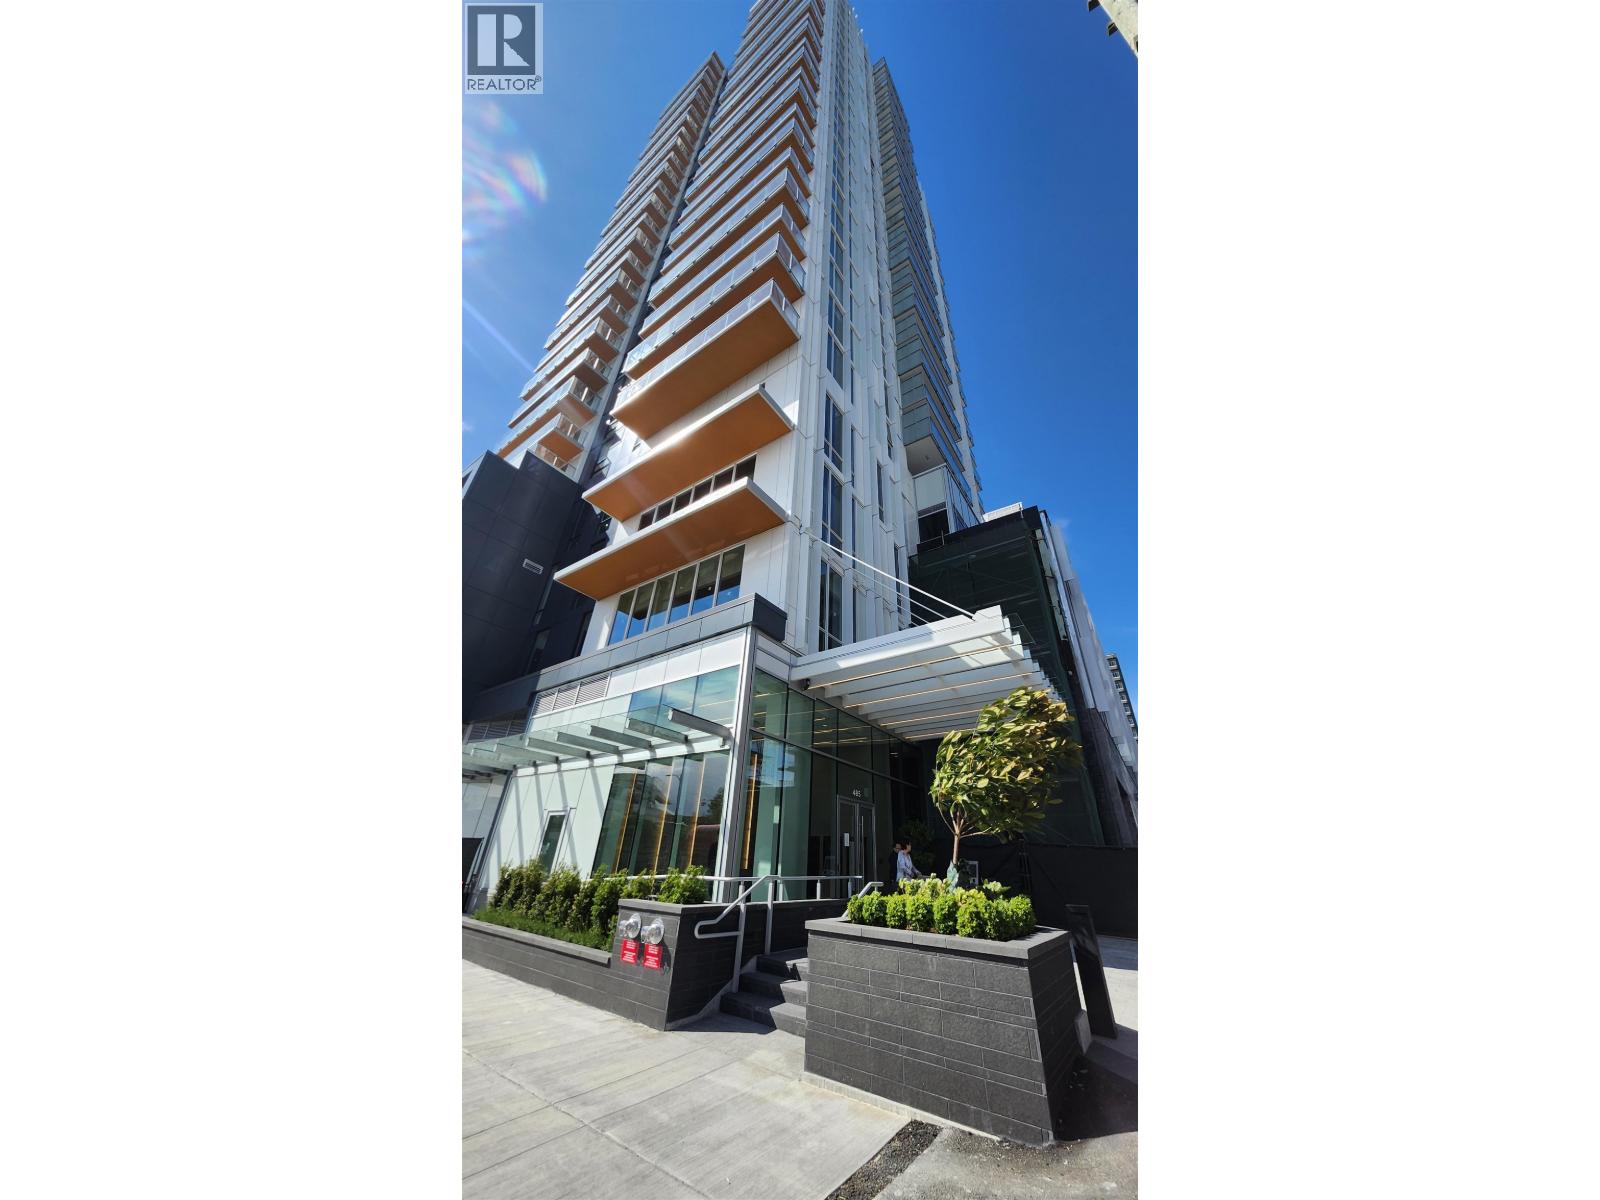
Experience luxury living at Claridge House by Polygon in the heart of Oakridge neighborhood! This brand new NE-facing 2 bed 2 bath corner unit, offers a bright & functional layout, premium appliances and spacious kitchen with an extra-long island -perfect for entertaining. You can enjoy breathtaking city and mountain views from the comfort of your home. Residents are also welcomed by a hotel-inspired lobby with concierge service and can enjoy exceptional amenities including an outdoor social BBQ podium, sky lounge, and fitness centre. The location is unbeatable-steps to Oakridge SkyTrain Station and directly across from Oakridge Park, featuring acres of greenery alongside world-class shopping and dining. Conveniently close to QE Park and Langara College.1 EV parking & 1 locker included. (id:64973)
Property Details
Location
Interested in buying in Vancouver?
Rose Marie Manno is a 5-star rated REALTOR® serving Metro Vancouver & the Fraser Valley.
The data relating to real estate on this website comes in part from the MLS® Reciprocity program of the Canadian Real Estate Association. Real estate listings held by participating real estate firms are marked with the MLS® logo and detailed information about the listing includes the name of the listing agent. This representation is based in whole or part on data generated by the FVREB, REBGV or CADREB, which assumes no responsibility for its accuracy. The materials contained on this page may not be reproduced without the express written consent of the Real Estate Board of Greater Vancouver, the Fraser Valley Real Estate Board, or the Chilliwack and District Real Estate Board.