About This Property
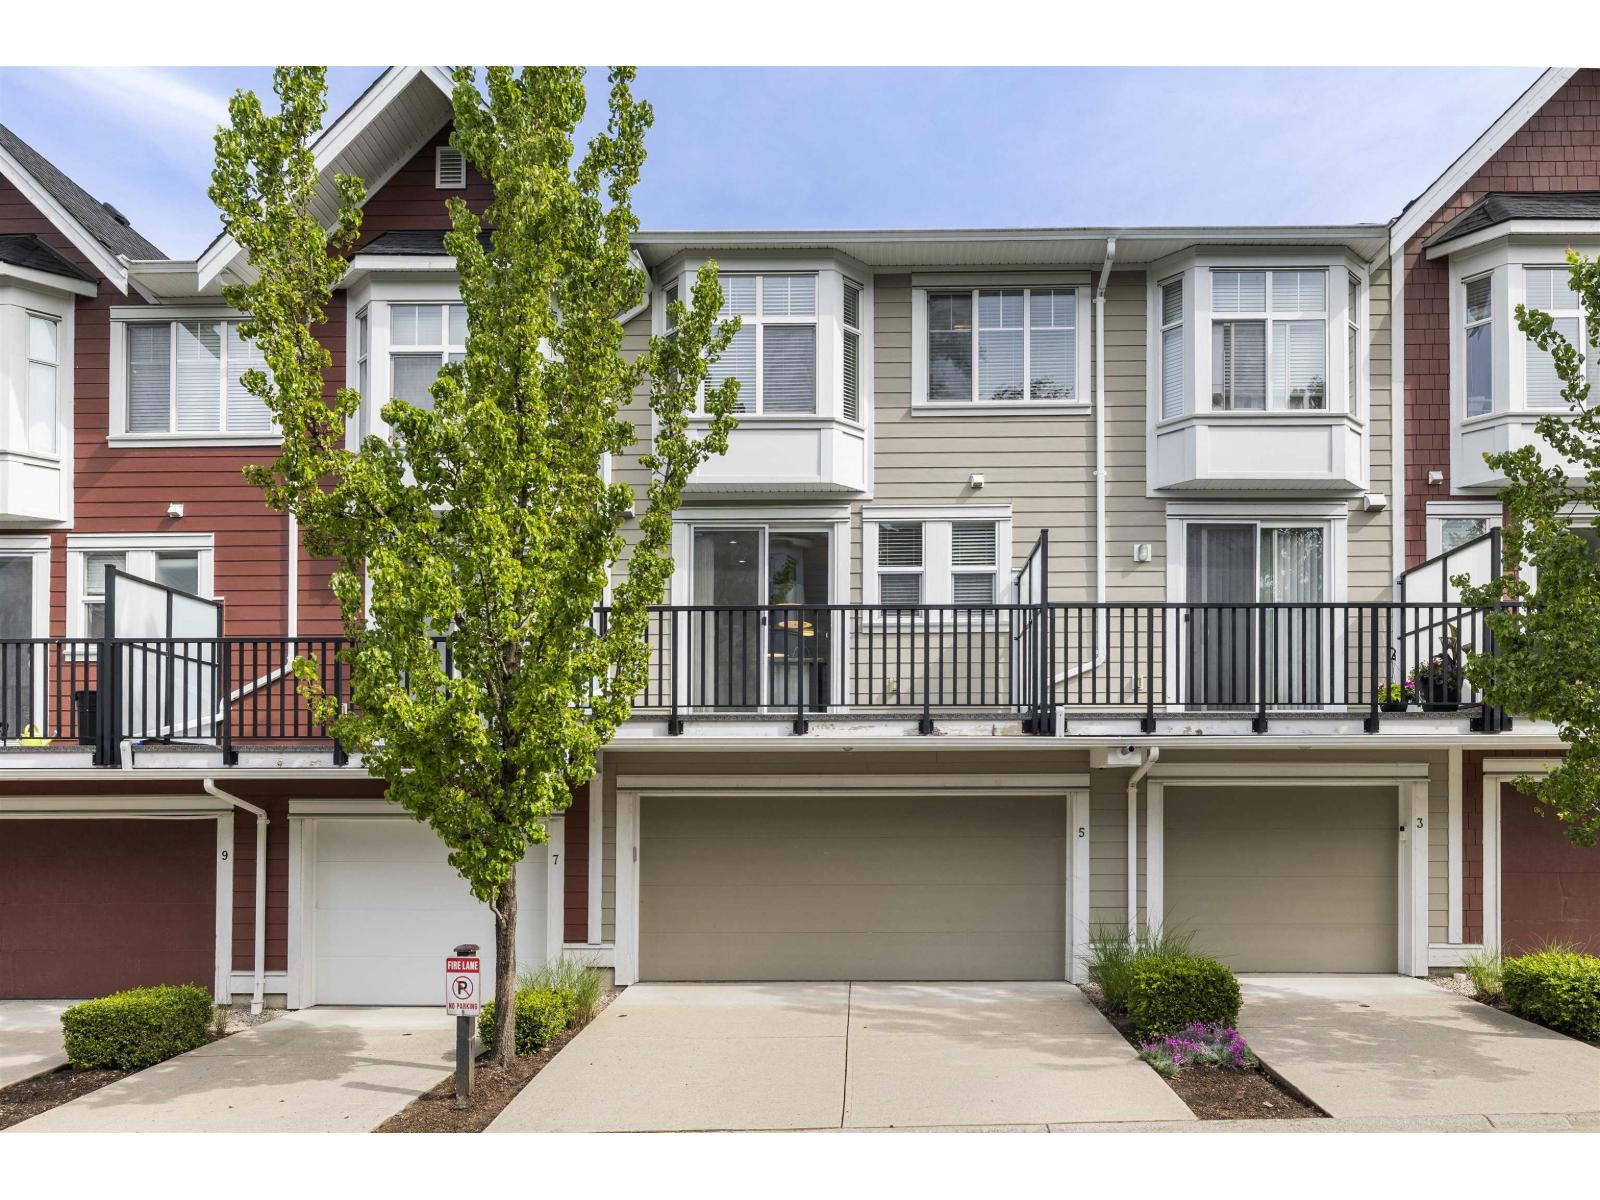
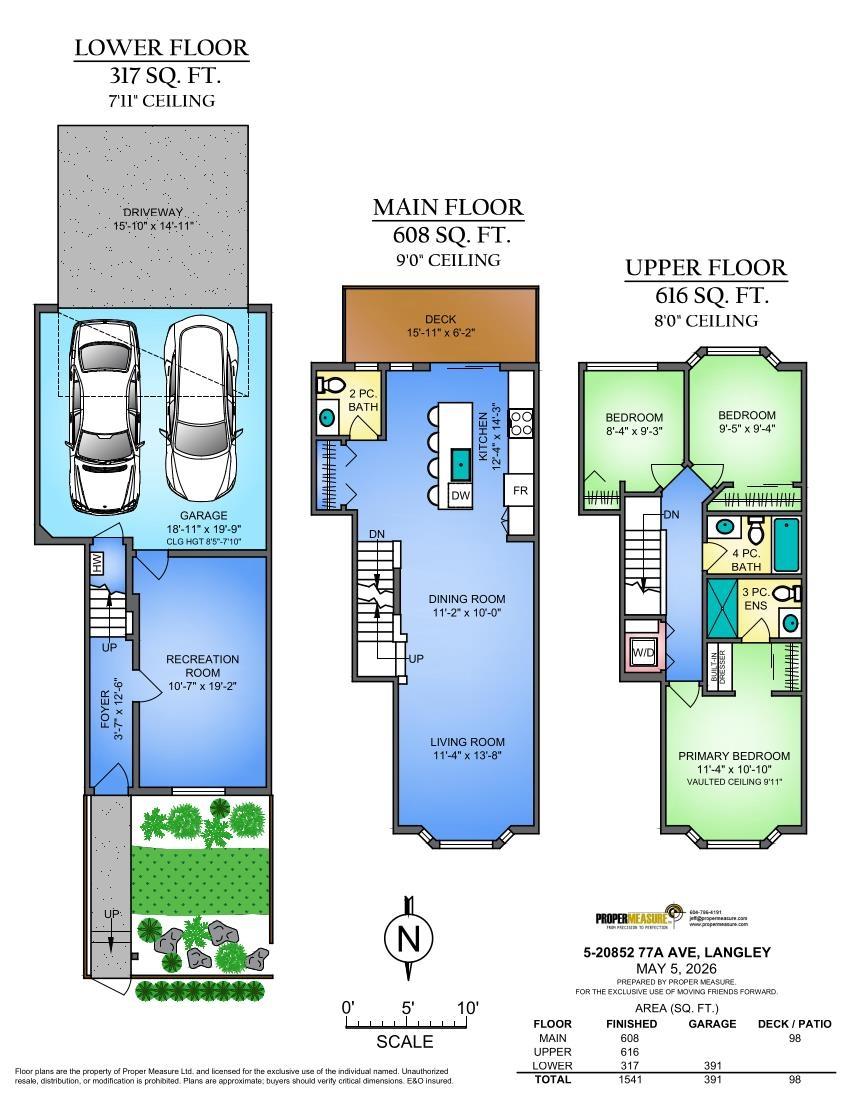
This stylish 3 bed, 3 bath townhouse in Willoughby Heights doesn't get better than this! It offers modern finishings, newer paint, BRAND NEW carpets, in-floor radiant heat, built-in vacuum, & 9' ceilings on the main. The kitchen features granite counters, a large island, gas range, & access to a spacious south-facing patio with gas hookup. Upstairs, the primary impresses with vaulted ceilings & pass-through closets, while the basement rec room adds great flexibility for kids or home office. Enjoy a fenced yard, powder on main, side-by-side garage, and PARKING FOR 4. In under 8 minutes, you can walk to Willoughby Town Centre, Richard Bulpitt Elementary, Smith Athletic Field, & the future middle & secondary schools nearby! Central, convenient and classy living doesn't get better than this! (id:64973)
Property Details
Location
Interested in buying in Langley?
Rose Marie Manno is a 5-star rated REALTOR® serving Metro Vancouver & the Fraser Valley.
Langley Realtor · Best Realtor in White Rock · Top South Surrey Agent
The data relating to real estate on this website comes in part from the MLS® Reciprocity program of the Canadian Real Estate Association. Real estate listings held by participating real estate firms are marked with the MLS® logo and detailed information about the listing includes the name of the listing agent. This representation is based in whole or part on data generated by the FVREB, REBGV or CADREB, which assumes no responsibility for its accuracy. The materials contained on this page may not be reproduced without the express written consent of the Real Estate Board of Greater Vancouver, the Fraser Valley Real Estate Board, or the Chilliwack and District Real Estate Board.