About This Property
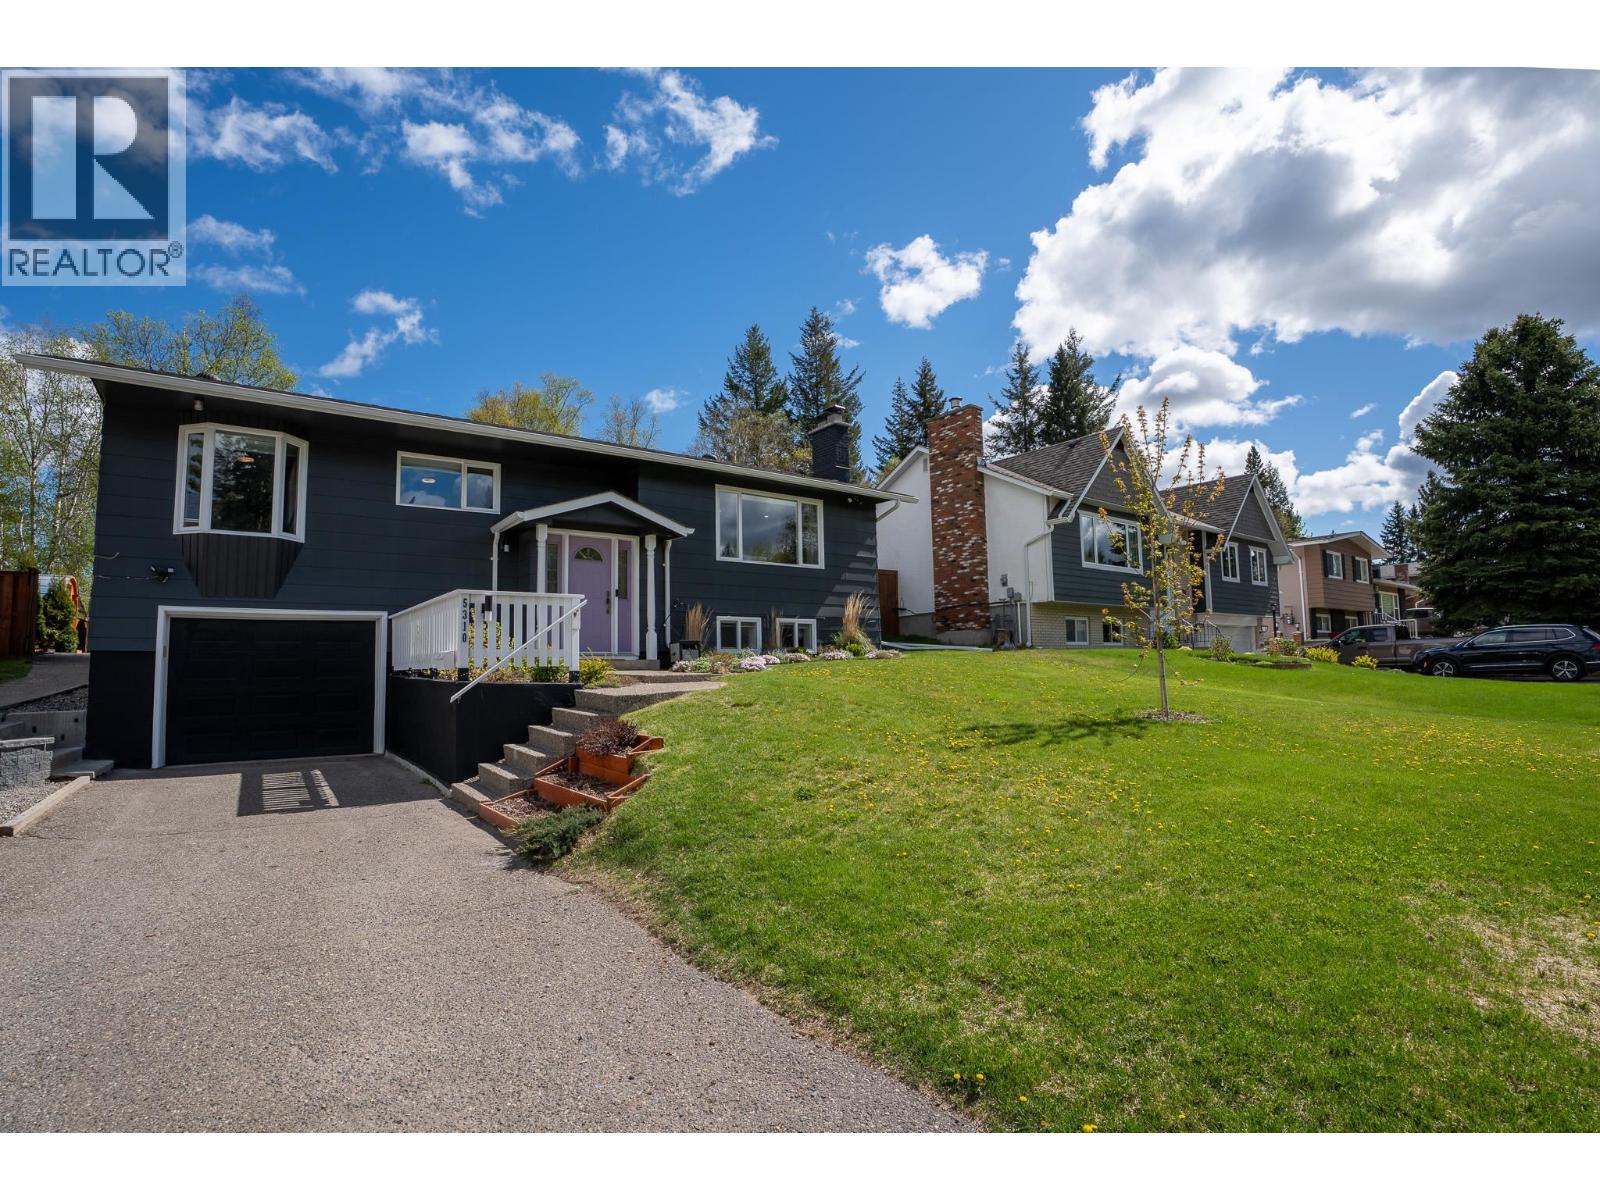
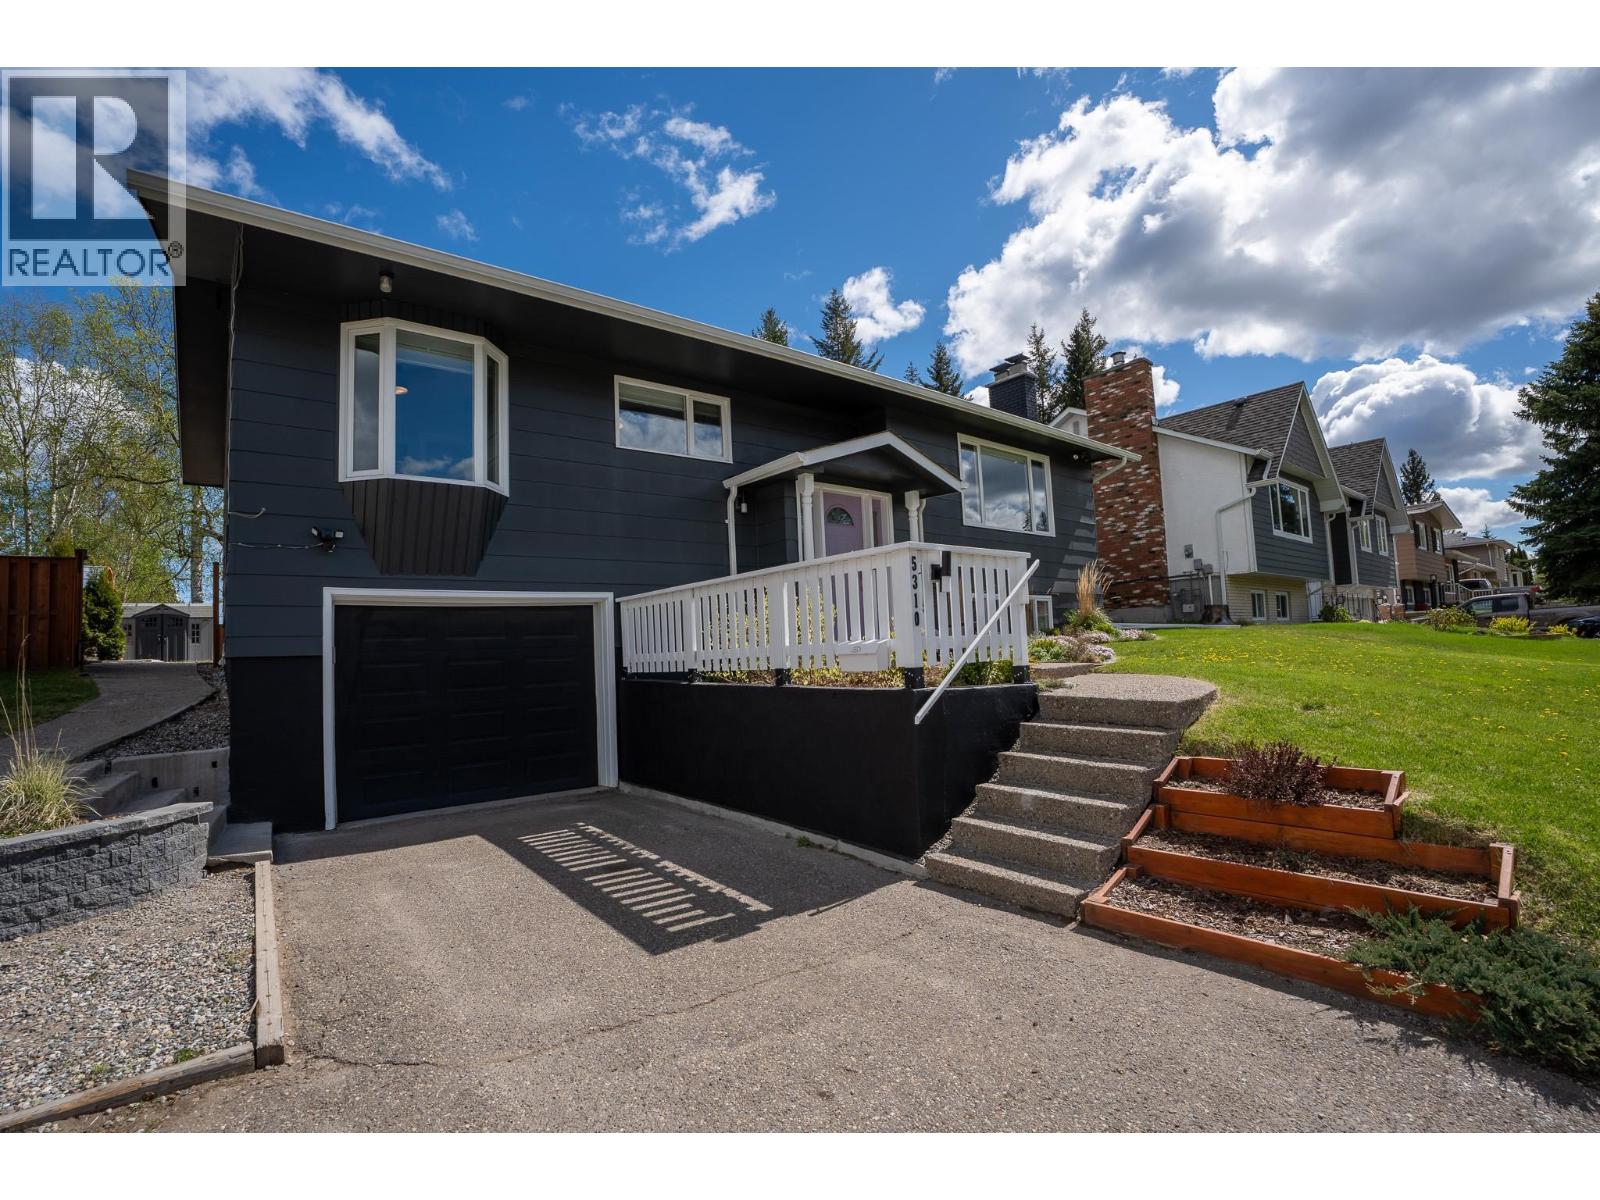
This fully updated home blends modern style with thoughtful upgrades throughout. The bright open concept main floor features a show stopper kitchen with white cabinetry, quartz countertops, matching backsplash, a large island and built-in gas cooktop. Upstairs offers 3 bedrooms, including a spacious primary suite with a private 3-piece ensuite, two additional bedrooms and access to the fully fenced yard, excellent deck space and a relaxing outdoor sauna. Downstairs features a 1 bedroom suite with separate entry and shared laundry, perfect for a mortgage helper. All your majors are done include the roof, furnace, hot water tank, updated R52 insulation, lighting, kitchen, flooring, new central AC and so much more. This is one you have to see. (id:64973)
Property Details
Location
Interested in buying in Prince George?
Rose Marie Manno is a 5-star rated REALTOR® serving Metro Vancouver & the Fraser Valley.
The data relating to real estate on this website comes in part from the MLS® Reciprocity program of the Canadian Real Estate Association. Real estate listings held by participating real estate firms are marked with the MLS® logo and detailed information about the listing includes the name of the listing agent. This representation is based in whole or part on data generated by the FVREB, REBGV or CADREB, which assumes no responsibility for its accuracy. The materials contained on this page may not be reproduced without the express written consent of the Real Estate Board of Greater Vancouver, the Fraser Valley Real Estate Board, or the Chilliwack and District Real Estate Board.