About This Property
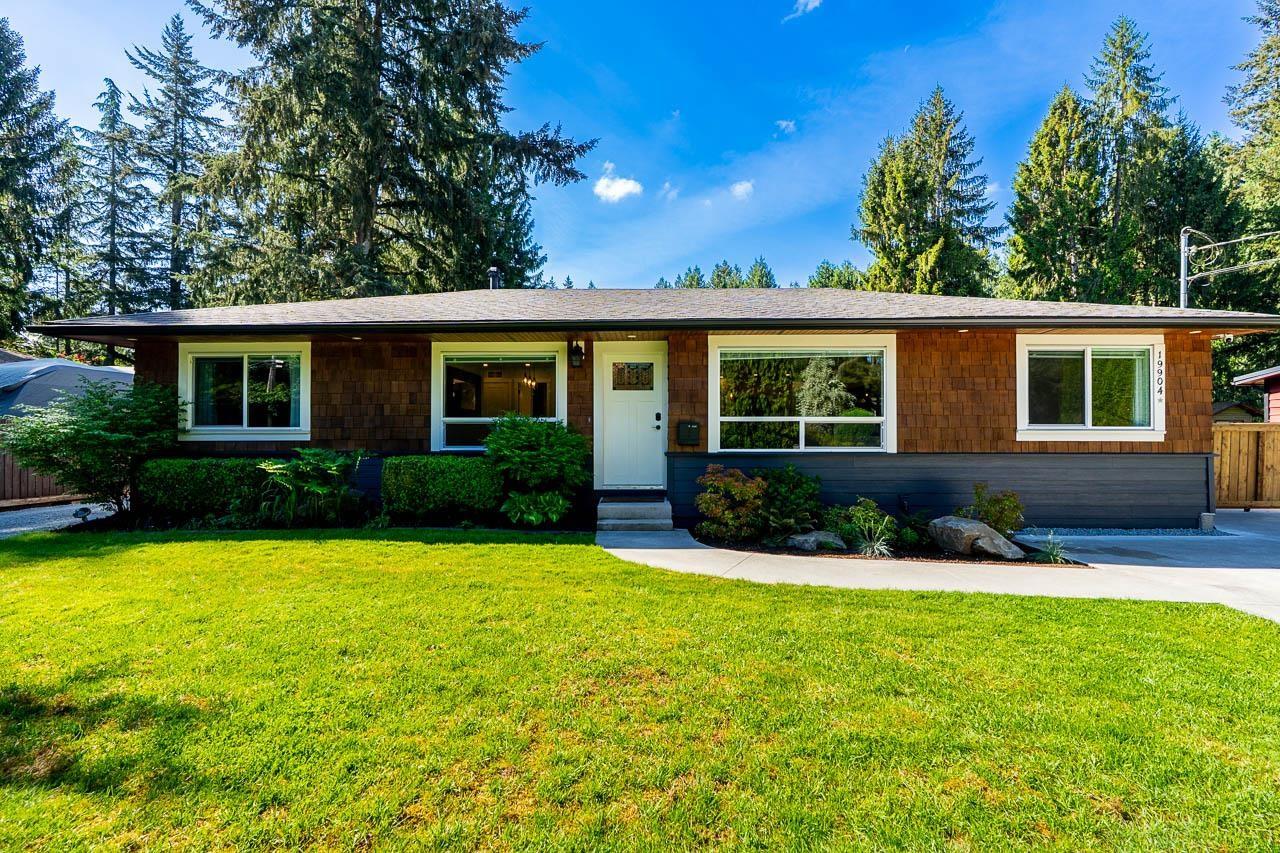
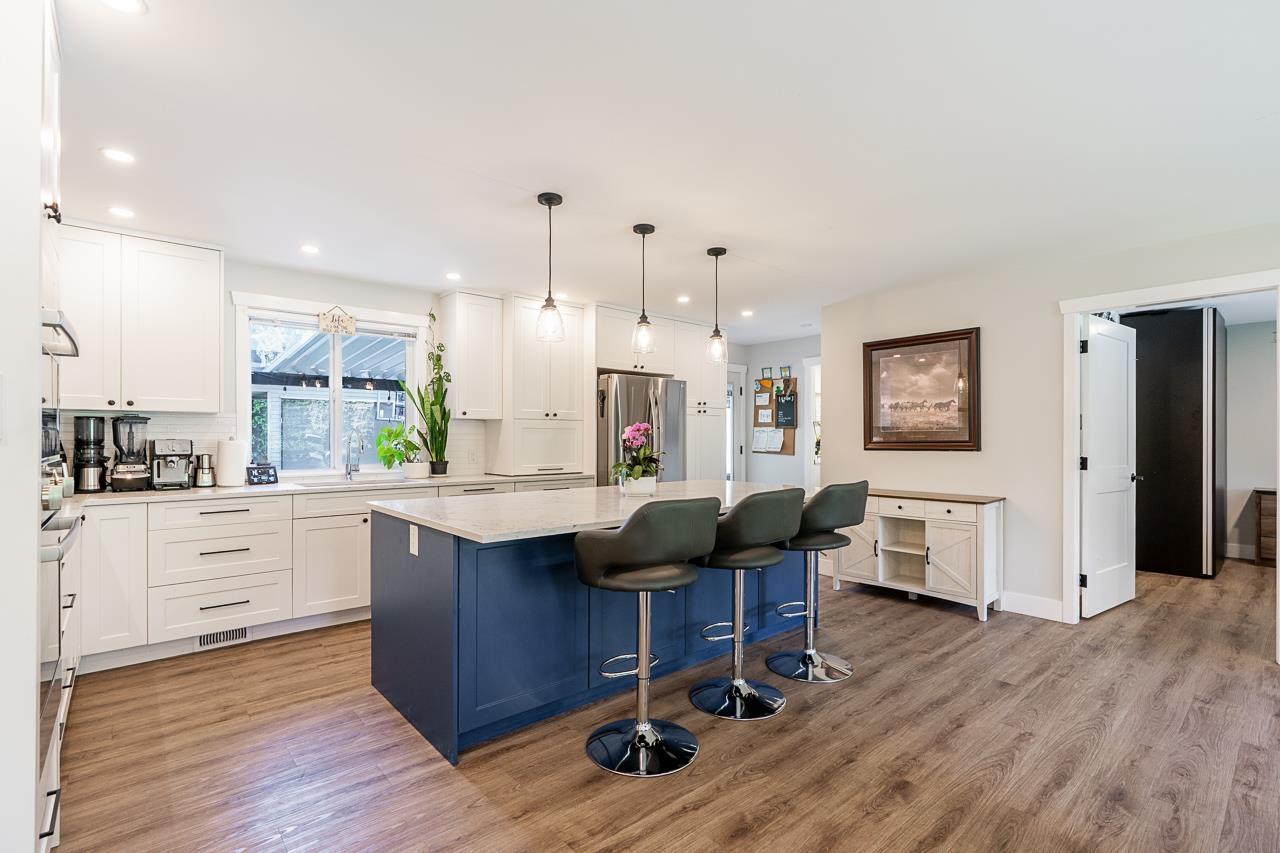
Discover the perfect blend of modern luxury and hobbyist heaven on this 10,900+ sqft lot. Nicely updated in 2019, this 3-bedroom rancher boasts a bright, open-concept floorplan, high-end kitchen, and a master ensuite featuring dual shower heads and heated floors. Major upgrades include a new roof, furnace, A/C, and 7-zone irrigation. A massive 33x29 high-ceiling detached shop with its own 100-amp service, office, half-bath, and a 10,000lb Bend Pack hoist. With two oversized roll-up doors and ample RV/boat parking, it's a car enthusiast's paradise. Perfectly located just 3 blocks from Noel Booth Elementary and Park. Move-in ready with space for all your toys call today! (id:64973)
Property Details
Location
Interested in buying in Langley?
Rose Marie Manno is a 5-star rated REALTOR® serving Metro Vancouver & the Fraser Valley.
Langley Realtor · Best Realtor in White Rock · Top South Surrey Agent
The data relating to real estate on this website comes in part from the MLS® Reciprocity program of the Canadian Real Estate Association. Real estate listings held by participating real estate firms are marked with the MLS® logo and detailed information about the listing includes the name of the listing agent. This representation is based in whole or part on data generated by the FVREB, REBGV or CADREB, which assumes no responsibility for its accuracy. The materials contained on this page may not be reproduced without the express written consent of the Real Estate Board of Greater Vancouver, the Fraser Valley Real Estate Board, or the Chilliwack and District Real Estate Board.