About This Property
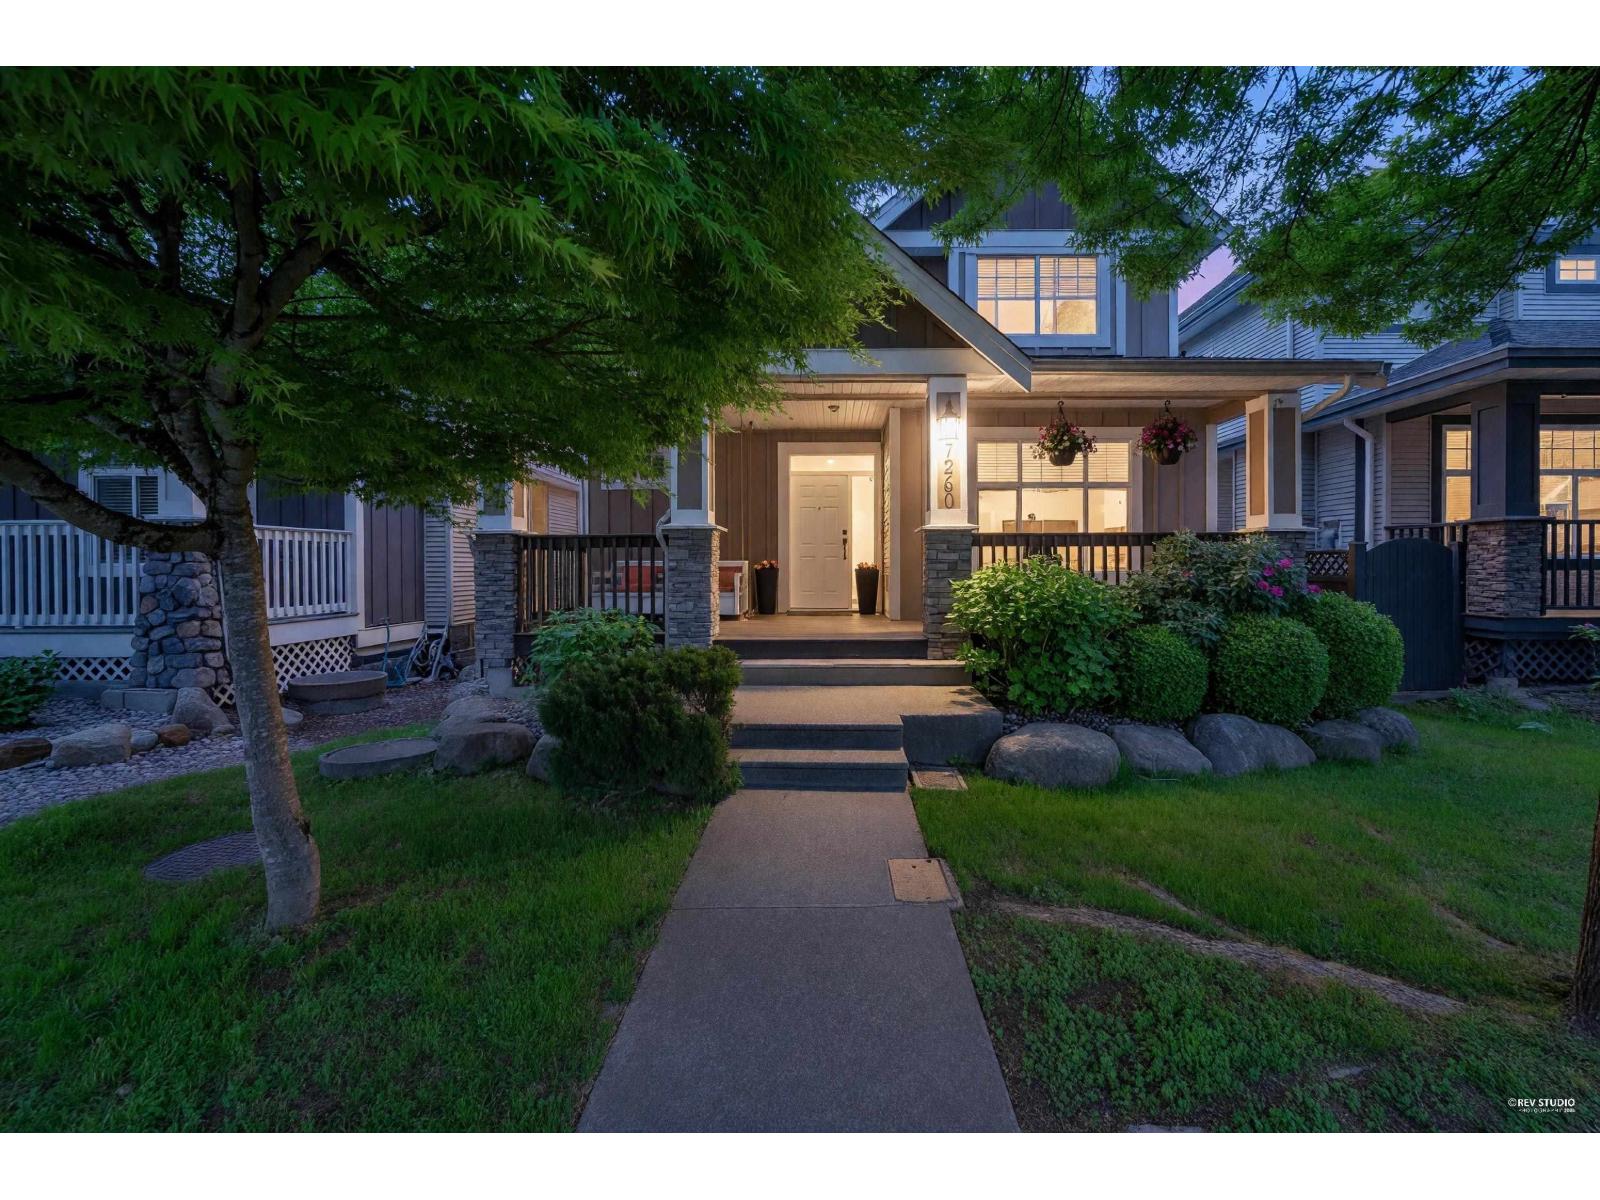
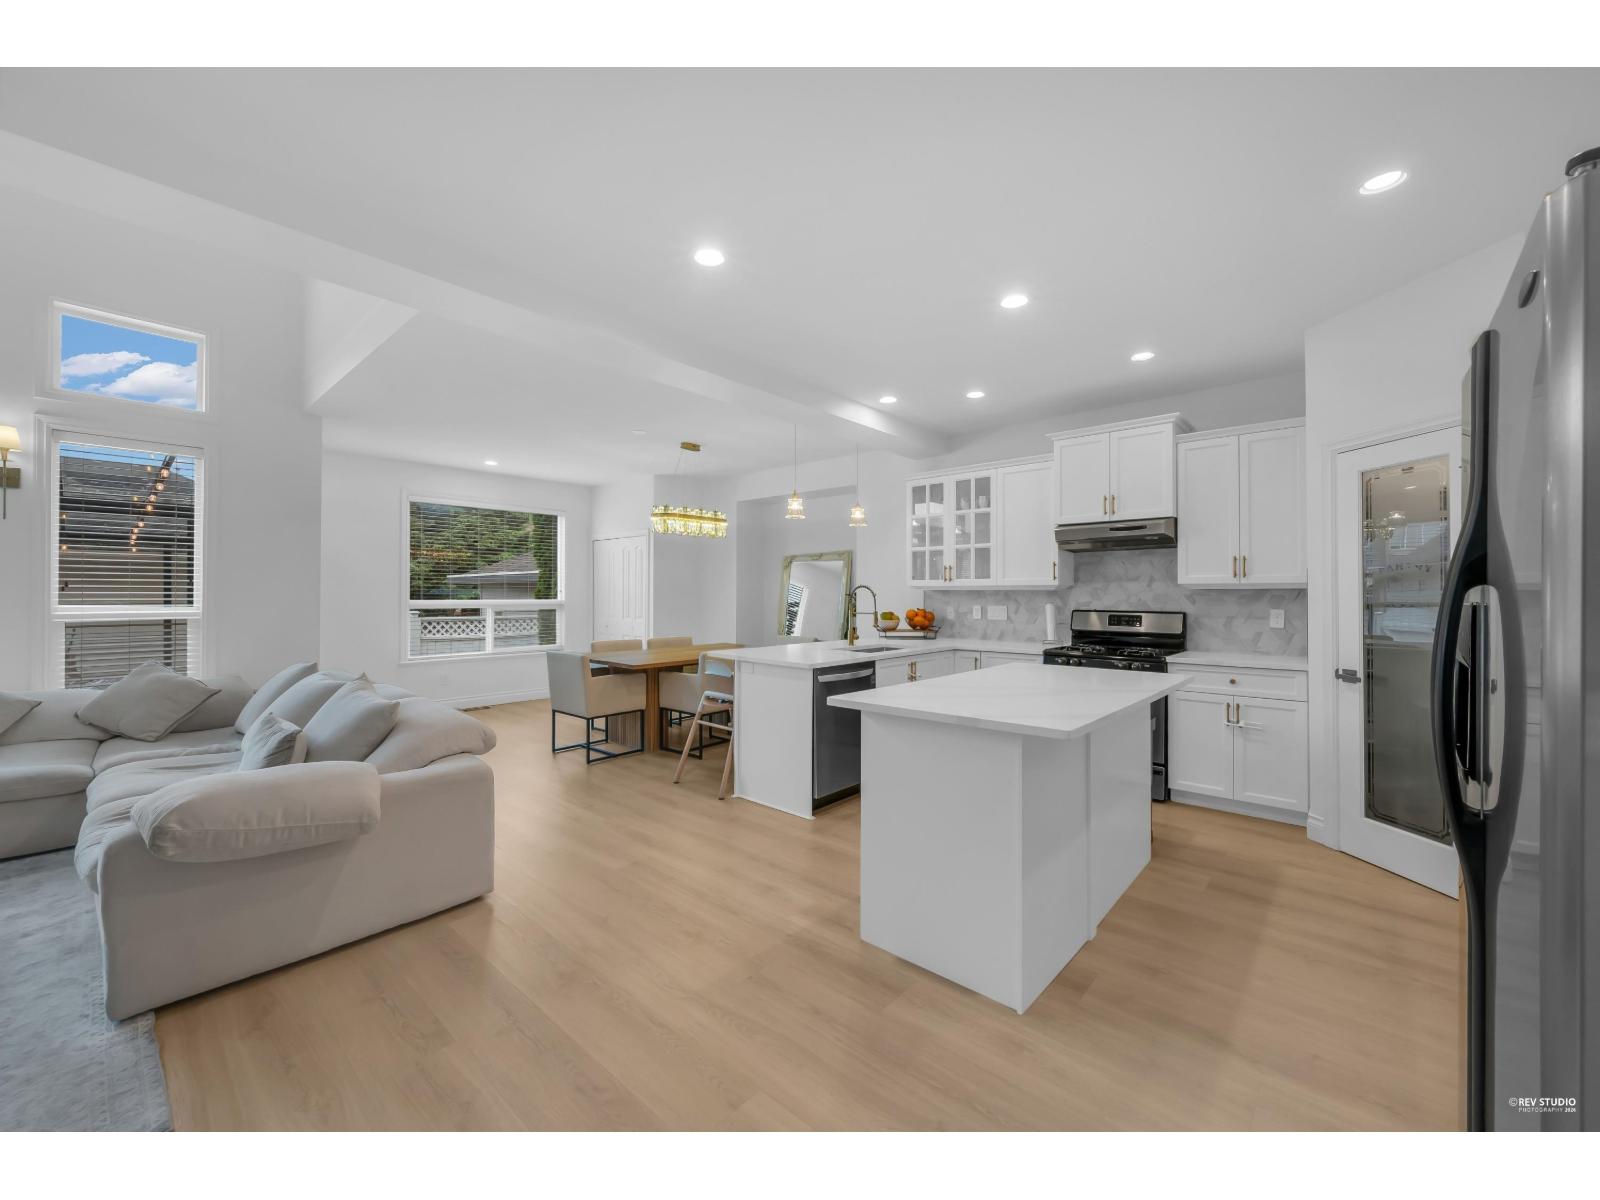
Absolutely stunning family home with detached double garage & DBL parking pad by Champagne Homes! This beautiful floorplan offers a Great Room style w/ lots of natural light incl. massive Vaulted ceilings in your cozy Family room + fully renovated Kitchen that features a breakfast bar, walk in pantry + very open floorplan for entertaining! TOO many Updates to list therefore its a must see in person! 3 Lrg Bdrms above with fully renovated bathrooms + spacious Laundry room w/ shelving! Walk out to the perfect patio space 24'7 X 21'6 for your summer BBQ gatherings! BONUS: Huge Fully Finished BSMT w/1,197sqft of living space that incl; Sep. Entry w/ 2 spacious Bdrms, 1 full bath, kitchen, dining, living room, Storage & separate laundry! The perfect family oriented area in Willoughby Heights! (id:64973)
Property Details
Location
Interested in buying in Langley?
Rose Marie Manno is a 5-star rated REALTOR® serving Metro Vancouver & the Fraser Valley.
Langley Realtor · Best Realtor in White Rock · Top South Surrey Agent
The data relating to real estate on this website comes in part from the MLS® Reciprocity program of the Canadian Real Estate Association. Real estate listings held by participating real estate firms are marked with the MLS® logo and detailed information about the listing includes the name of the listing agent. This representation is based in whole or part on data generated by the FVREB, REBGV or CADREB, which assumes no responsibility for its accuracy. The materials contained on this page may not be reproduced without the express written consent of the Real Estate Board of Greater Vancouver, the Fraser Valley Real Estate Board, or the Chilliwack and District Real Estate Board.