About This Property
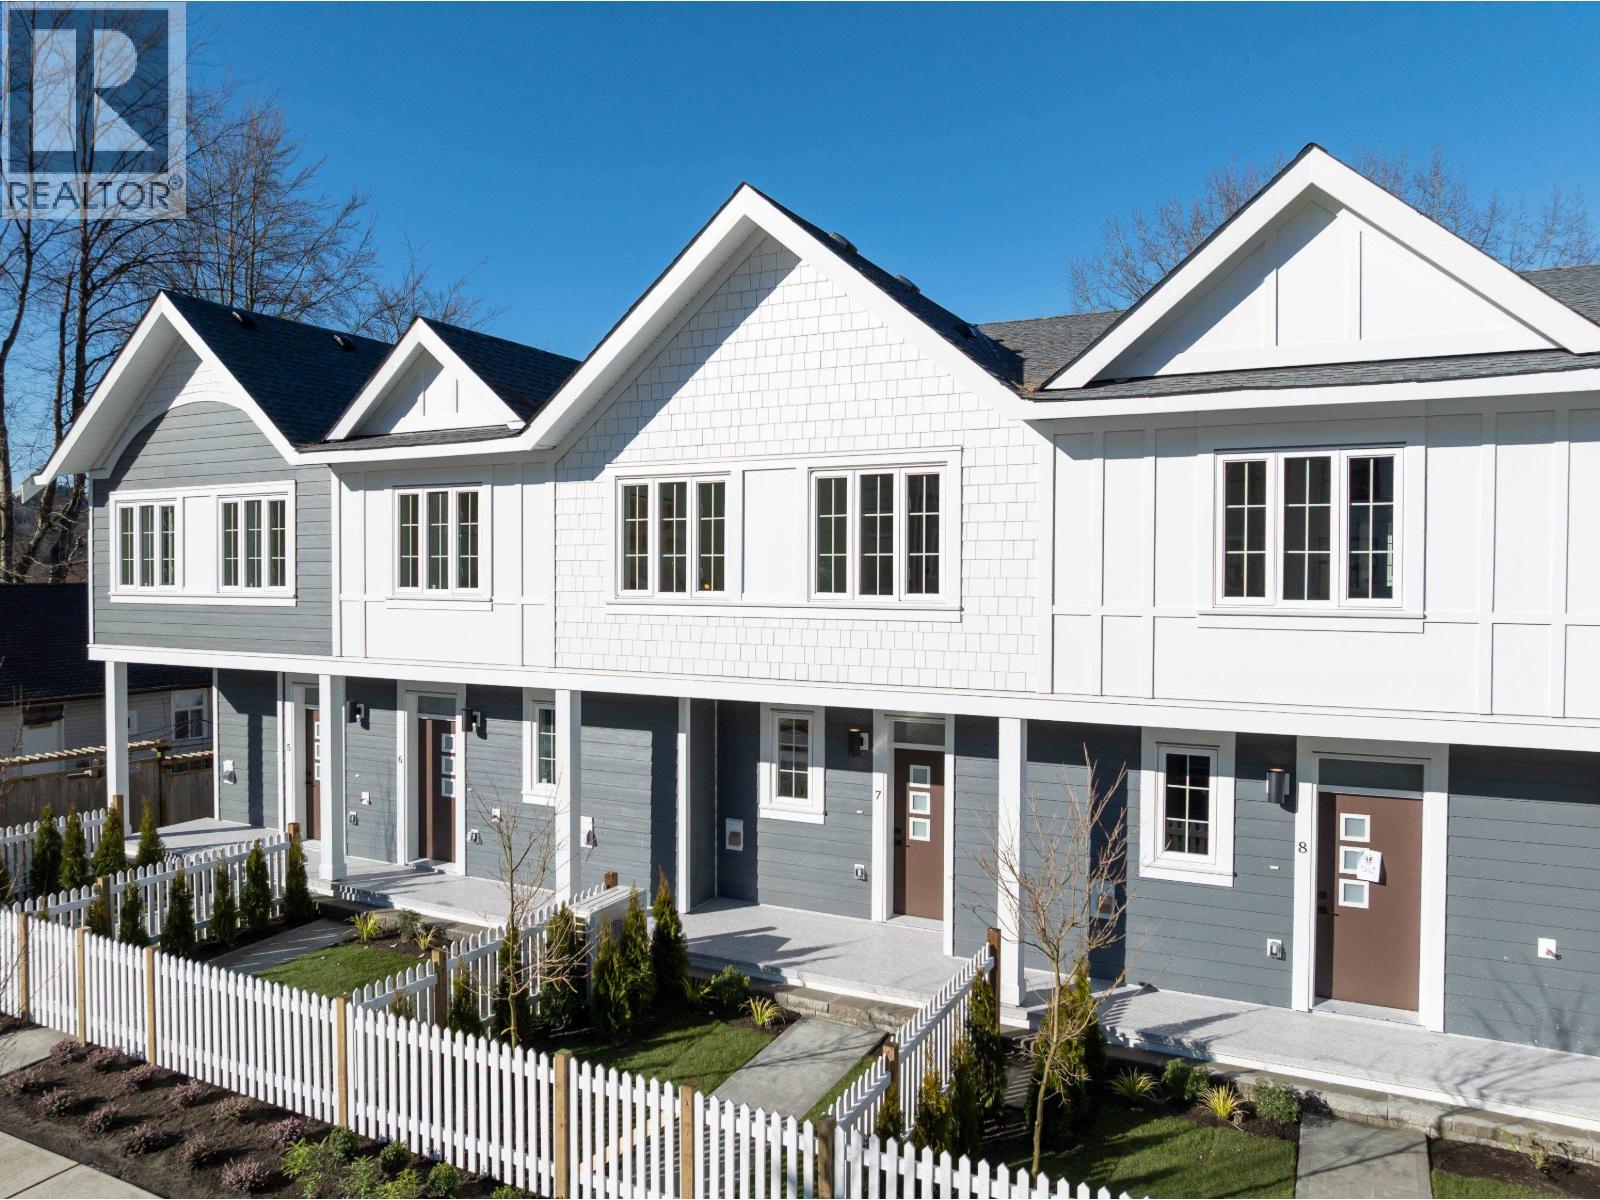
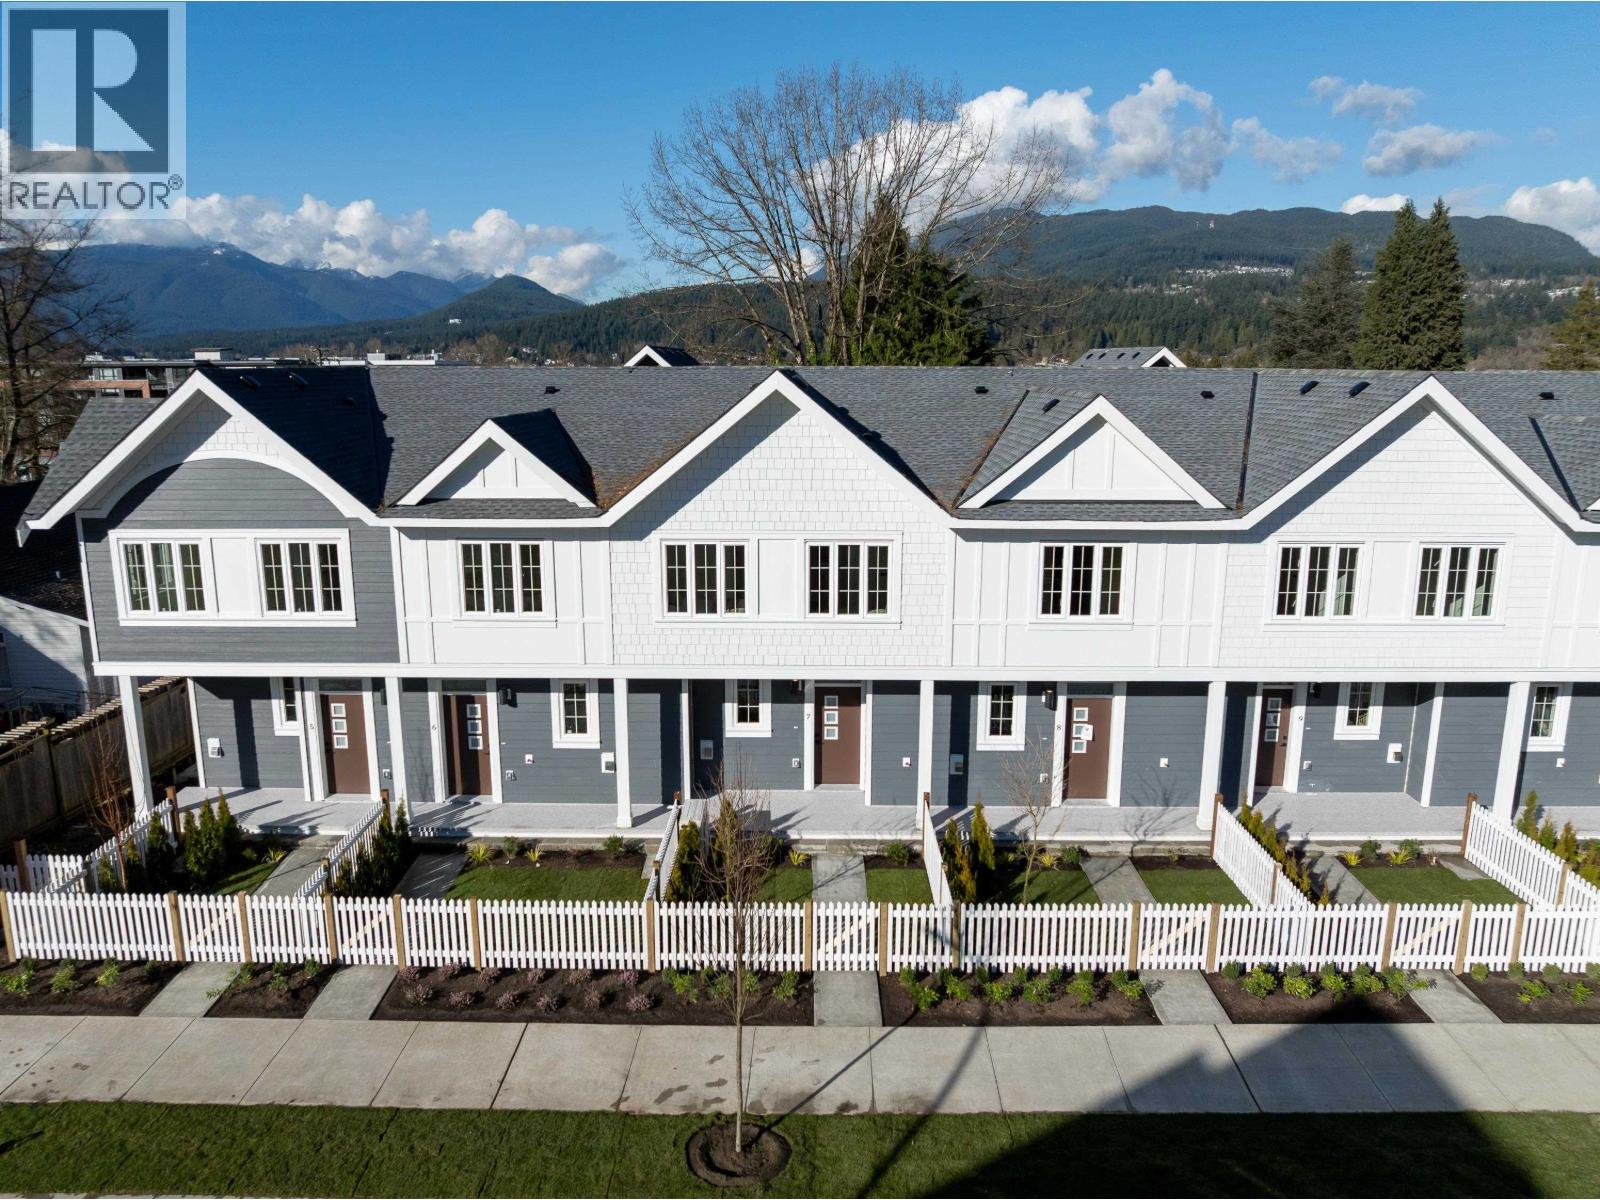
DISPLAY SUITE OPEN SAT/SUN, 1-5pm. Flavelle Place, an exclusive collection of modern urban homes. Mere steps to Rocky Point Park, Brewer's Row & a vibrant cultural scene with an eclectic array of food trucks, eateries, & local shops. From hiking, biking, boating, to world-class facilities like a state-of-the-art rec centre, civic theatre, numerous playing fields & parks, the city has everything for all ages to enjoy. All levels of schooling are at your doorstep! Easy commute with access to all transportation: Evergreen, WCE, Hwy 1 & Barnett Hwy. Homes offer high-end finishing, include Fisher & Paykel panel ready appliances, modern black fixtures, AC & so much more! GREEN BUILT TO STEP 4 means the homes are 40% more efficient & qualify for RBC GREEN HOME MRTG with 35 yr amortization! (id:64973)
3D Virtual Tour
Video Tour
Property Details
Location
Interested in buying in Port Moody?
Rose Marie Manno is a 5-star rated REALTOR® serving Metro Vancouver & the Fraser Valley.
Tri-Cities Realtor · Best Realtor in White Rock · Top South Surrey Agent
The data relating to real estate on this website comes in part from the MLS® Reciprocity program of the Canadian Real Estate Association. Real estate listings held by participating real estate firms are marked with the MLS® logo and detailed information about the listing includes the name of the listing agent. This representation is based in whole or part on data generated by the FVREB, REBGV or CADREB, which assumes no responsibility for its accuracy. The materials contained on this page may not be reproduced without the express written consent of the Real Estate Board of Greater Vancouver, the Fraser Valley Real Estate Board, or the Chilliwack and District Real Estate Board.