About This Property
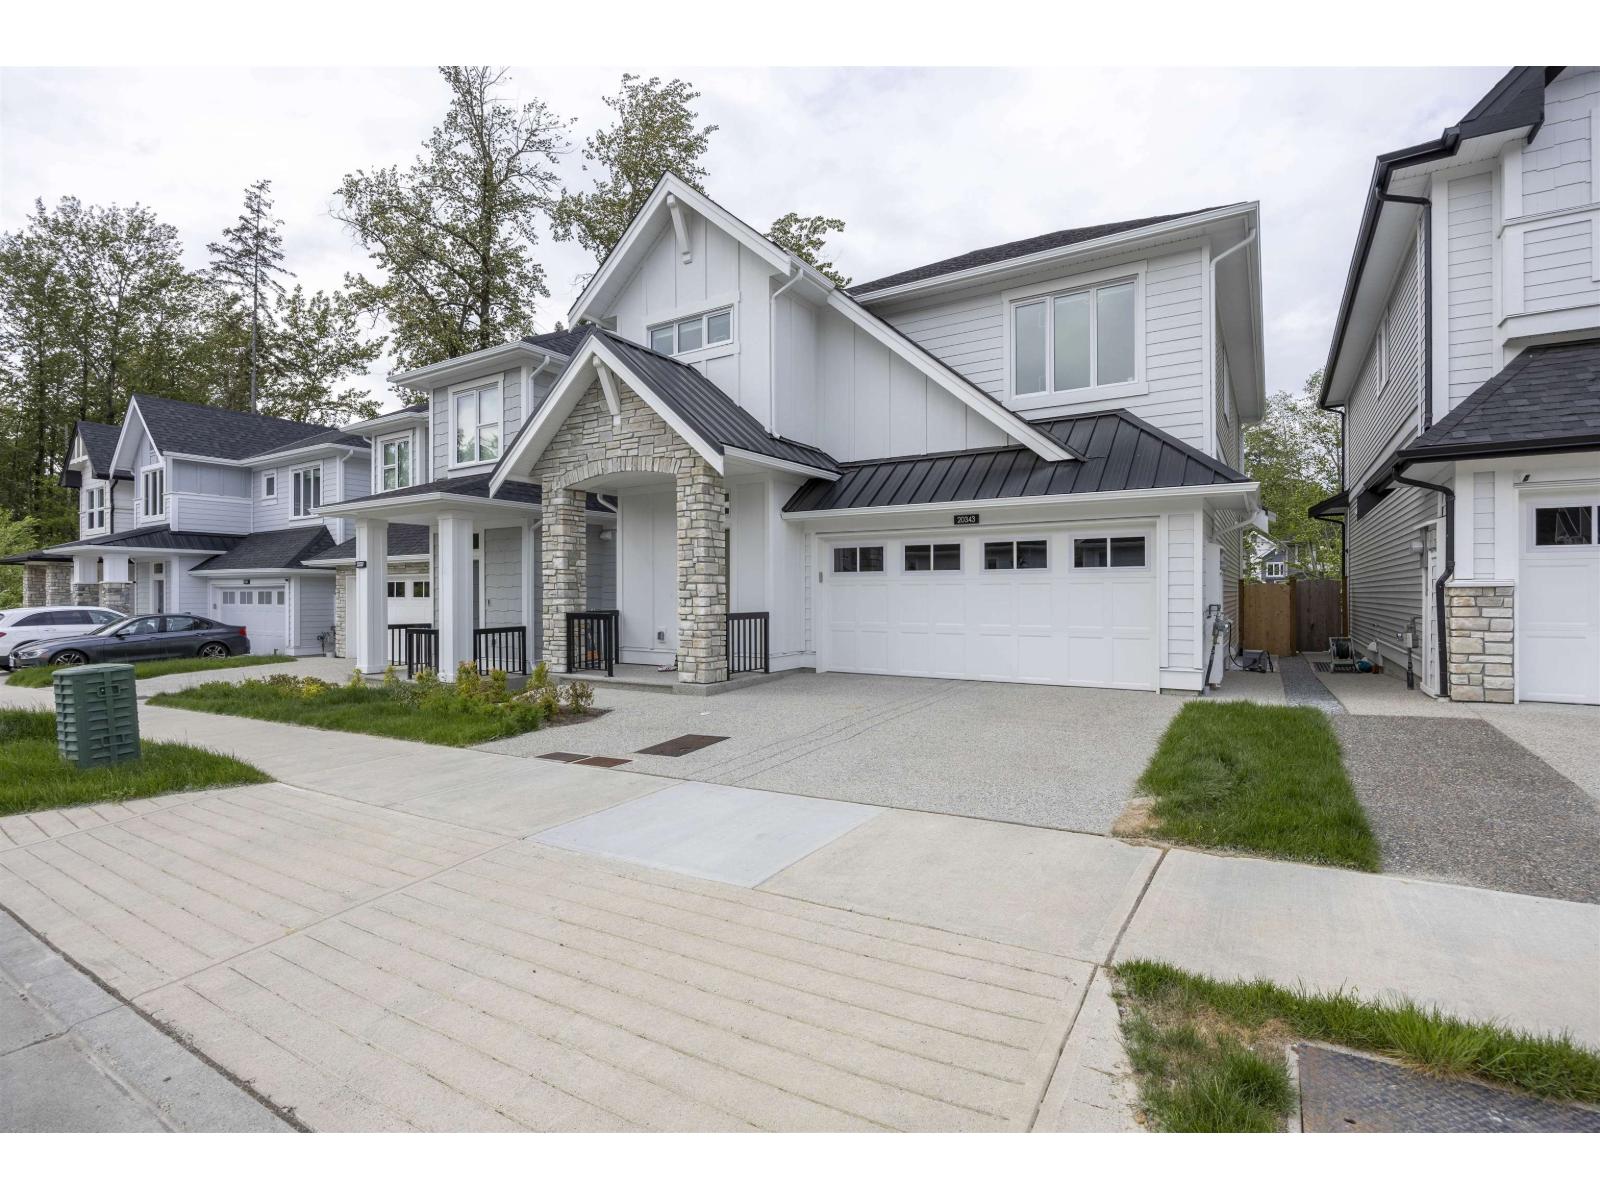
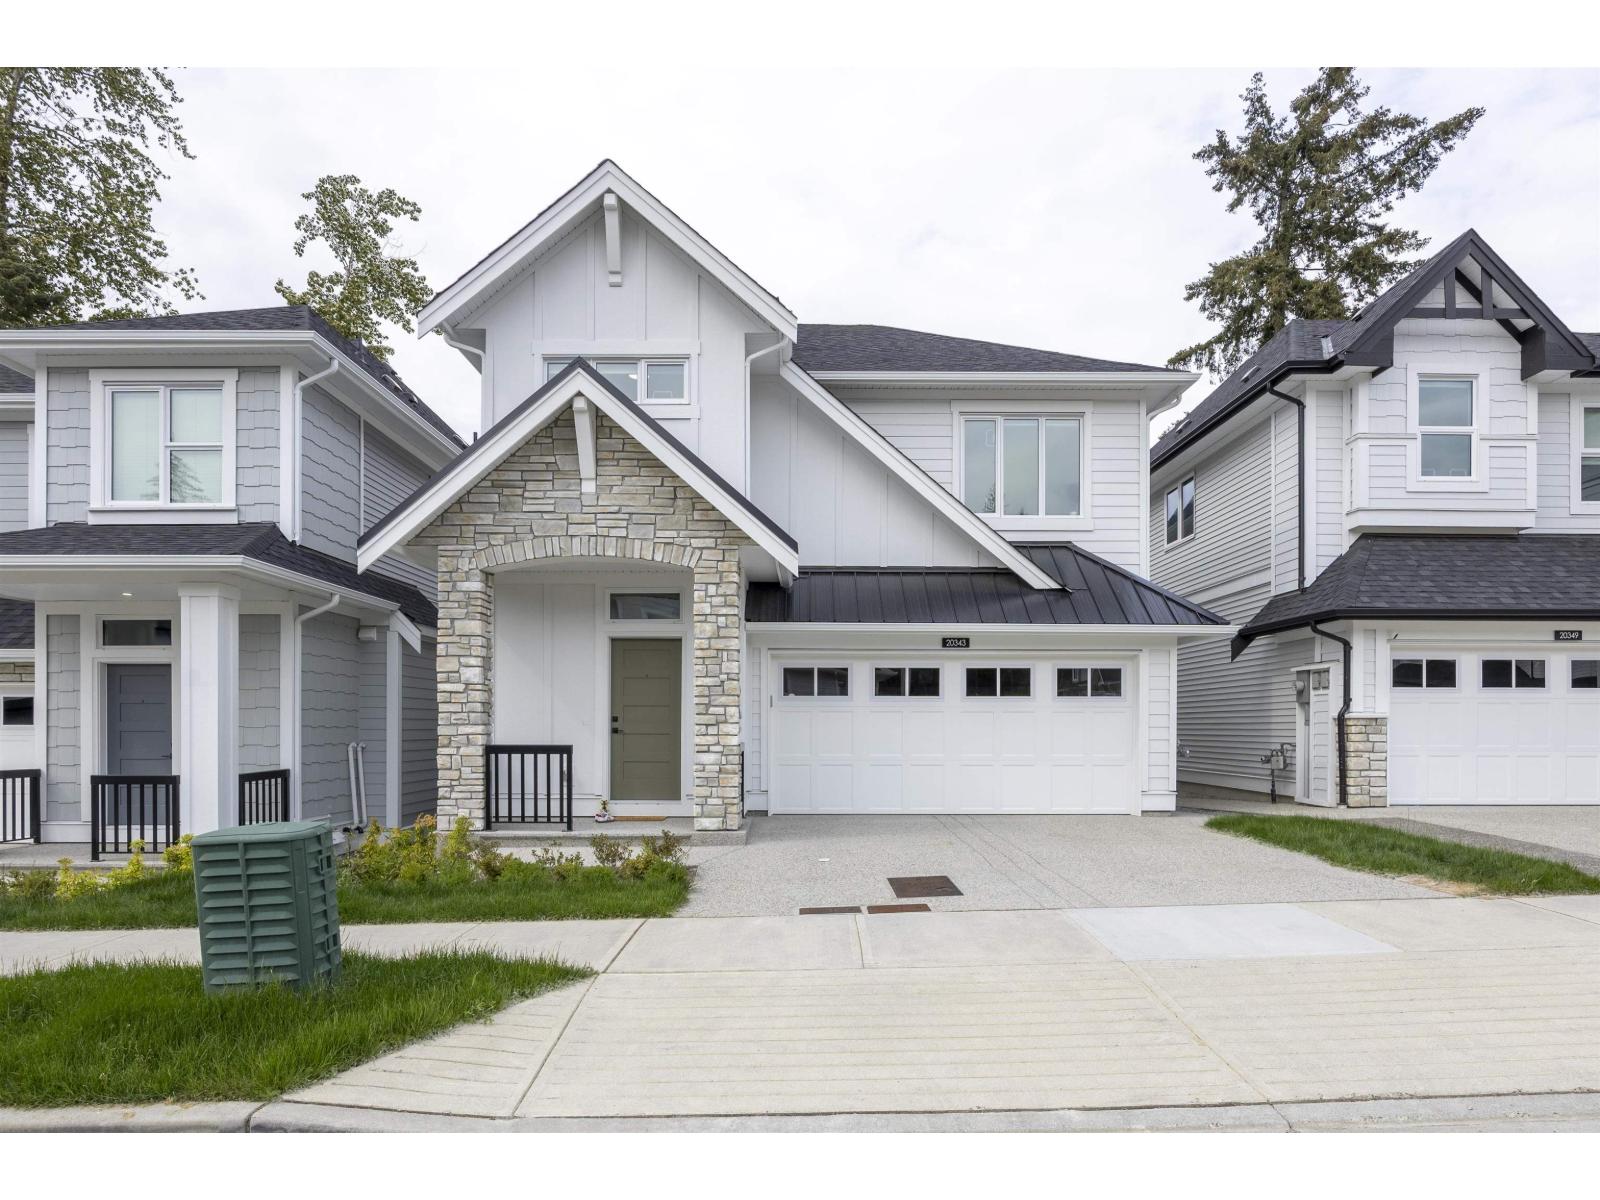
This stunning 5-bedroom Fairmont plan offers an open concept main floor with a spacious living and dining area, and gourmet kitchen featuring stainless steel appliances and waterfall edge island, perfect for entertaining. Upstairs, 4 generous bedrooms and 2 full bathrooms. The fully finished basement includes a 1-bedroom legal suite with a stainless steel appliance package. Additional features include a heat pump, engineered hardwood flooring on the main level, and a private, fenced north-facing backyard that backs onto tranquil green space. Ideally located just minutes from family-friendly parks, within walking distance to R. E. Secondary and DGR Elementary, and close to endless amenities including Willoughby Town Centre and Langley Events Centre OH 2-4 on May 16 17. (id:64973)
Property Details
Location
Interested in buying in Langley?
Rose Marie Manno is a 5-star rated REALTOR® serving Metro Vancouver & the Fraser Valley.
Langley Realtor · Best Realtor in White Rock · Top South Surrey Agent
The data relating to real estate on this website comes in part from the MLS® Reciprocity program of the Canadian Real Estate Association. Real estate listings held by participating real estate firms are marked with the MLS® logo and detailed information about the listing includes the name of the listing agent. This representation is based in whole or part on data generated by the FVREB, REBGV or CADREB, which assumes no responsibility for its accuracy. The materials contained on this page may not be reproduced without the express written consent of the Real Estate Board of Greater Vancouver, the Fraser Valley Real Estate Board, or the Chilliwack and District Real Estate Board.