About This Property
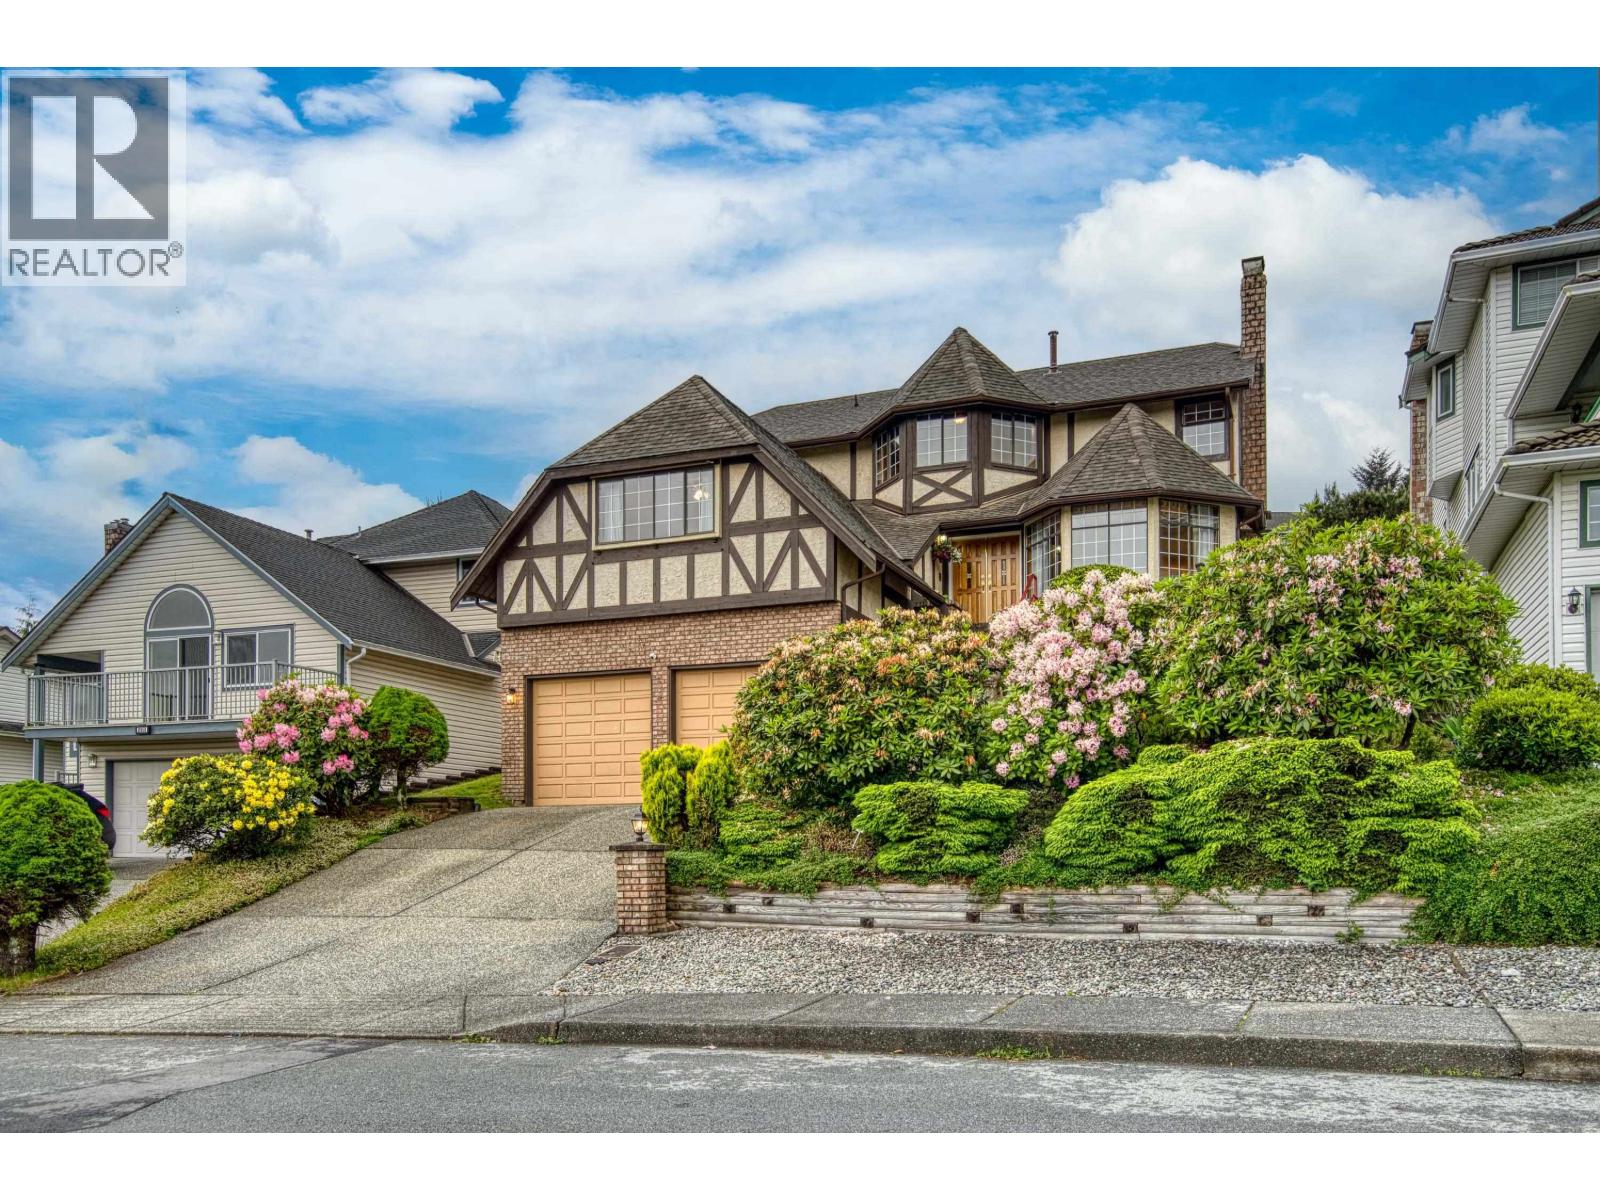
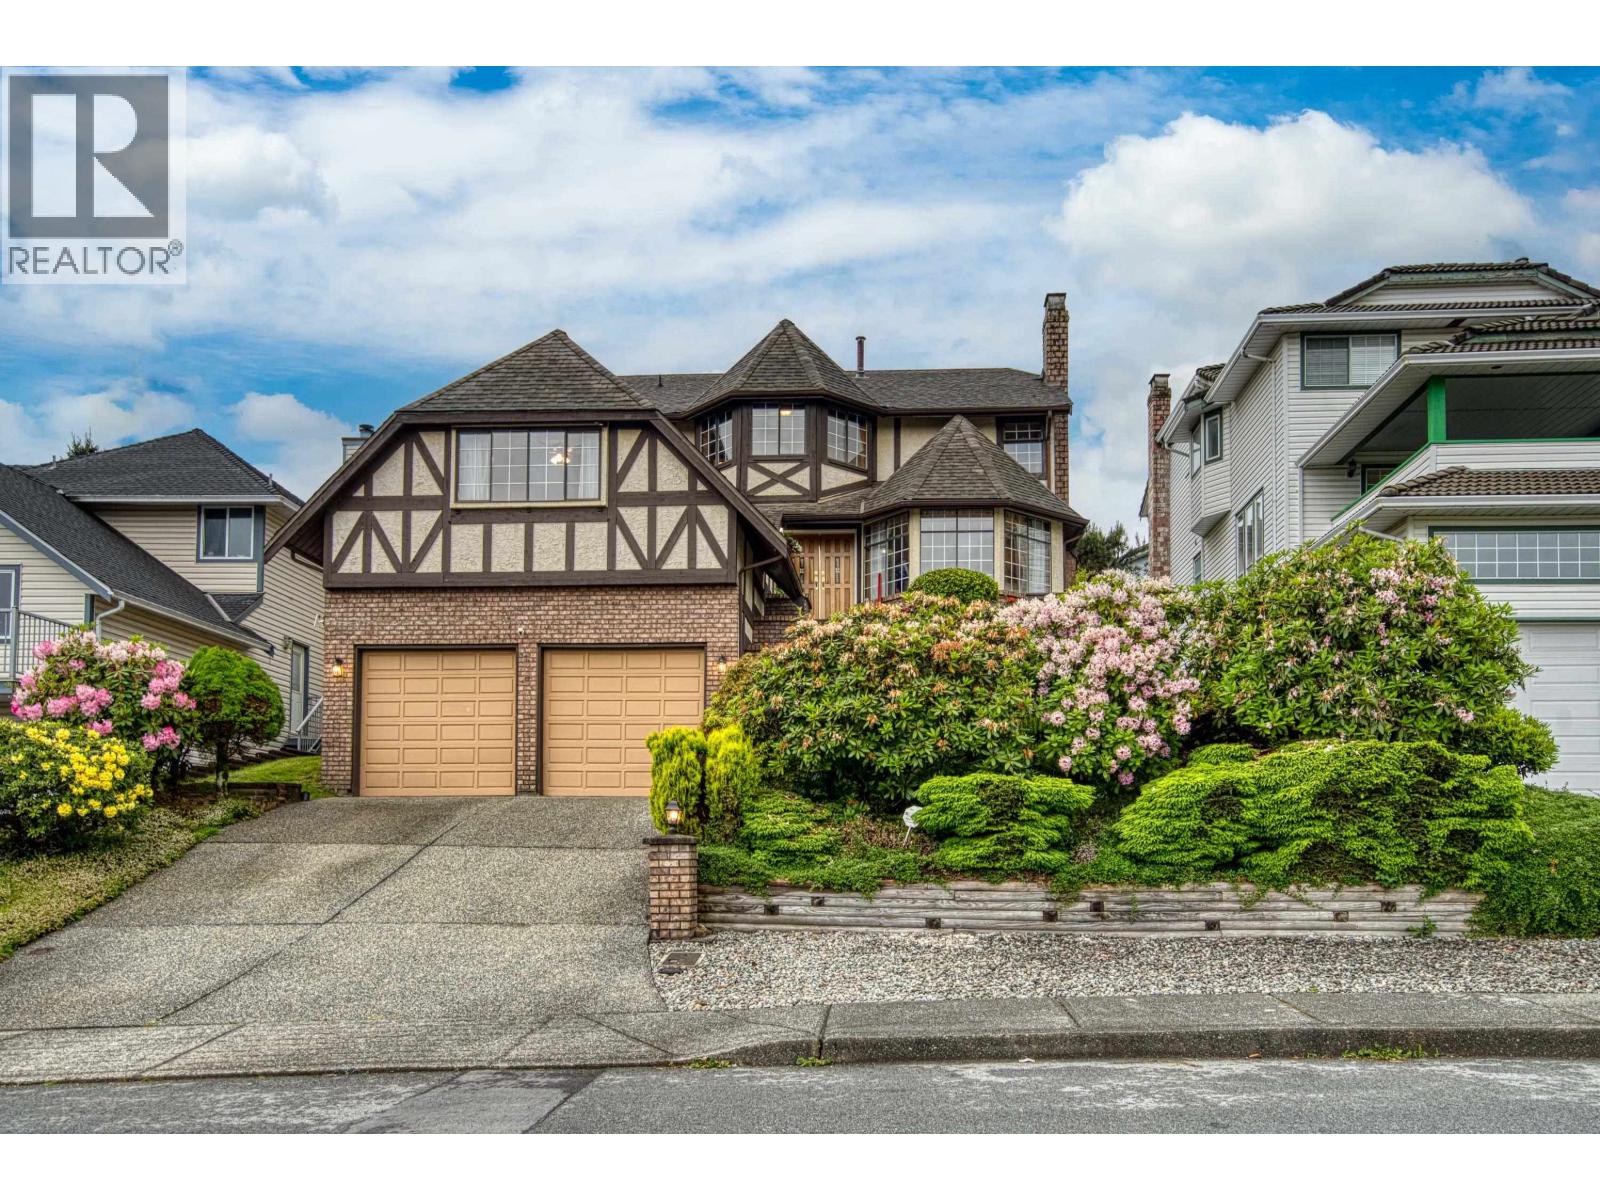
STATELY TUDOR-INSPIRED FAMILY HOME, 1ST TIME ON THE MARKET with incredible Mount Baker views, timeless curb appeal and the kind of space families rarely find anymore. Designed for real family living, this 5 bedroom, 4 bathroom home offers generous room sizes and classic architectural character throughout. Grand spiral staircase foyer, formal living and dining rooms, updated kitchen with quartz counters, JennAir gas range & subway tile backsplash opening to a sunken family room with gas fireplace. A massive rec room above the garage creates the ultimate space for kids, hobbies or a separate hangout zone teenagers will actually use. Upstairs features 3 large bedrms + a stunning home office with sweeping mountain views. Spacious primary suite with walk-in closet, jacuzzi tub & separate shower. Lower level offers another bedroom with ensuite, crawl space storage & double garage with extra height. Homes like this become part of a family´s story, close to top schools, parks & everything you need. OPEN SUN MAY 31, 2-4P (id:64973)
Video Tour
Property Details
Location
Interested in buying in Coquitlam?
Rose Marie Manno is a 5-star rated REALTOR® serving Metro Vancouver & the Fraser Valley.
Coquitlam Realtor · Best Realtor in White Rock · Top South Surrey Agent
The data relating to real estate on this website comes in part from the MLS® Reciprocity program of the Canadian Real Estate Association. Real estate listings held by participating real estate firms are marked with the MLS® logo and detailed information about the listing includes the name of the listing agent. This representation is based in whole or part on data generated by the FVREB, REBGV or CADREB, which assumes no responsibility for its accuracy. The materials contained on this page may not be reproduced without the express written consent of the Real Estate Board of Greater Vancouver, the Fraser Valley Real Estate Board, or the Chilliwack and District Real Estate Board.