About This Property
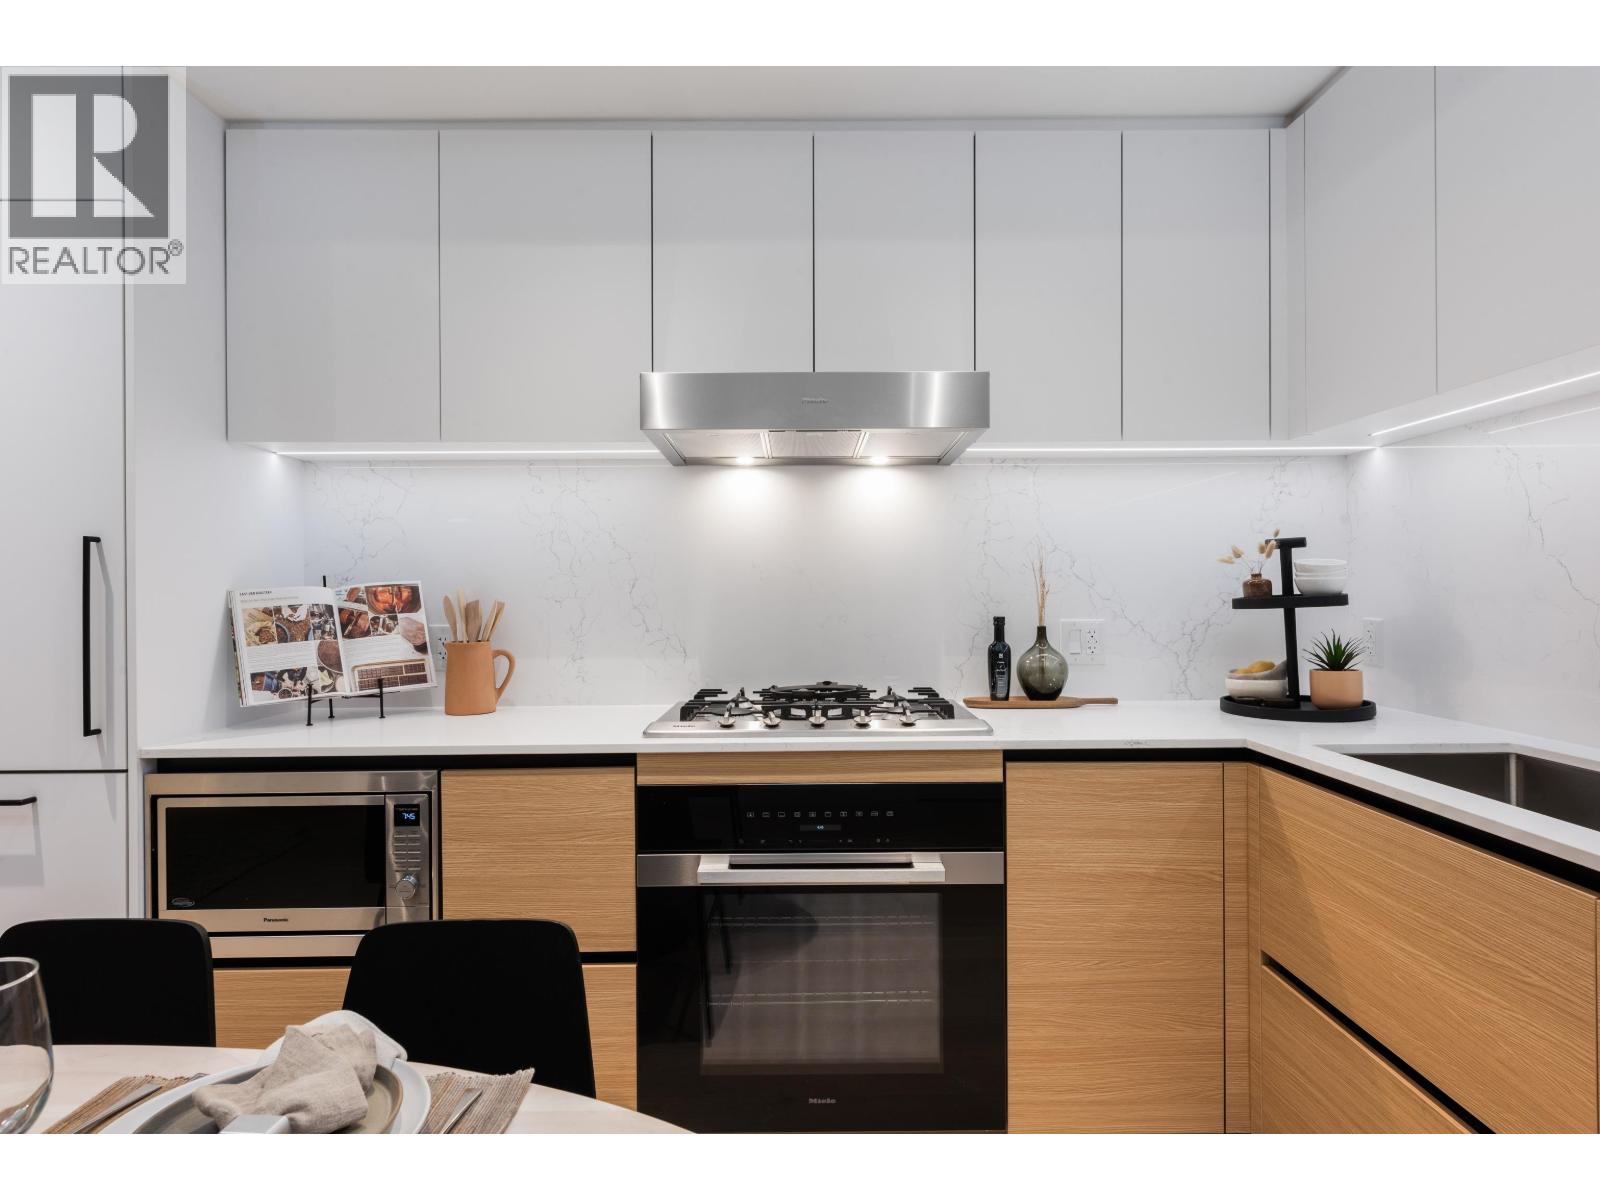
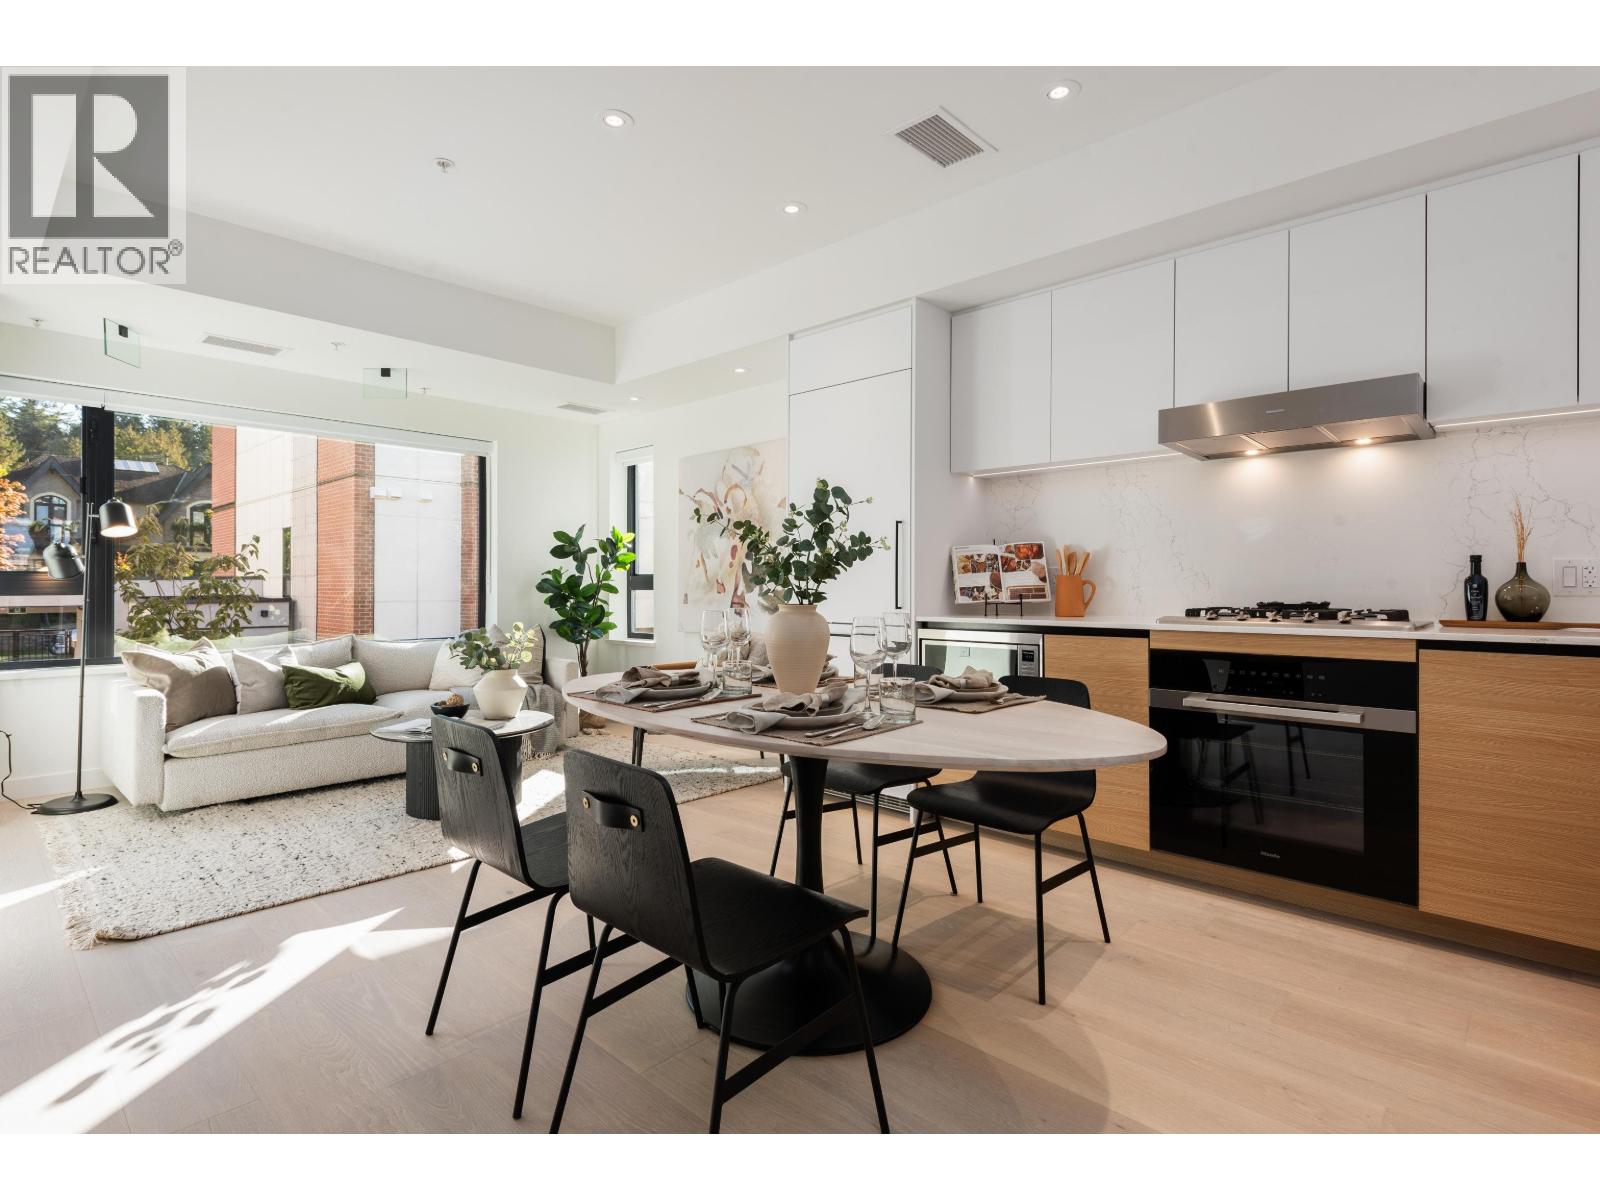
LOCATION, LOCATION, LOCATION! You won't find a better location than this. this Located on W 28th and Yukon, Brand new move-in ready 2 Bedroom home! Walking distance to King Edward SkyTrain, top hospitals, Cambie Village shopping, Main St, Hillcrest Centre, and next to Queen Elizabeth Park. Enjoy two outdoor patios outside and high-end details inside your home - A/C engineered hardwood floors, a premium integrated Miele appliance package with gas cooktop, quartz countertops, and up to 9ft ceilings. Plus, 2000 SqFt of community amenities with a play area, fire pit, BBQ, and garden. New Home Warranty Included. Call to book private appointment or join us, Open House Saturday 12 - 3PM. (id:64973)
Video Tour
Property Details
Location
Interested in buying in Vancouver?
Rose Marie Manno is a 5-star rated REALTOR® serving Metro Vancouver & the Fraser Valley.
The data relating to real estate on this website comes in part from the MLS® Reciprocity program of the Canadian Real Estate Association. Real estate listings held by participating real estate firms are marked with the MLS® logo and detailed information about the listing includes the name of the listing agent. This representation is based in whole or part on data generated by the FVREB, REBGV or CADREB, which assumes no responsibility for its accuracy. The materials contained on this page may not be reproduced without the express written consent of the Real Estate Board of Greater Vancouver, the Fraser Valley Real Estate Board, or the Chilliwack and District Real Estate Board.