About This Property
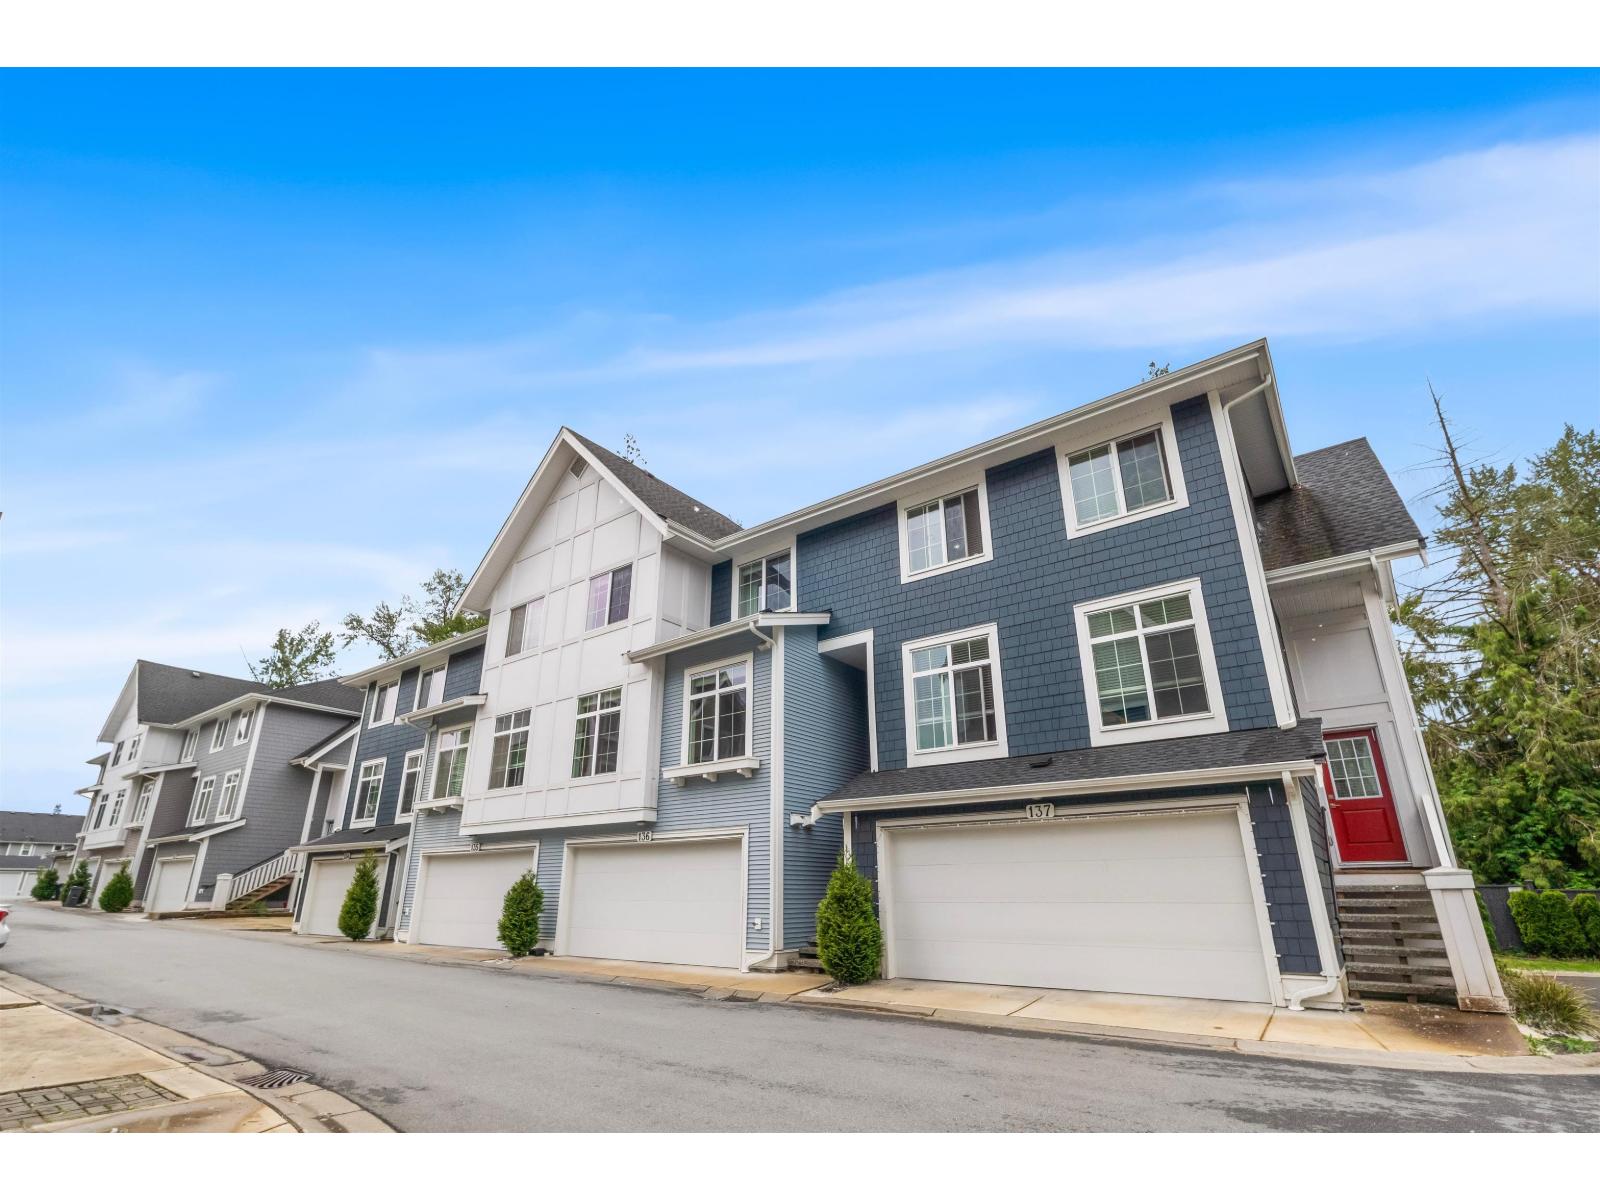
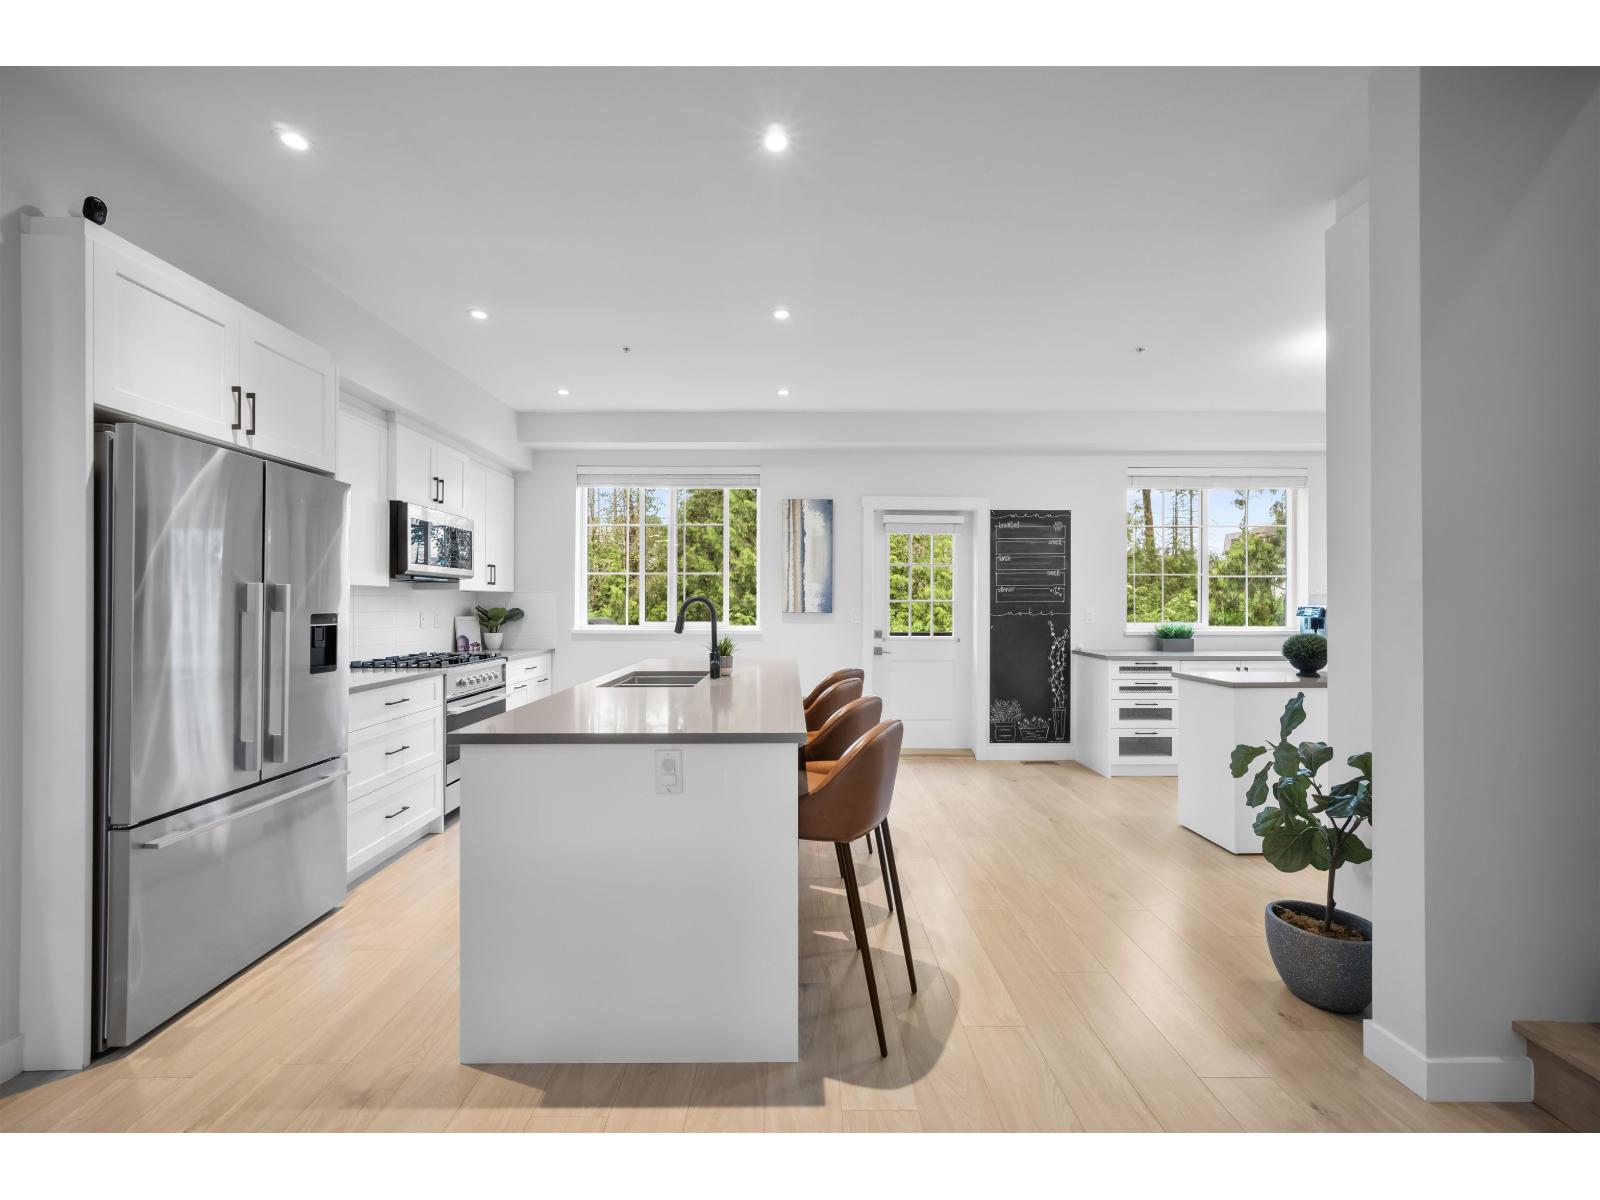
Beautifully upgraded 4 bedroom, 3.5 bathroom Willoughby home with 2,209 sq ft of thoughtfully designed living space, plus a flexible lower level office that can be used as a 5th bedroom, media room, playroom, gym or guest space. The open concept main floor features a bright living room, dining area, family room and modern kitchen with upgraded Fisher & Paykel stainless steel appliances, pantry, garburator, under cabinet lighting and custom cabinetry. Enjoy year round comfort with A/C, laminate flooring throughout, Maxxmar blackout roller shades, Ecobee thermostat and in floor heating in all bathrooms except the powder room. Upstairs offers 3 bedrooms, laundry, custom closets and a spacious primary retreat. The laundry room includes a Samsung Air Dresser built in dry cleaning system for added convenience. Lower level includes a bedroom, full bath, covered patio, turf yard and indoor playground. Smart locks & doorbell & more included. Move in ready. OPEN HOUSE SAT/SUN MAY 30 & 31, 2 TO 4. (id:64973)
Video Tour
Property Details
Location
Interested in buying in Langley?
Rose Marie Manno is a 5-star rated REALTOR® serving Metro Vancouver & the Fraser Valley.
Langley Realtor · Best Realtor in White Rock · Top South Surrey Agent
The data relating to real estate on this website comes in part from the MLS® Reciprocity program of the Canadian Real Estate Association. Real estate listings held by participating real estate firms are marked with the MLS® logo and detailed information about the listing includes the name of the listing agent. This representation is based in whole or part on data generated by the FVREB, REBGV or CADREB, which assumes no responsibility for its accuracy. The materials contained on this page may not be reproduced without the express written consent of the Real Estate Board of Greater Vancouver, the Fraser Valley Real Estate Board, or the Chilliwack and District Real Estate Board.