About This Property
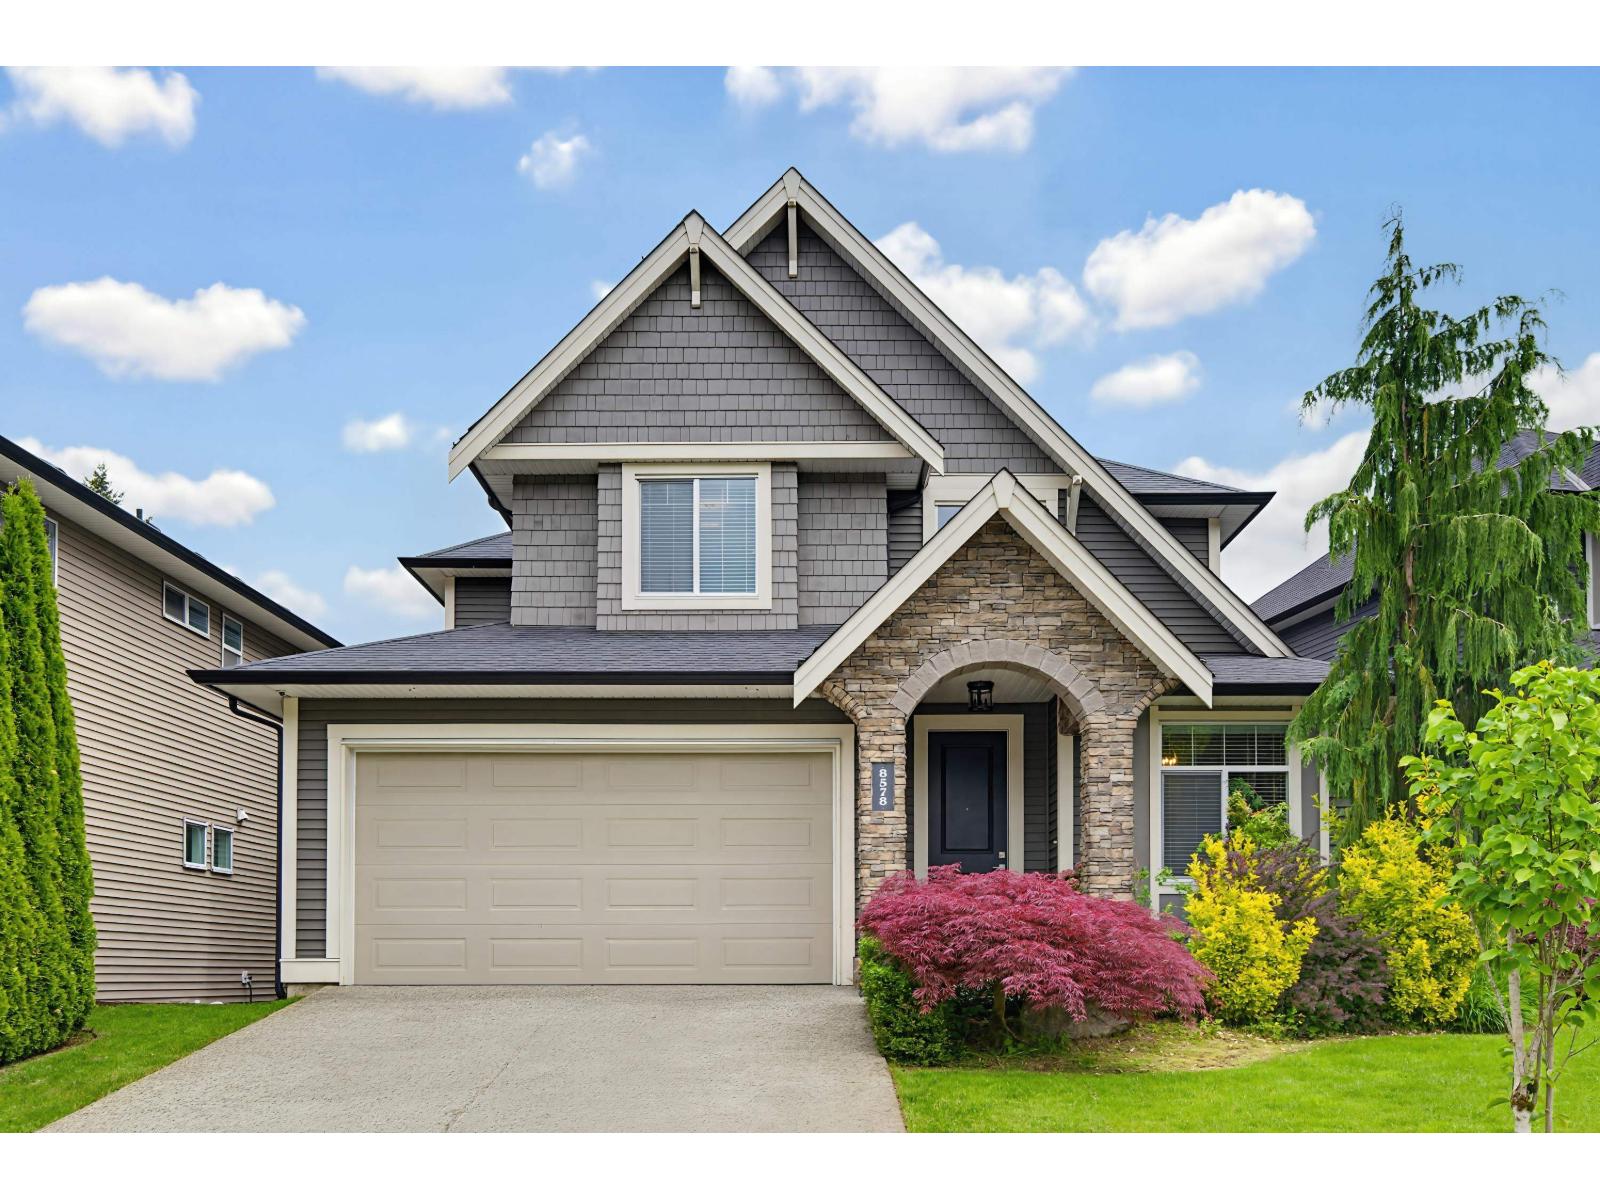
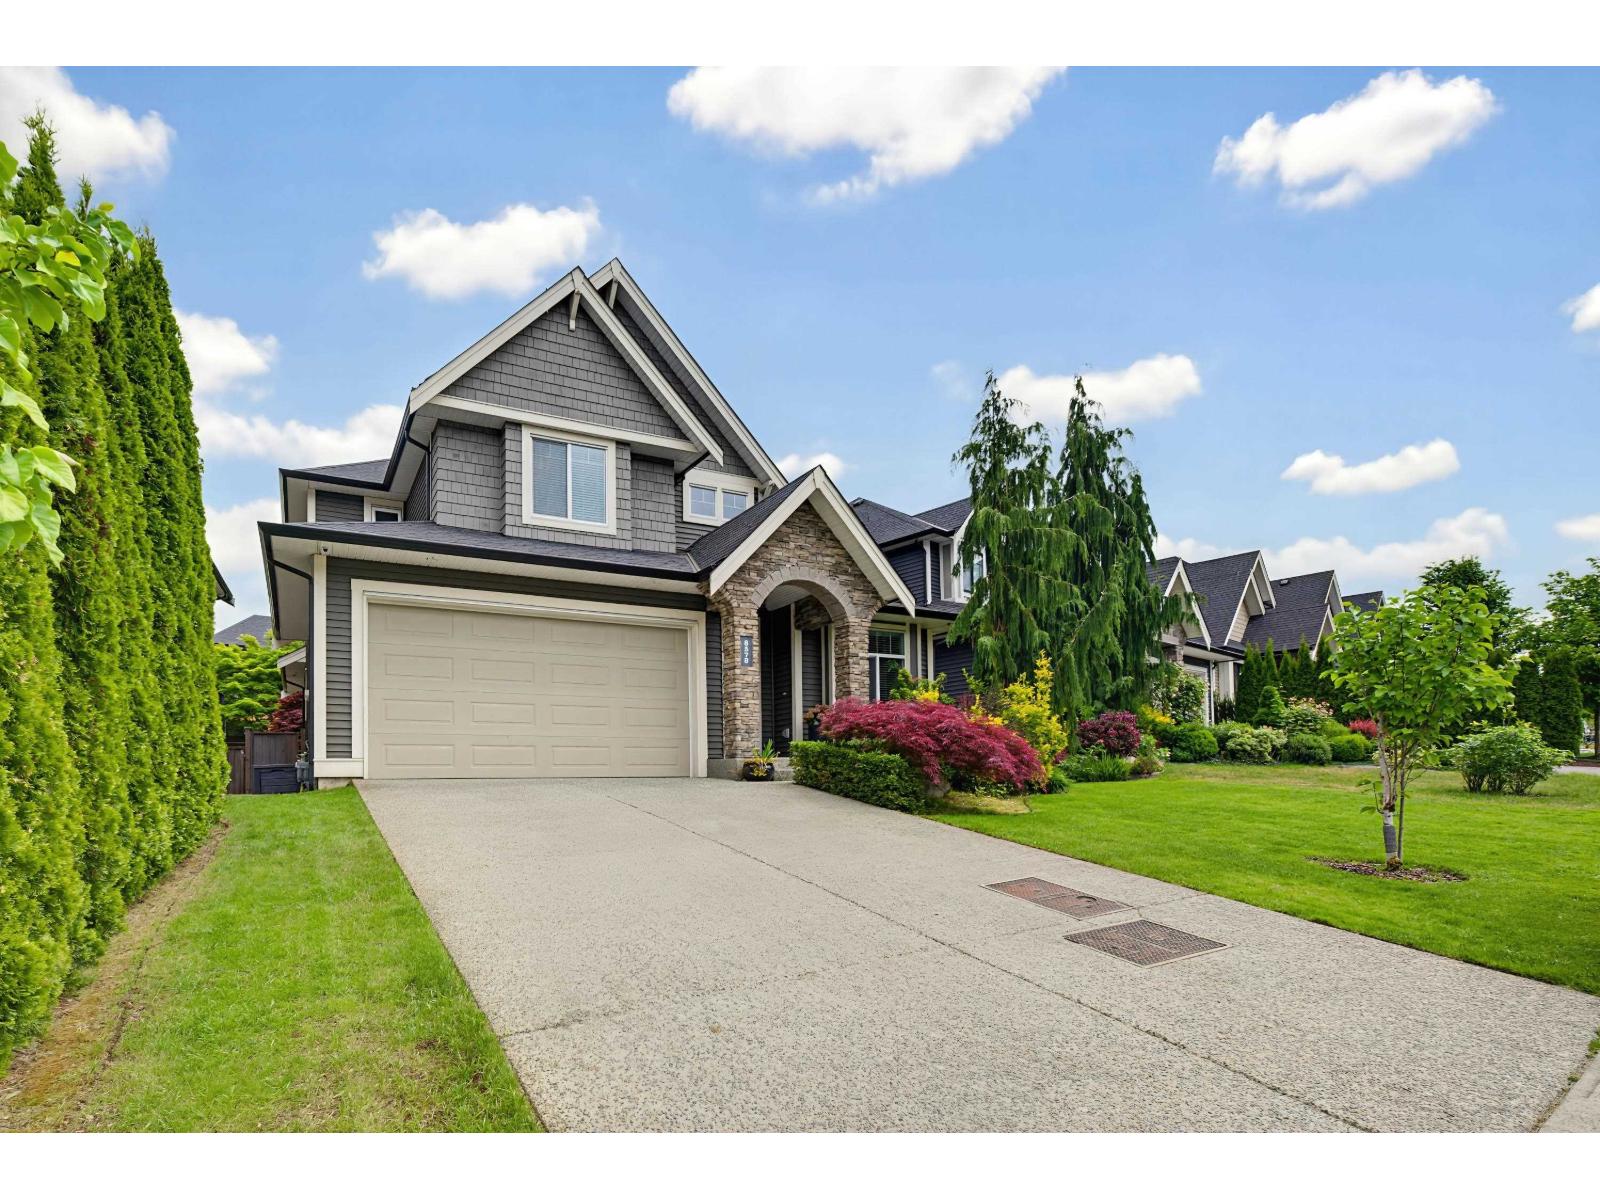
Best floorplan at sought-after Evergreen in Willoughby on 5300 sqft lot! 9-foot ceilings, designer lighting, hardwood, & crown throughout main w powder room, + front office! Kitchen enjoys SS appliances w/gas range, quartz countertops, & a large island w/wrap-around seating. Custom built-in hutch in the dining room, coffered ceilings, & French doors lead out to a PRIVATE, covered back patio. Modern millwork in the great room with tile mantle + gas fp. Spacious primary enjoys extra light from the 3 corner windows with 5-piece ensuite & deep soaker tub + built-ins added to WI closet. Wide open basement with rec room, wet bar, & 1 bed, 1 bath. EASY TO ADD A SUITE + more bedrooms with separate access. AC & Central Vac! Fully fenced, great location, quick highway access, or walk to Carvolth! (id:64973)
Property Details
Location
Interested in buying in Langley?
Rose Marie Manno is a 5-star rated REALTOR® serving Metro Vancouver & the Fraser Valley.
Langley Realtor · Best Realtor in White Rock · Top South Surrey Agent
The data relating to real estate on this website comes in part from the MLS® Reciprocity program of the Canadian Real Estate Association. Real estate listings held by participating real estate firms are marked with the MLS® logo and detailed information about the listing includes the name of the listing agent. This representation is based in whole or part on data generated by the FVREB, REBGV or CADREB, which assumes no responsibility for its accuracy. The materials contained on this page may not be reproduced without the express written consent of the Real Estate Board of Greater Vancouver, the Fraser Valley Real Estate Board, or the Chilliwack and District Real Estate Board.