About This Property
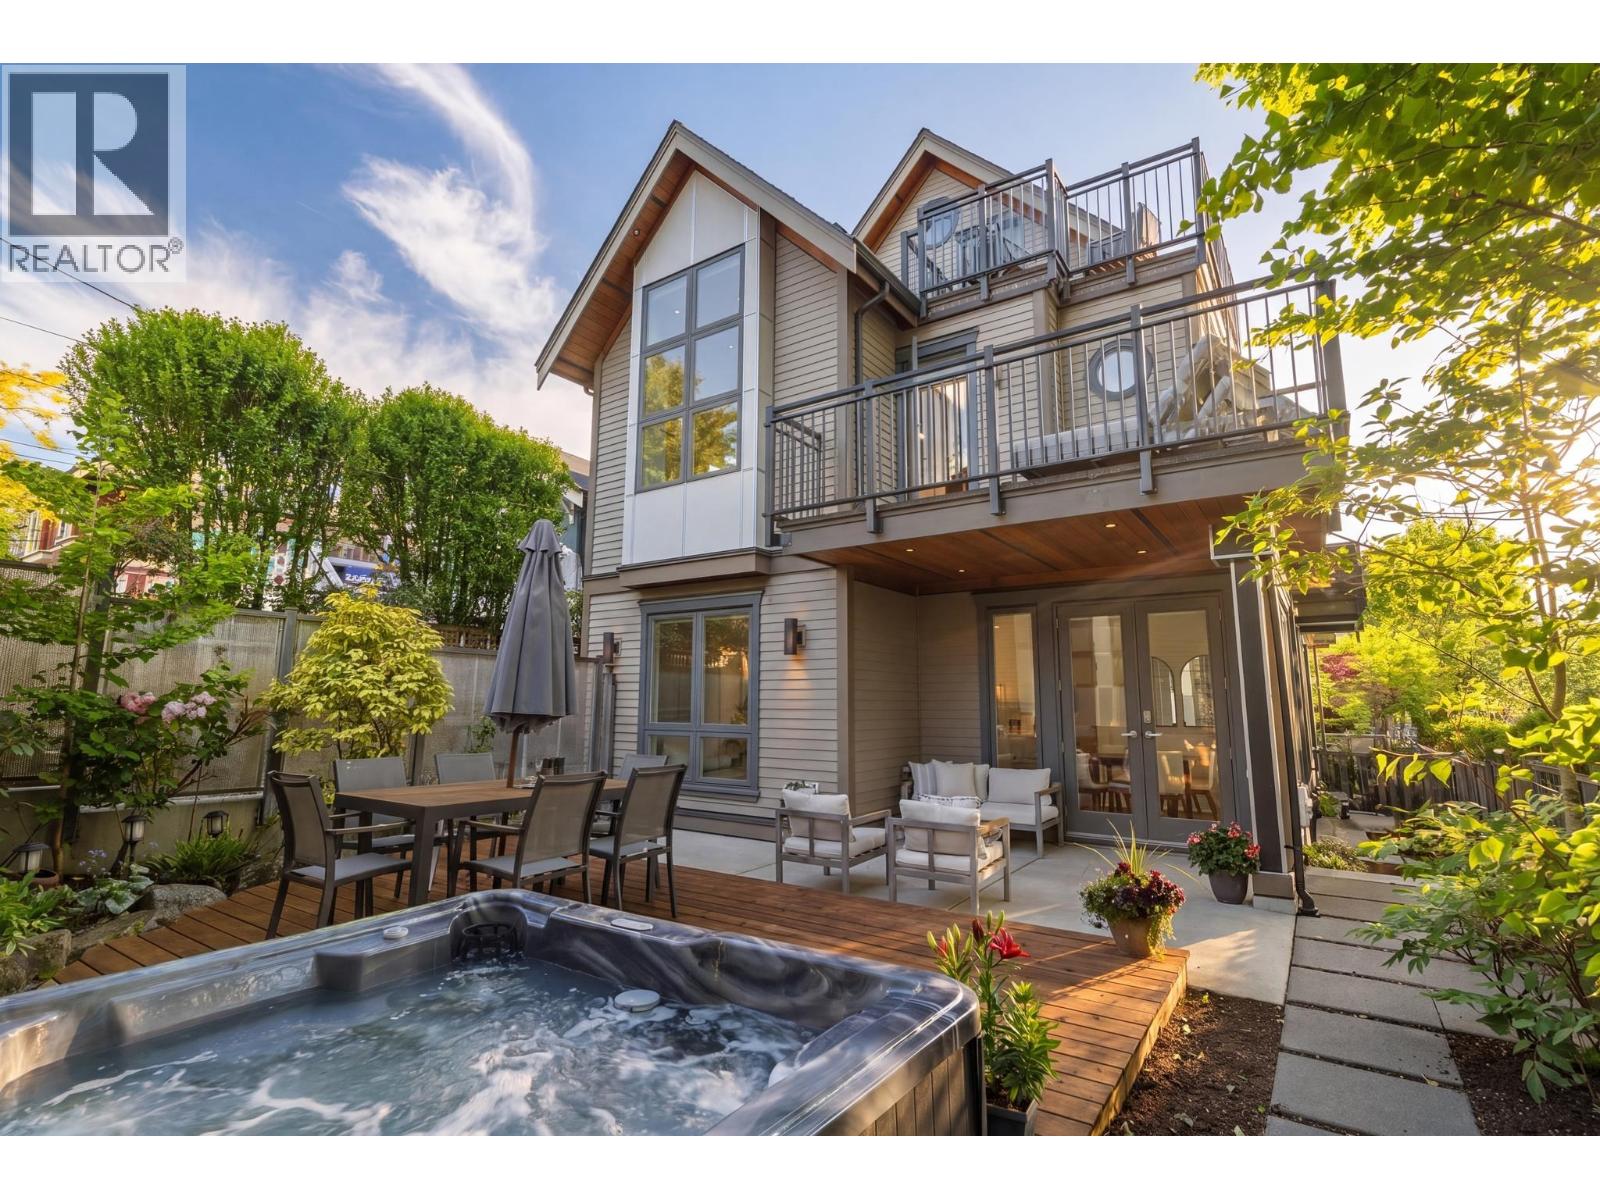
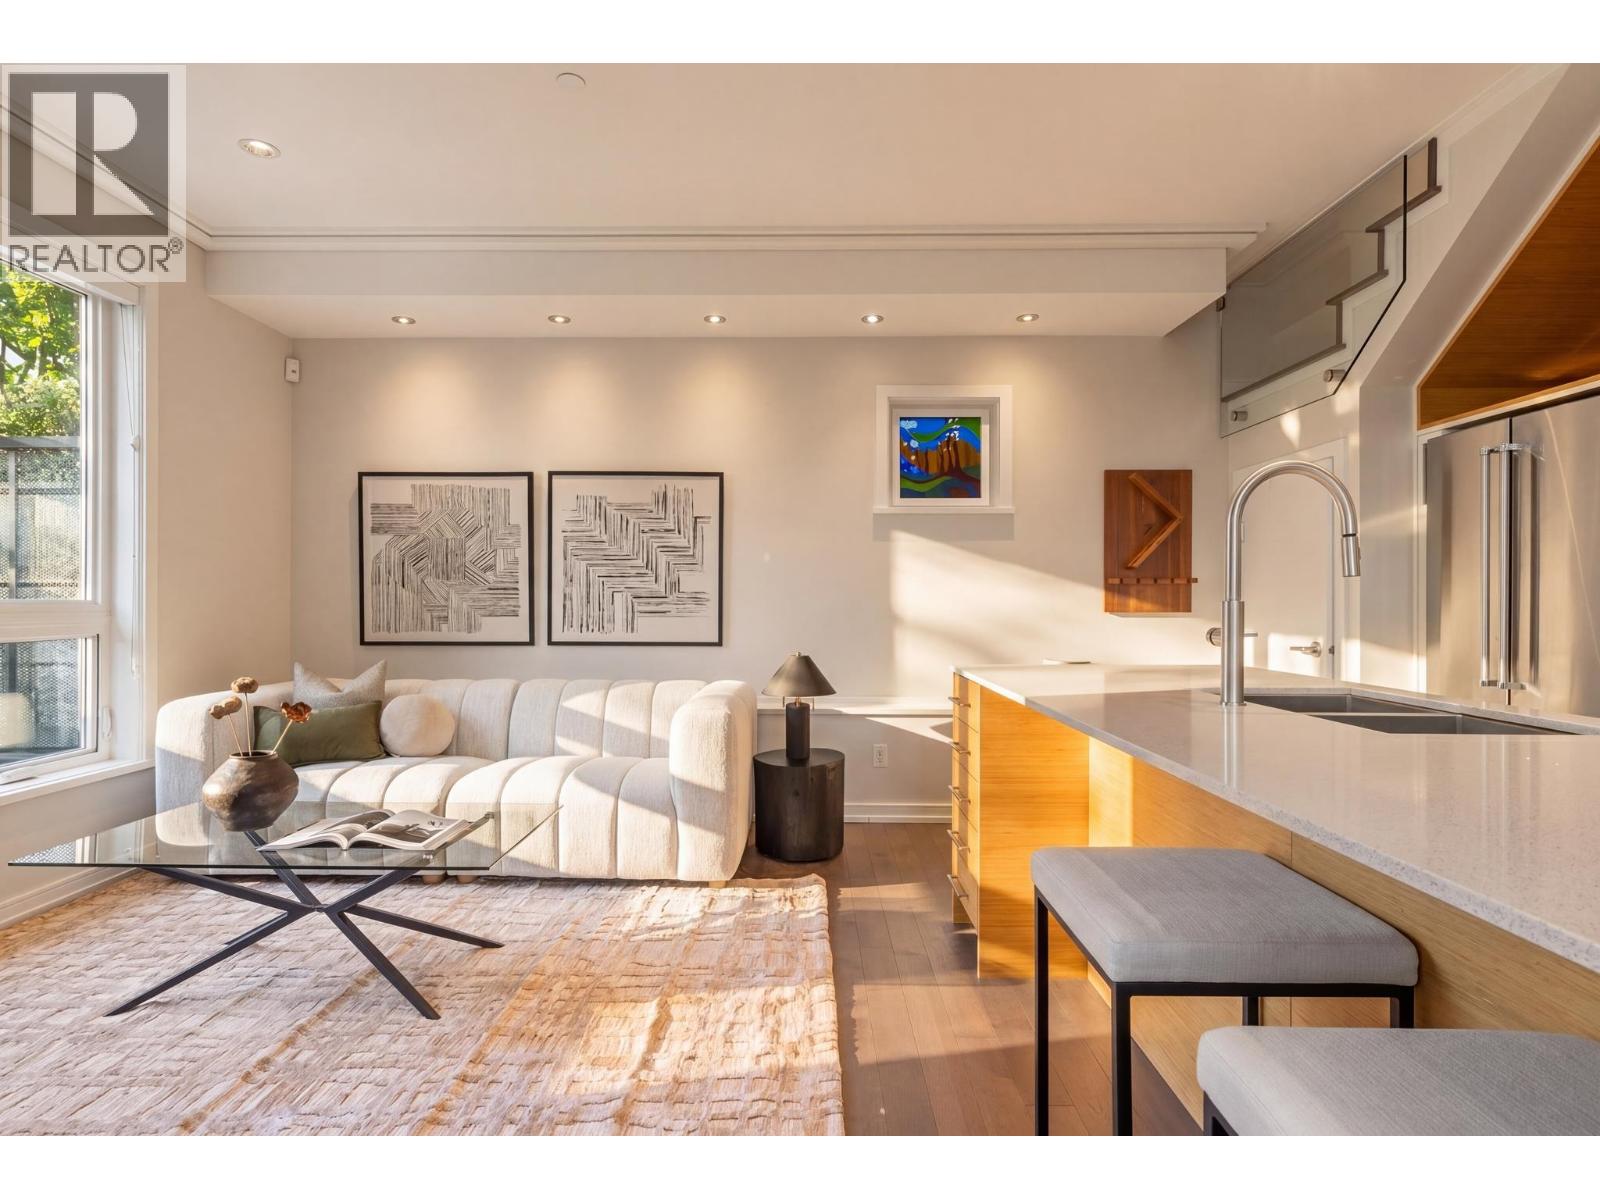
Far from ordinary, this beautifully crafted contemporary back duplex sits on a prized corner lot just moments from THE DRIVE. Built by Two Dogs Building, this exceptional 3 bed+2.5 bath home offers sophisticated design, abundant natural light & seamless indoor/outdoor living. The open-concept main floor features airy 9´ ceilings, oversized picture windows, custom millwork, radiant in-floor heating, glass railings & a stunning chef´s kitchen w/premium stone countertops & large island. Positioned at the rear on the corner, this home maximizes privacy & sunshine w/decks off every level plus an expansive patio oasis complete w/hot tub. EV charging & single car garage included. Steps to the vibrant cafés, restaurants & shops of Commercial Drive. A special offering for the most discerning buyer. Open House Thursday May 21st 4-5pm and Saturday May 23rd 2:30-4pm. (id:64973)
Property Details
Location
Interested in buying in Vancouver?
Rose Marie Manno is a 5-star rated REALTOR® serving Metro Vancouver & the Fraser Valley.
The data relating to real estate on this website comes in part from the MLS® Reciprocity program of the Canadian Real Estate Association. Real estate listings held by participating real estate firms are marked with the MLS® logo and detailed information about the listing includes the name of the listing agent. This representation is based in whole or part on data generated by the FVREB, REBGV or CADREB, which assumes no responsibility for its accuracy. The materials contained on this page may not be reproduced without the express written consent of the Real Estate Board of Greater Vancouver, the Fraser Valley Real Estate Board, or the Chilliwack and District Real Estate Board.