About This Property
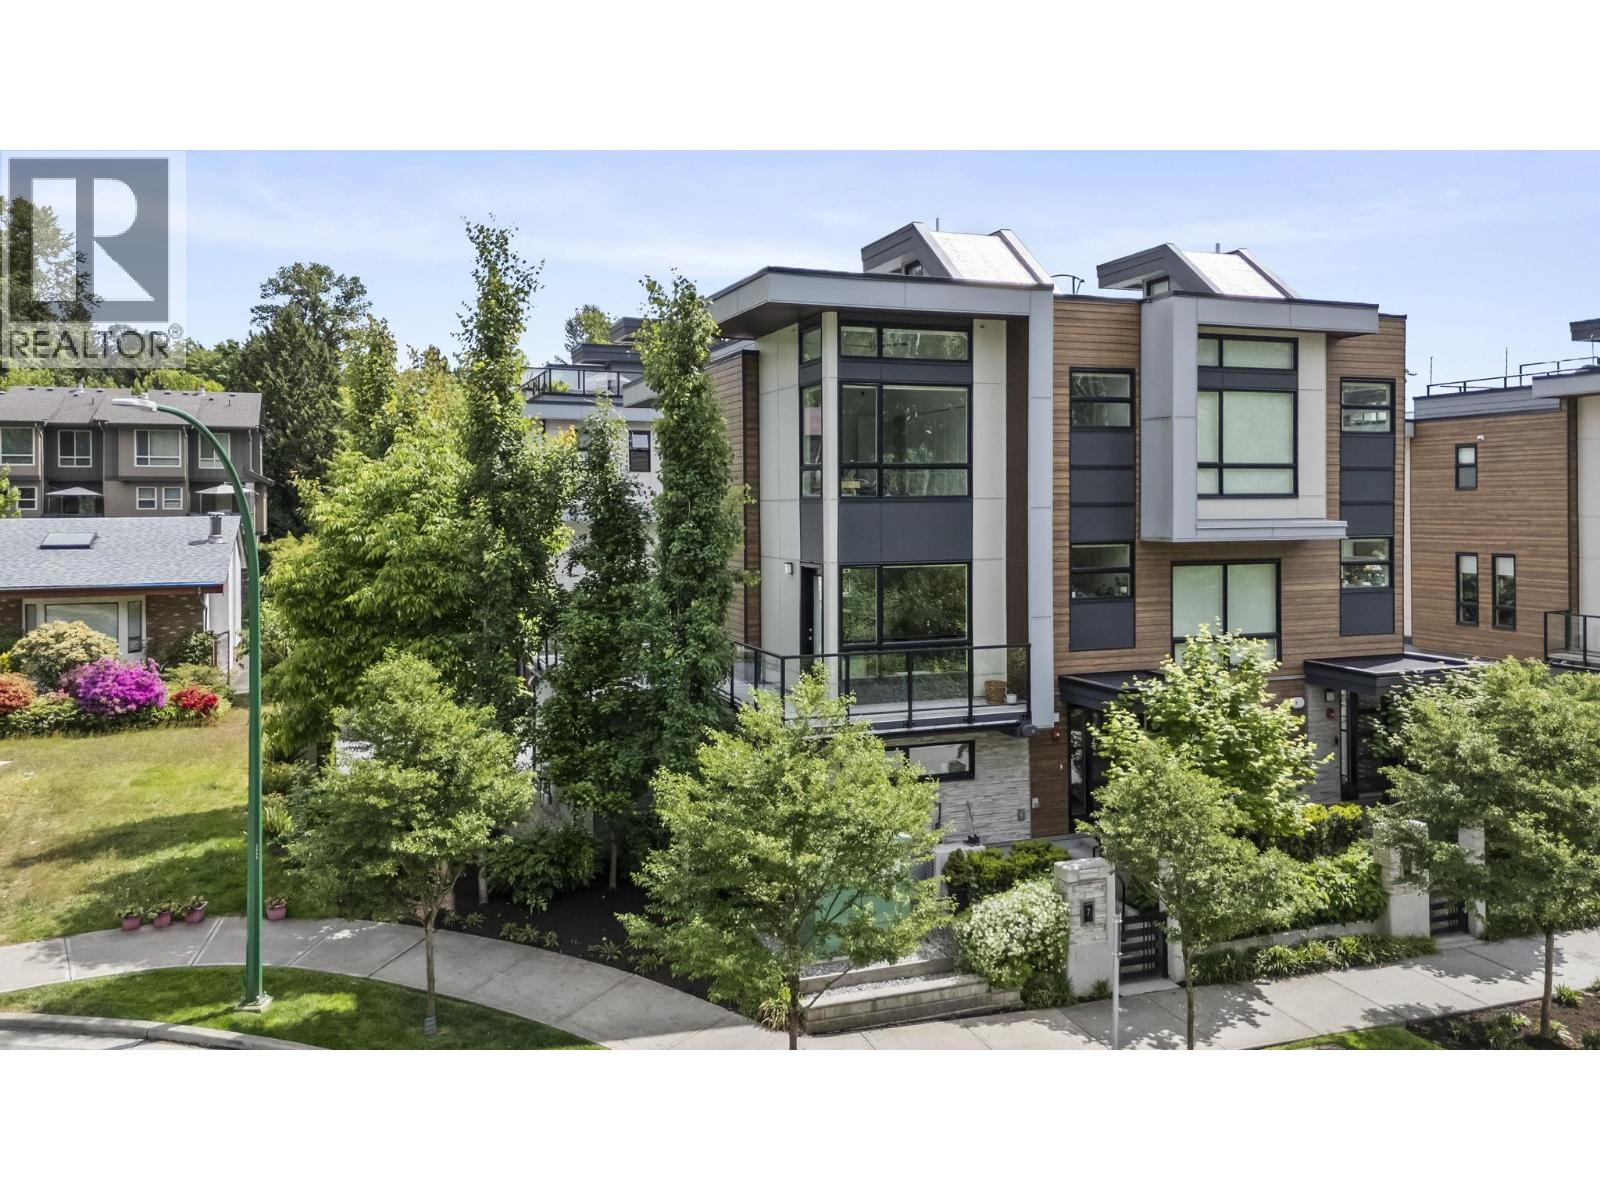
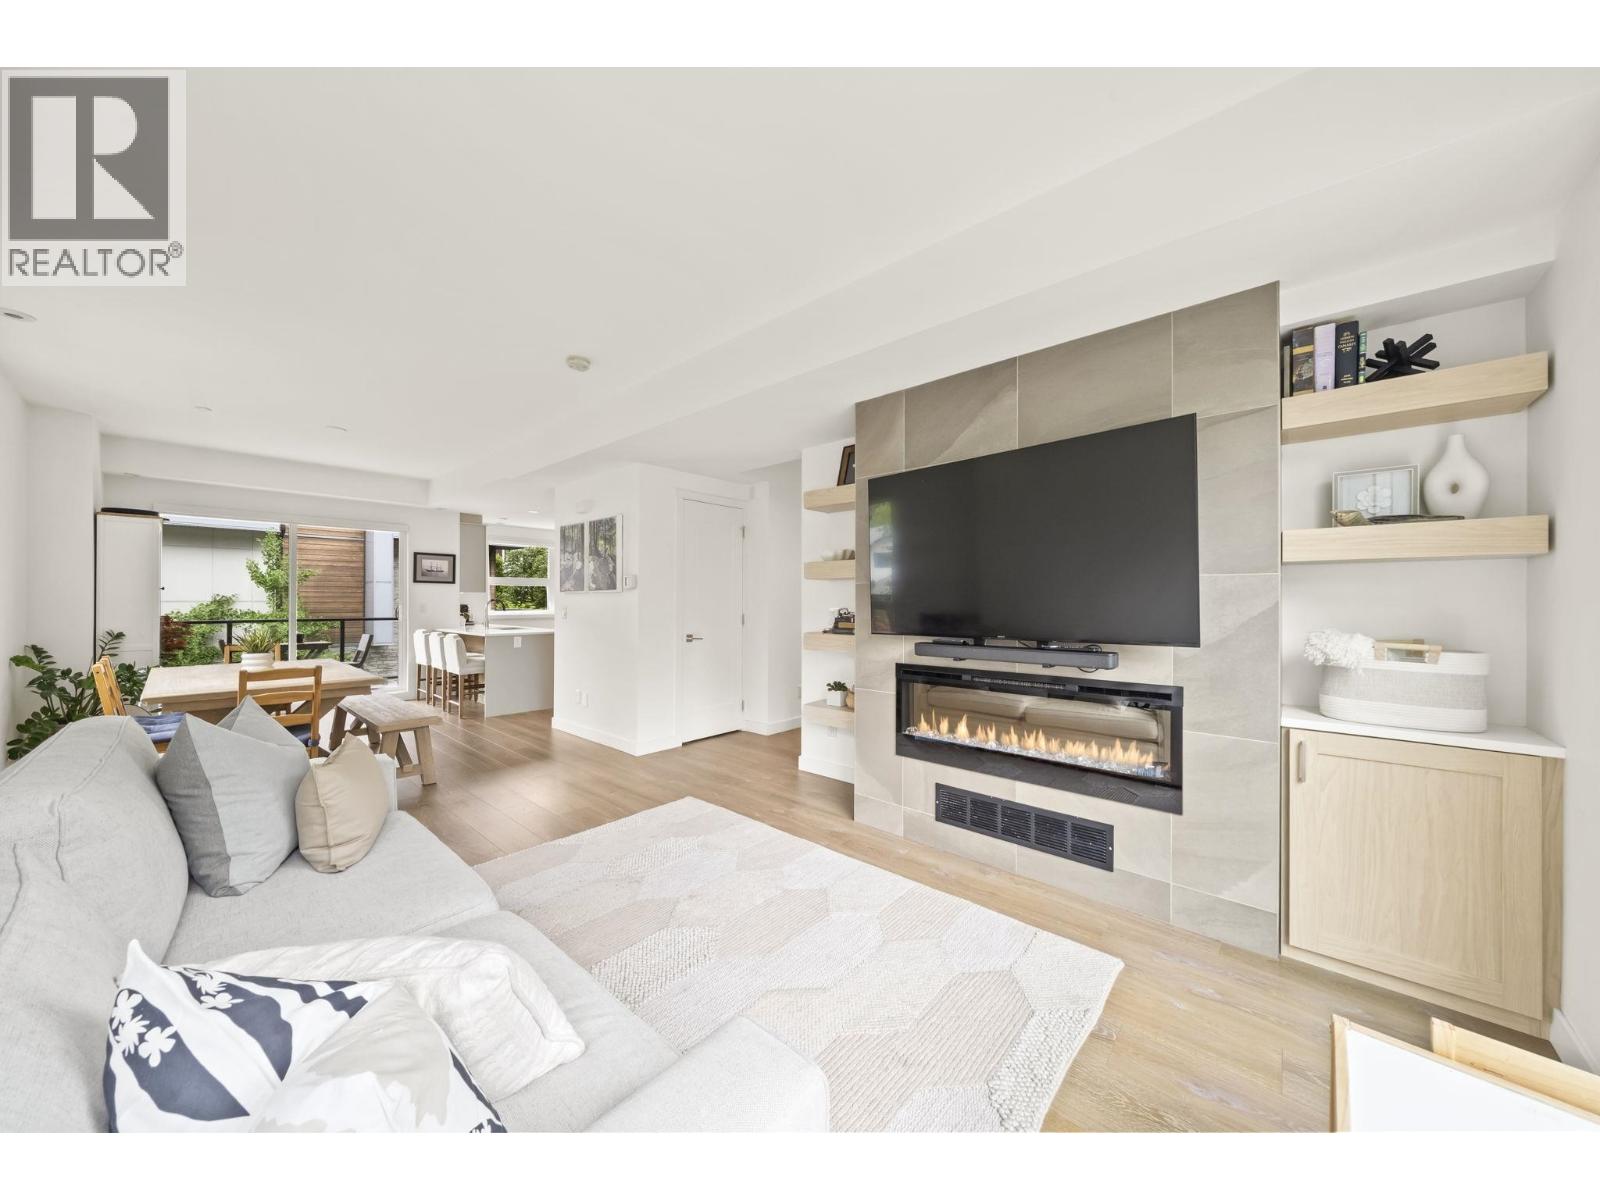
CORNER UNIT at Continuum 2020 Build! This townhome features a ROOFTOP PATIO, an OVERSIZED 2-CAR GARAGE and A/C. This end unit also benefits from additional windows with tons of natural light & a vaulted master bedroom ceiling that you'll love. On the main floor you'll find a spacious open floorplan, 3Beds Upstairs, 3Baths, 3 Decks & 1 front patio altogether creating the perfect mix of indoor-outdoor space. Located on a quiet cul-du-sac, this home captures north, east and west exposure facing nature and Lynnmour Elementary. Conveniently close to trails, Lynn Creek, Cap U, shopping, Mount Seymour and easy hwy access. This is it! (id:64973)
Video Tour
Property Details
Location
Interested in buying in North Vancouver?
Rose Marie Manno is a 5-star rated REALTOR® serving Metro Vancouver & the Fraser Valley.
The data relating to real estate on this website comes in part from the MLS® Reciprocity program of the Canadian Real Estate Association. Real estate listings held by participating real estate firms are marked with the MLS® logo and detailed information about the listing includes the name of the listing agent. This representation is based in whole or part on data generated by the FVREB, REBGV or CADREB, which assumes no responsibility for its accuracy. The materials contained on this page may not be reproduced without the express written consent of the Real Estate Board of Greater Vancouver, the Fraser Valley Real Estate Board, or the Chilliwack and District Real Estate Board.