About This Property
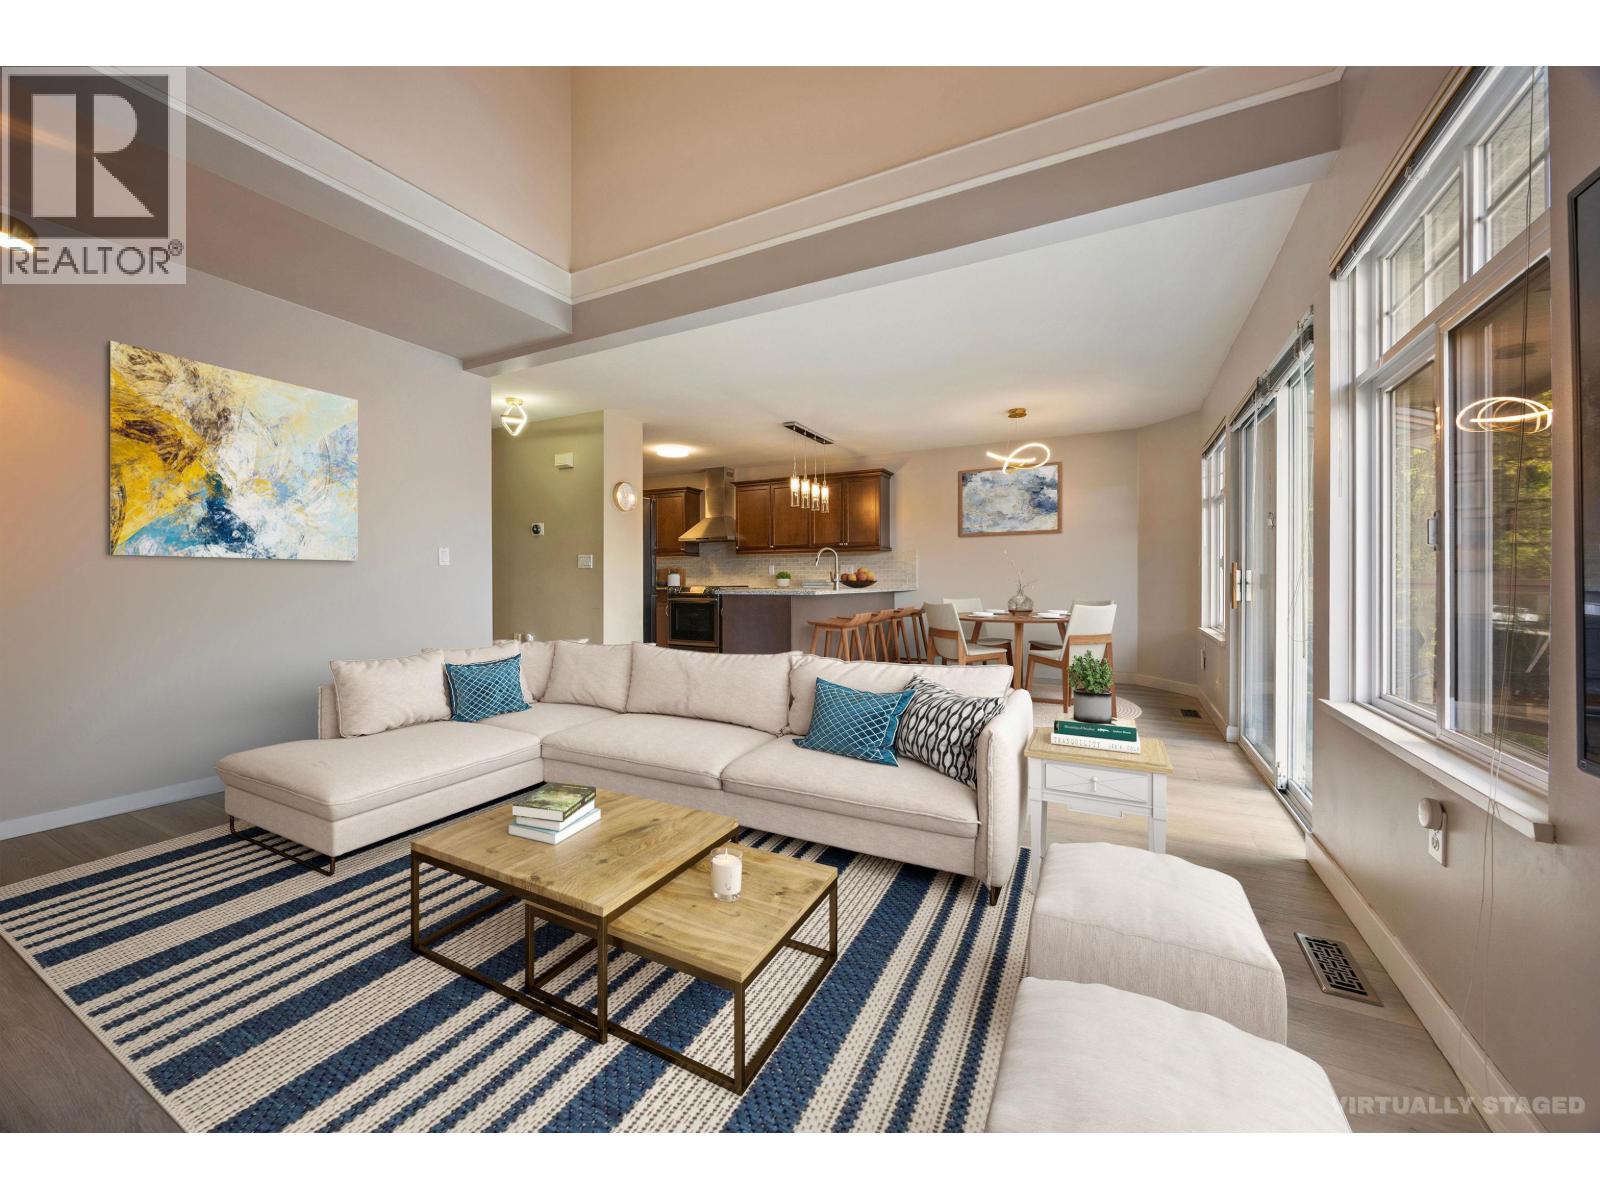
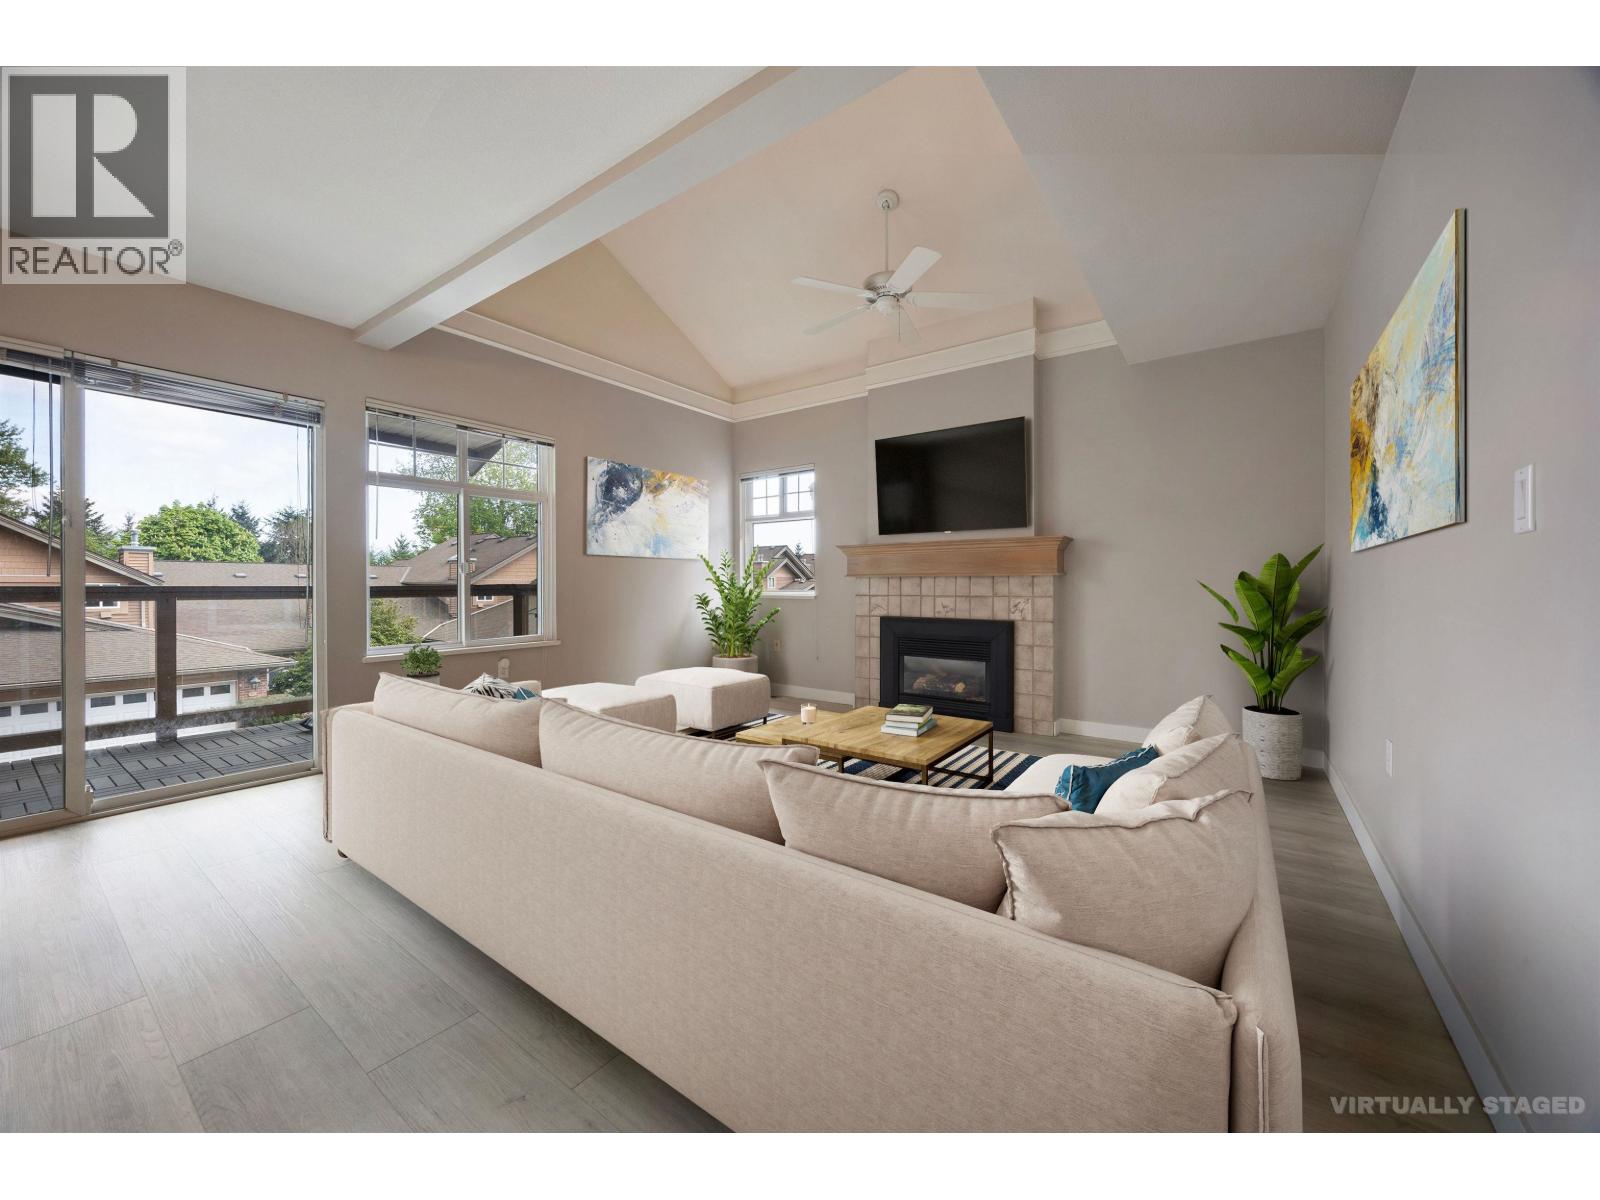
Rare duplex-style residence in Hartlands by Polygon, quietly positioned in Burnaby´s Oaklands near Deer Lake´s greenbelt setting. Offering 2,564 square ft of interior living space excluding garage, this 3 bed + rec room, 3.5 bath home combines townhouse convenience with a detached-home feel. Vaulted ceilings, large windows, 2 fireplaces and generous living/dining areas create a bright, comfortable main level opening to a private garden patio framed by mature landscaping. Previously renovated kitchen with full-height cabinetry, quartz counters, stainless steel appliances, tile backsplash and breakfast bar. Upstairs features 3 well-sized bedrooms, incl an oversized primary with ensuite and walk-in closet. Lower level includes a flexible rec/media room with extensive built-ins. Re-piped building; updates include kitchen, basement washroom, hardwood flooring, HWT, garage door and motor. Side-by-side double garage. Close to Metrotown, SkyTrain, schools, Bonsor Rec Centre and Deer Lake trails. (id:64973)
3D Virtual Tour
Property Details
Location
Interested in buying in Burnaby?
Rose Marie Manno is a 5-star rated REALTOR® serving Metro Vancouver & the Fraser Valley.
Burnaby Realtor · Best Realtor in White Rock · Top South Surrey Agent
The data relating to real estate on this website comes in part from the MLS® Reciprocity program of the Canadian Real Estate Association. Real estate listings held by participating real estate firms are marked with the MLS® logo and detailed information about the listing includes the name of the listing agent. This representation is based in whole or part on data generated by the FVREB, REBGV or CADREB, which assumes no responsibility for its accuracy. The materials contained on this page may not be reproduced without the express written consent of the Real Estate Board of Greater Vancouver, the Fraser Valley Real Estate Board, or the Chilliwack and District Real Estate Board.