About This Property
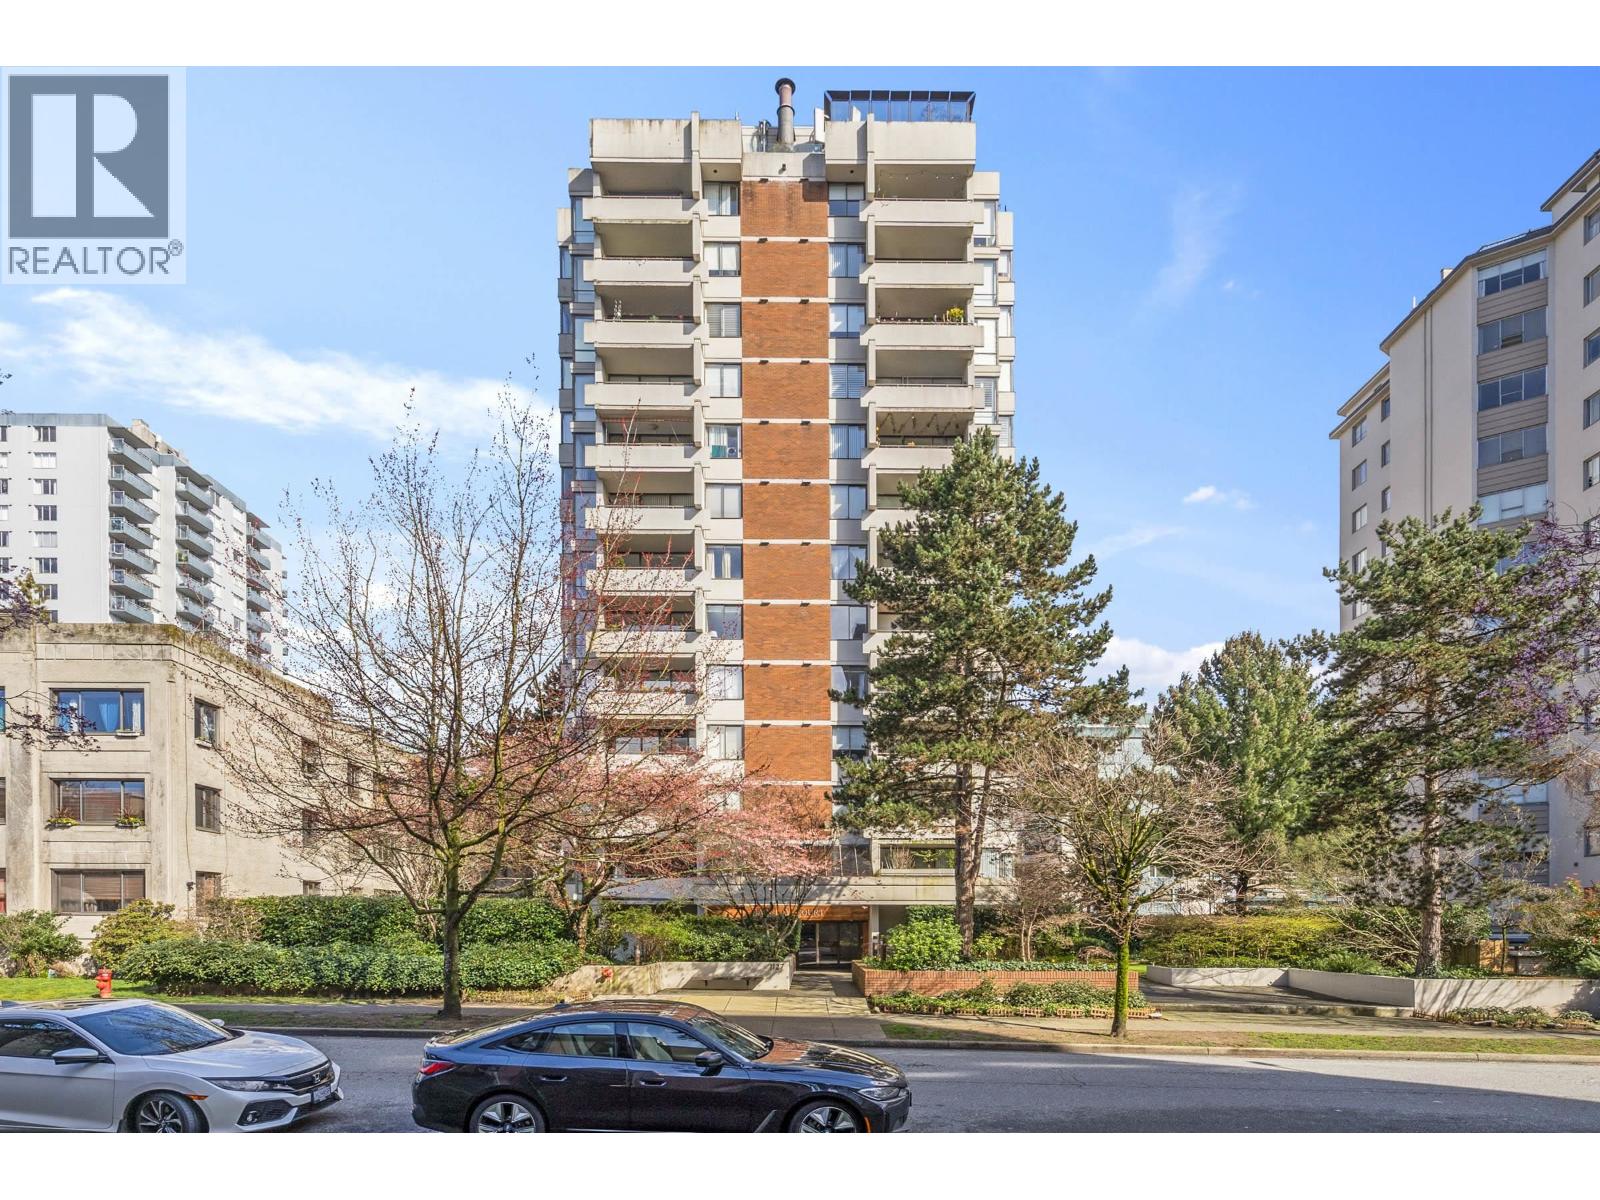
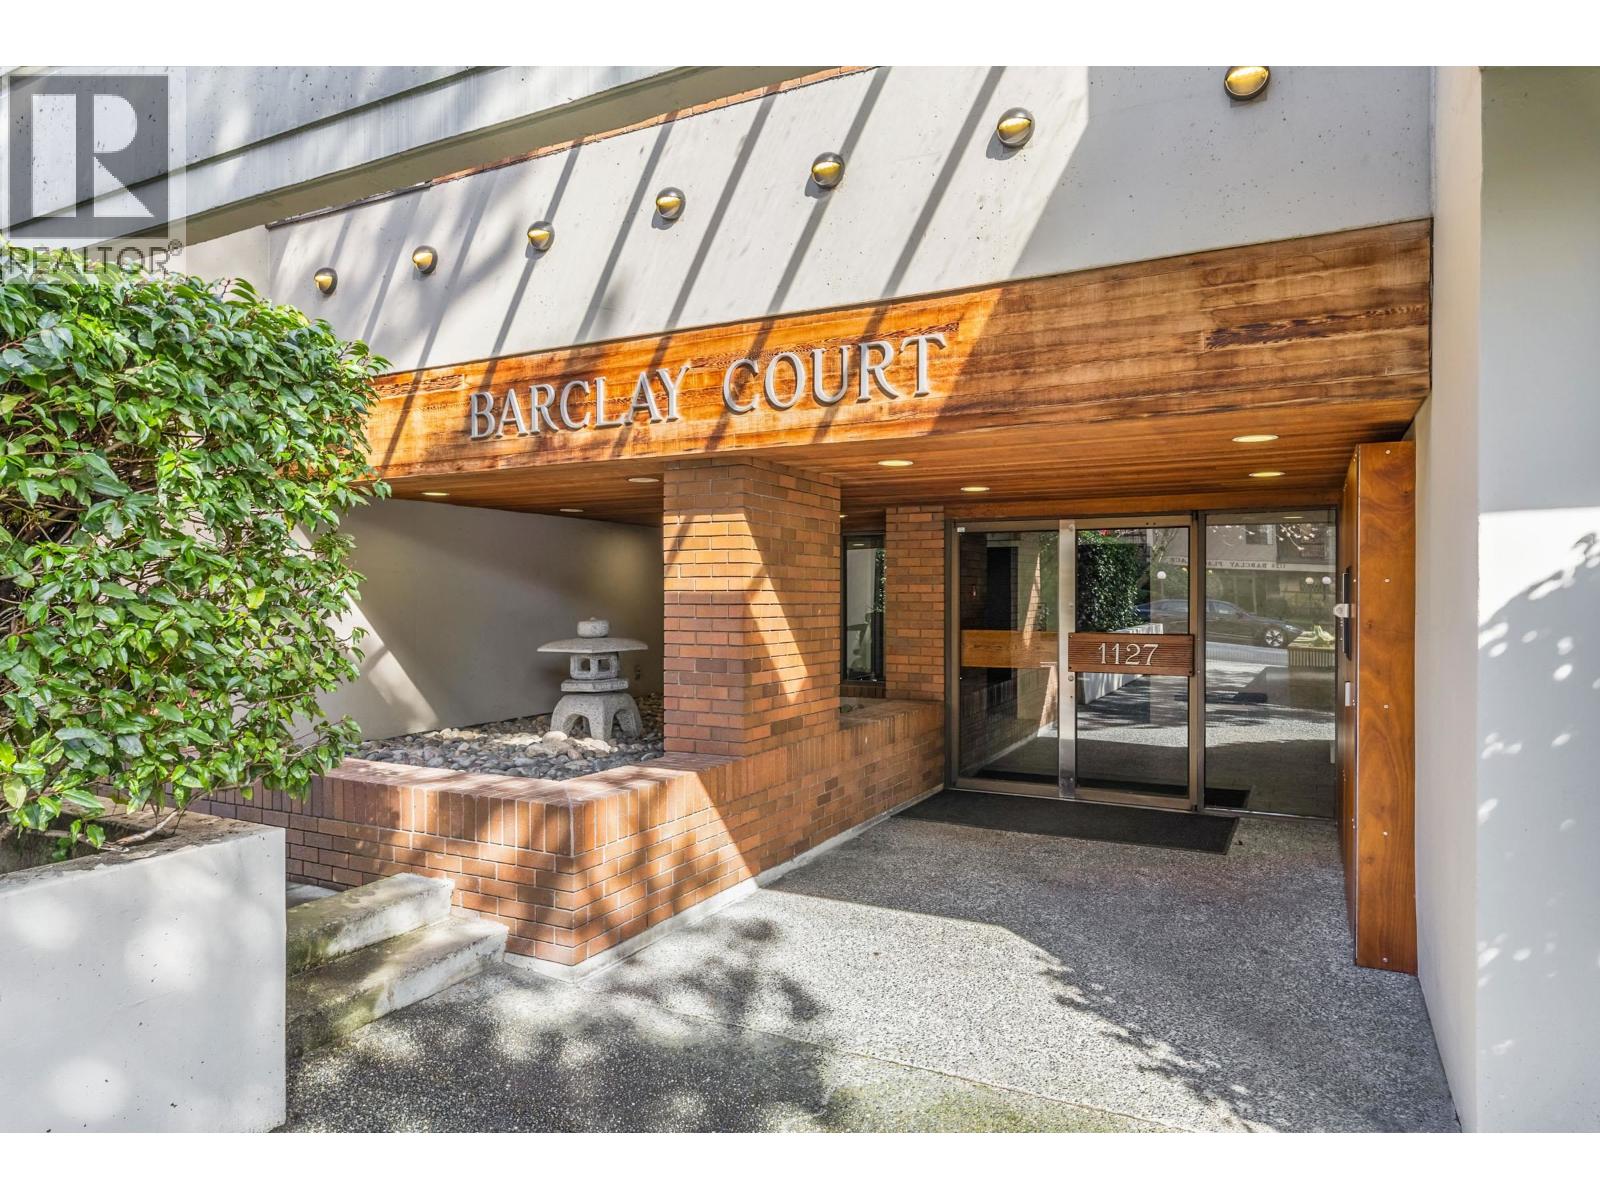
Welcome to Barclay Court! A concrete building in the heart of the West End. Great floorplan with N/W exposure, generous balcony with an amazing view. This 2 bed/1 bath, 829sf corner suite has been renovated. Features an open plan, cross hall bedrooms, hardwood floors throughout. In suite laundry is allowed, 1 secured parking with built-in EV charging & 1 locker. Re-piped 2000, exterior remediation 2012, re-roofed 2013, new elevator 2022. Lovely landscaped gardens courts, gym, sauna, party room/patio. Tree lined street, steps to English Bay, Stanley Park, Coal Harbour, Yaletown, Theatres, Farmer's Market. Pets are welcome. A great opportunity! (id:64973)
3D Virtual Tour
Property Details
Location
Interested in buying in Vancouver?
Rose Marie Manno is a 5-star rated REALTOR® serving Metro Vancouver & the Fraser Valley.
The data relating to real estate on this website comes in part from the MLS® Reciprocity program of the Canadian Real Estate Association. Real estate listings held by participating real estate firms are marked with the MLS® logo and detailed information about the listing includes the name of the listing agent. This representation is based in whole or part on data generated by the FVREB, REBGV or CADREB, which assumes no responsibility for its accuracy. The materials contained on this page may not be reproduced without the express written consent of the Real Estate Board of Greater Vancouver, the Fraser Valley Real Estate Board, or the Chilliwack and District Real Estate Board.