About This Property
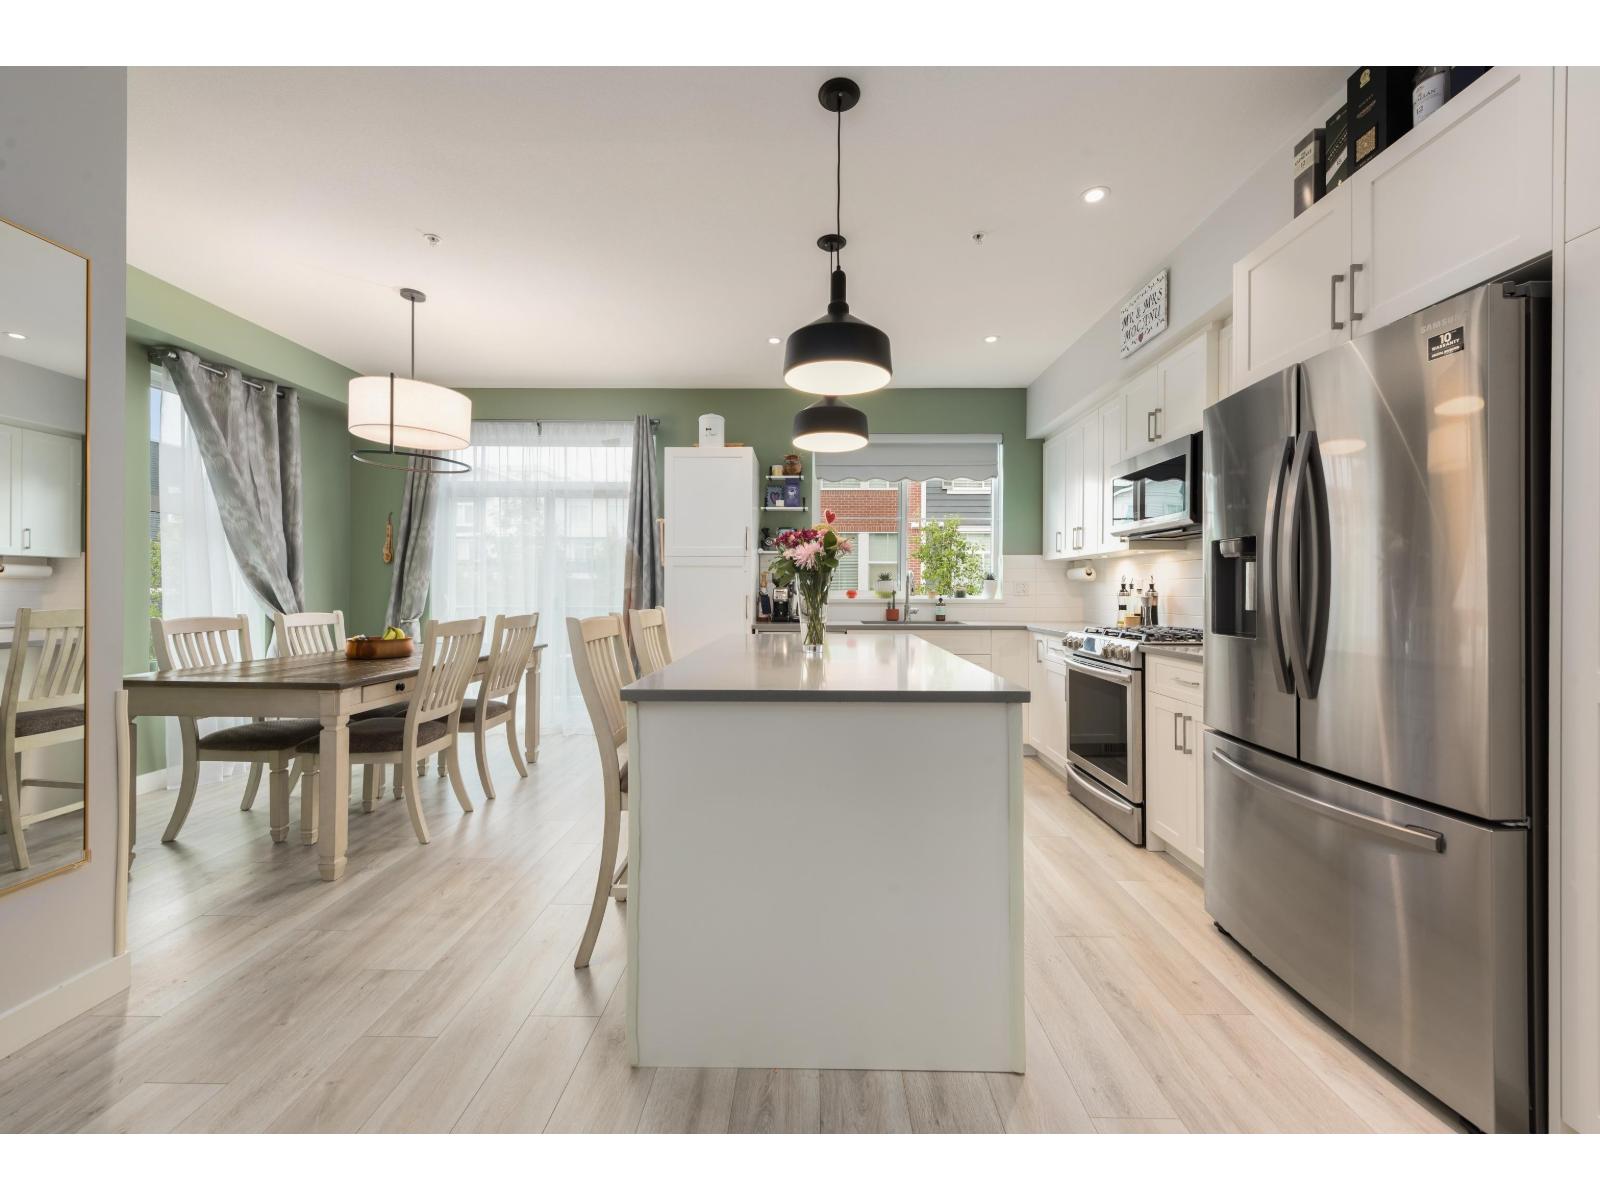
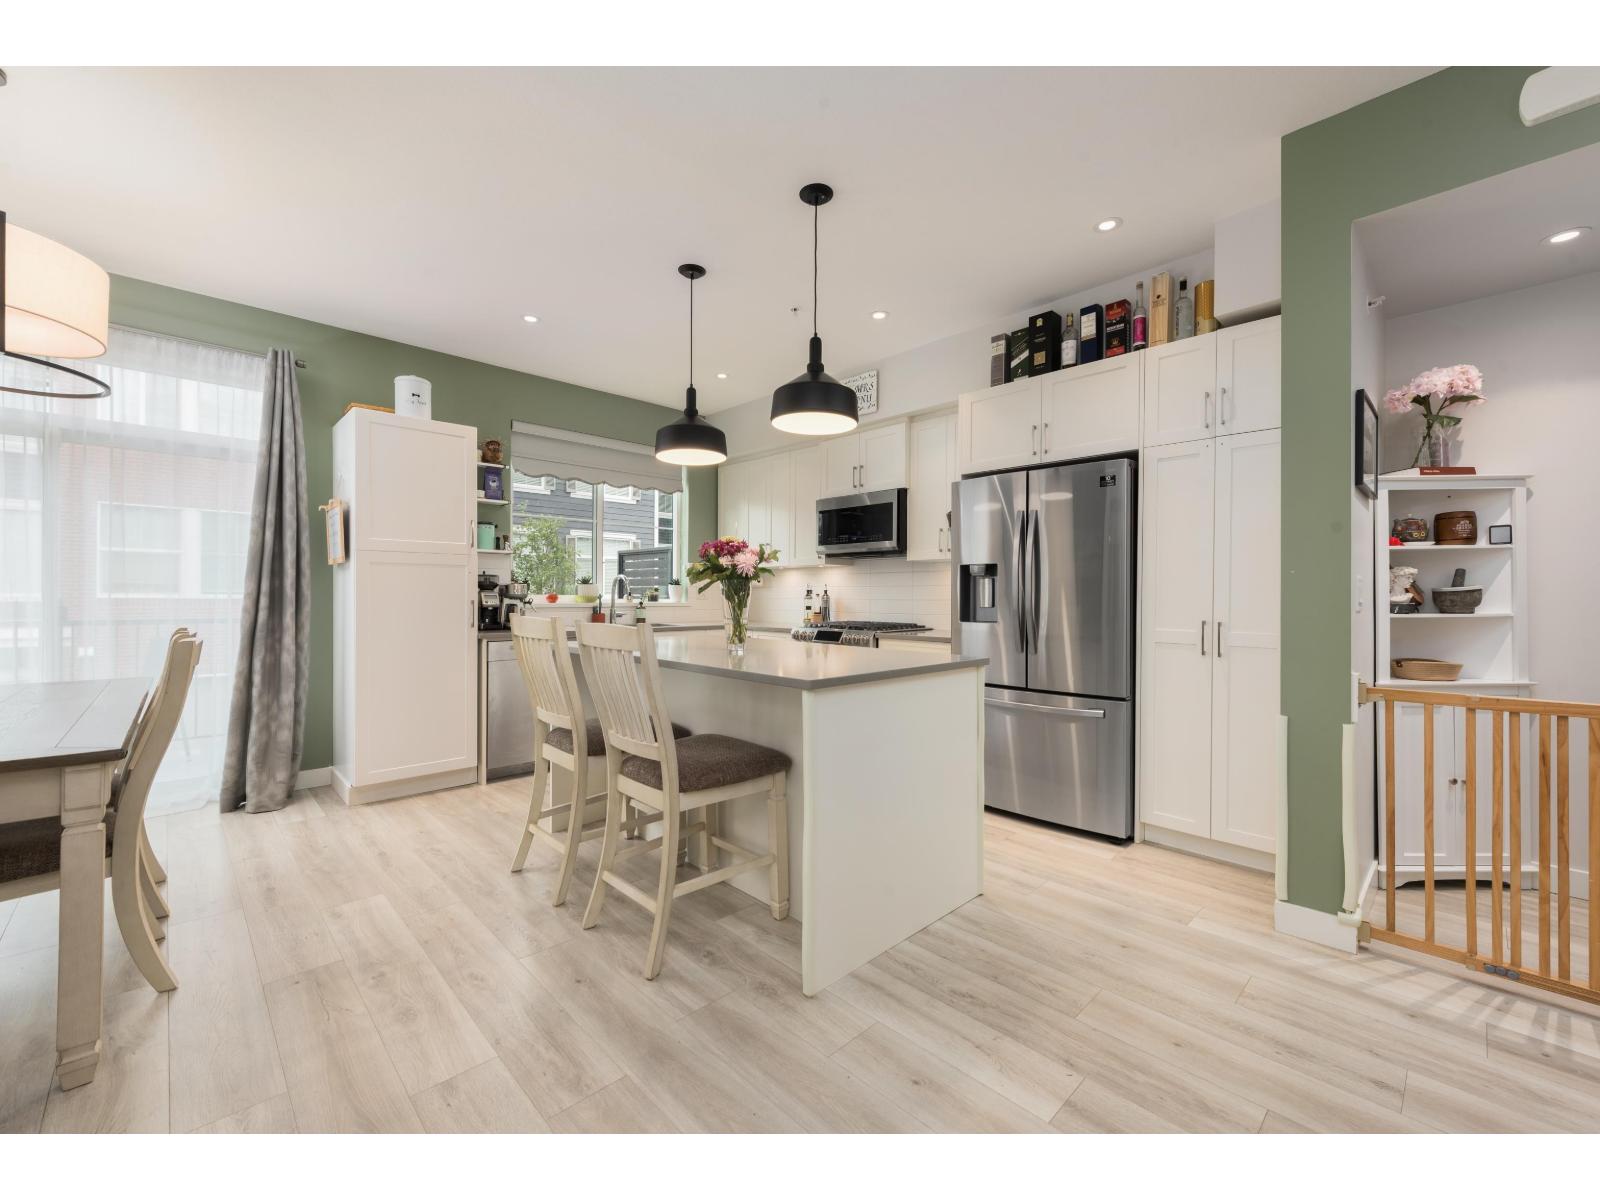
Beautiful 3-bedroom + DEN, CORNER-UNIT, featuring a WIDE FOOTPRINT, A/C, a DOUBLE CAR GARAGE, & a ROOFTOP DECK with a HOT-TUB. The main floor offers an OPEN CONCEPT floorplan, EXTRA WINDOWS that provide an abundance of NATURAL LIGHT, a large kitchen with an ISLAND that's perfect for entertaining, as well as a LARGE BALCONY with a GAS HOOKUP. Upstairs, you will find 3 bedrooms, including one with a queen sized MURPHY BED, a primary with walk in & walk through closets, & an ensuite with HIS & HER SINKS. Downstairs you will find a SPACIOUS DEN that makes for a perfect HOME OFFICE or kids PLAY AREA. But the real show-stopper is the ROOFTOP DECK, featuring a seating area with a GAZEBO, a GAS HOOKUP for a FIRE-TABLE or BBQ, an 8 person HOT TUB, and gorgeous MOUNTAIN VIEWS. OPEN HOUSE: Sat/Sun, May 23rd 2-4pm & May 24th 12-2pm (id:64973)
Video Tour
Property Details
Location
Interested in buying in Langley?
Rose Marie Manno is a 5-star rated REALTOR® serving Metro Vancouver & the Fraser Valley.
Langley Realtor · Best Realtor in White Rock · Top South Surrey Agent
The data relating to real estate on this website comes in part from the MLS® Reciprocity program of the Canadian Real Estate Association. Real estate listings held by participating real estate firms are marked with the MLS® logo and detailed information about the listing includes the name of the listing agent. This representation is based in whole or part on data generated by the FVREB, REBGV or CADREB, which assumes no responsibility for its accuracy. The materials contained on this page may not be reproduced without the express written consent of the Real Estate Board of Greater Vancouver, the Fraser Valley Real Estate Board, or the Chilliwack and District Real Estate Board.