About This Property
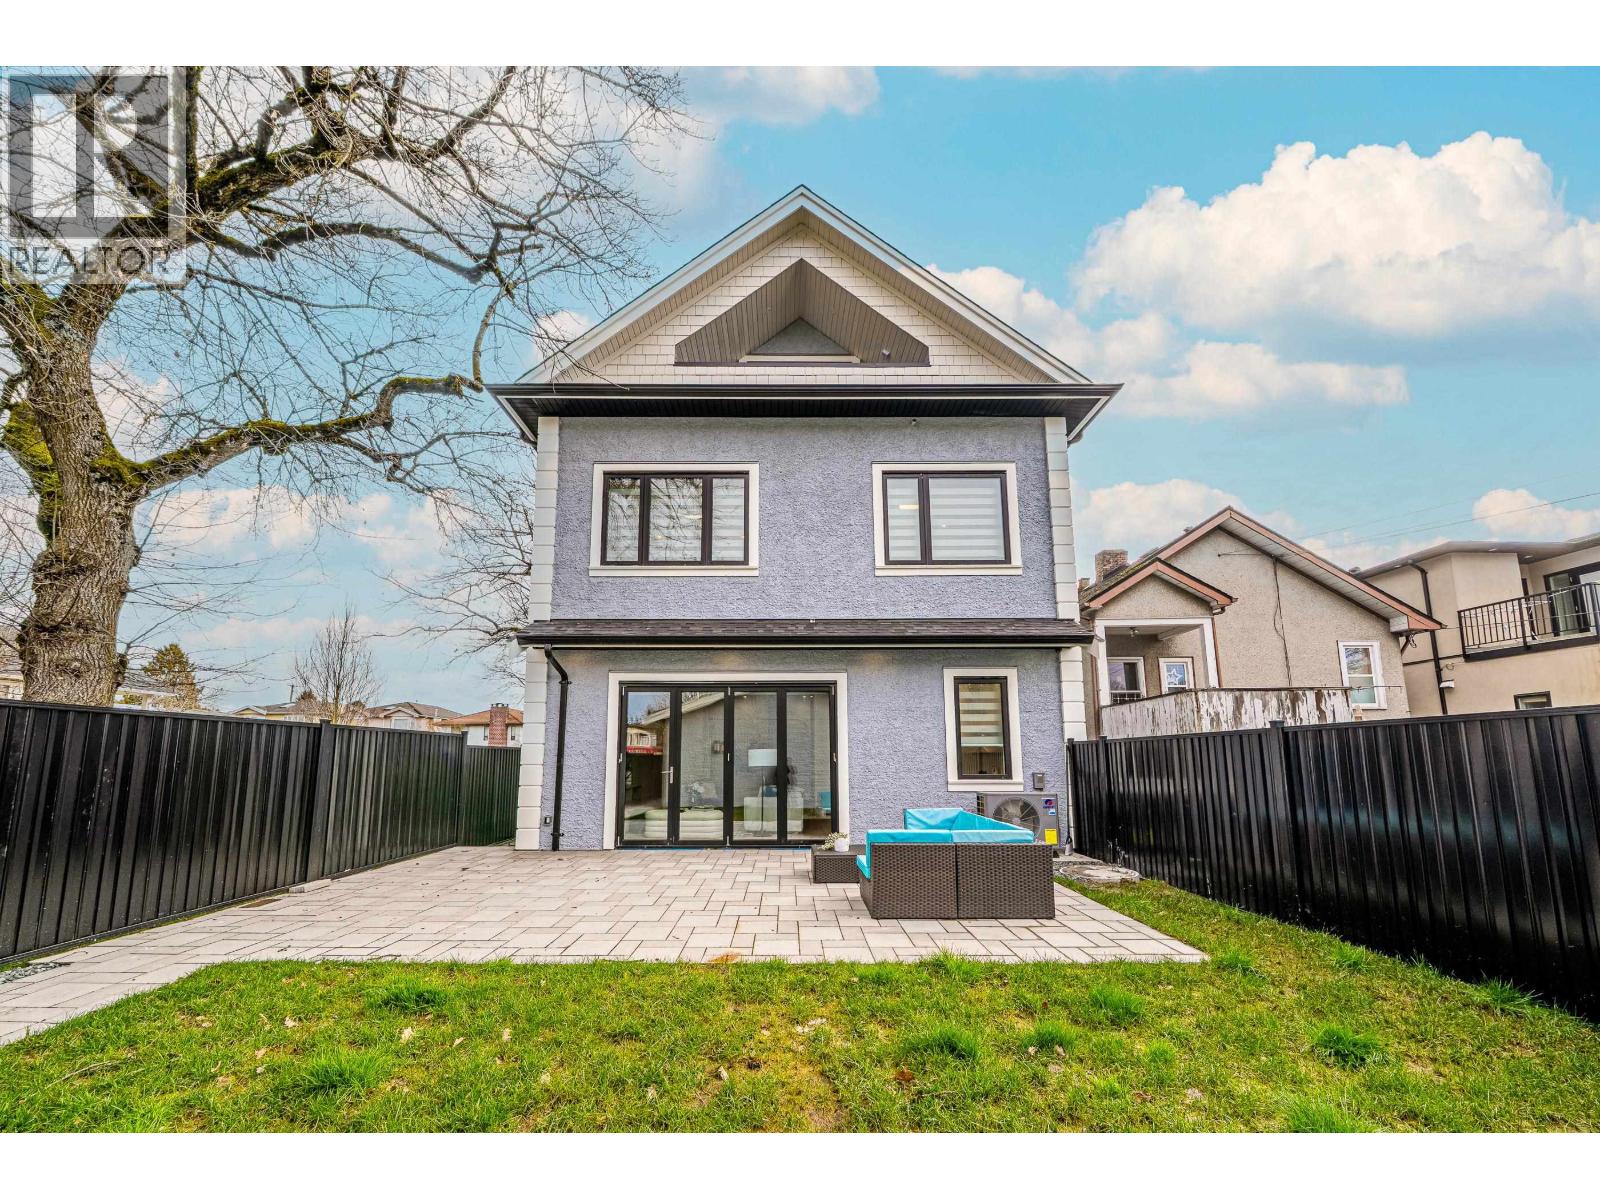
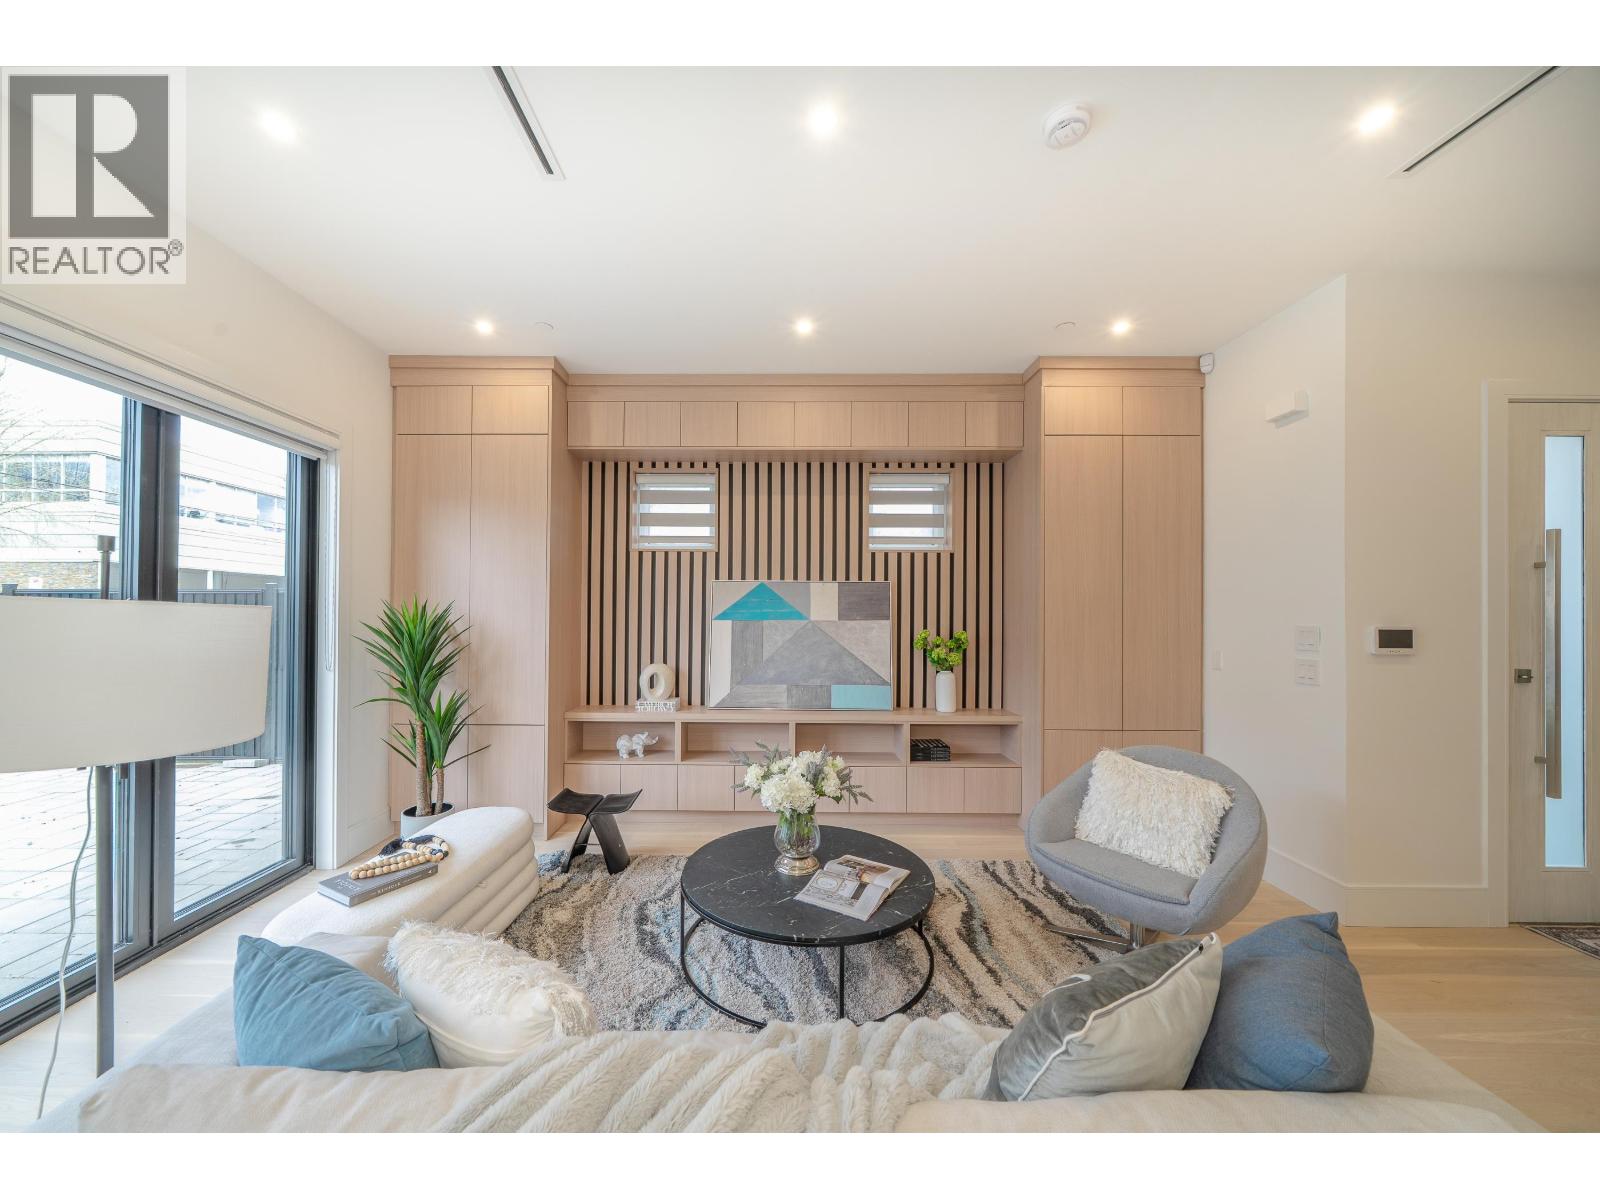
Brand new 1/2 duplex in the Fraser area Vancouver !. This 1400+ sqft 3 bedrooms & 4 bathrooms family residence offers a bright open concept main floor. second floor has two really spacious bedroom. Top floor's bedroom also can be a office or media room which come with huge storage space. Great man craft. Features highend S/S appliance, hard wood flooring, HRV, A/C, heat pump system, triple glass windows, security system. Huge patio with good size privite back yard which is great for entertaining and BBQ's and family gatherings. One car garage with EV charge roughed in. Close to Fraser shopping street and public transportation. Walking distance to schools and parks! School catchment: Sandford Fleming Elementary & John Oliver Secondary. A must see. (id:64973)
Property Details
Location
Interested in buying in Vancouver?
Rose Marie Manno is a 5-star rated REALTOR® serving Metro Vancouver & the Fraser Valley.
The data relating to real estate on this website comes in part from the MLS® Reciprocity program of the Canadian Real Estate Association. Real estate listings held by participating real estate firms are marked with the MLS® logo and detailed information about the listing includes the name of the listing agent. This representation is based in whole or part on data generated by the FVREB, REBGV or CADREB, which assumes no responsibility for its accuracy. The materials contained on this page may not be reproduced without the express written consent of the Real Estate Board of Greater Vancouver, the Fraser Valley Real Estate Board, or the Chilliwack and District Real Estate Board.