About This Property
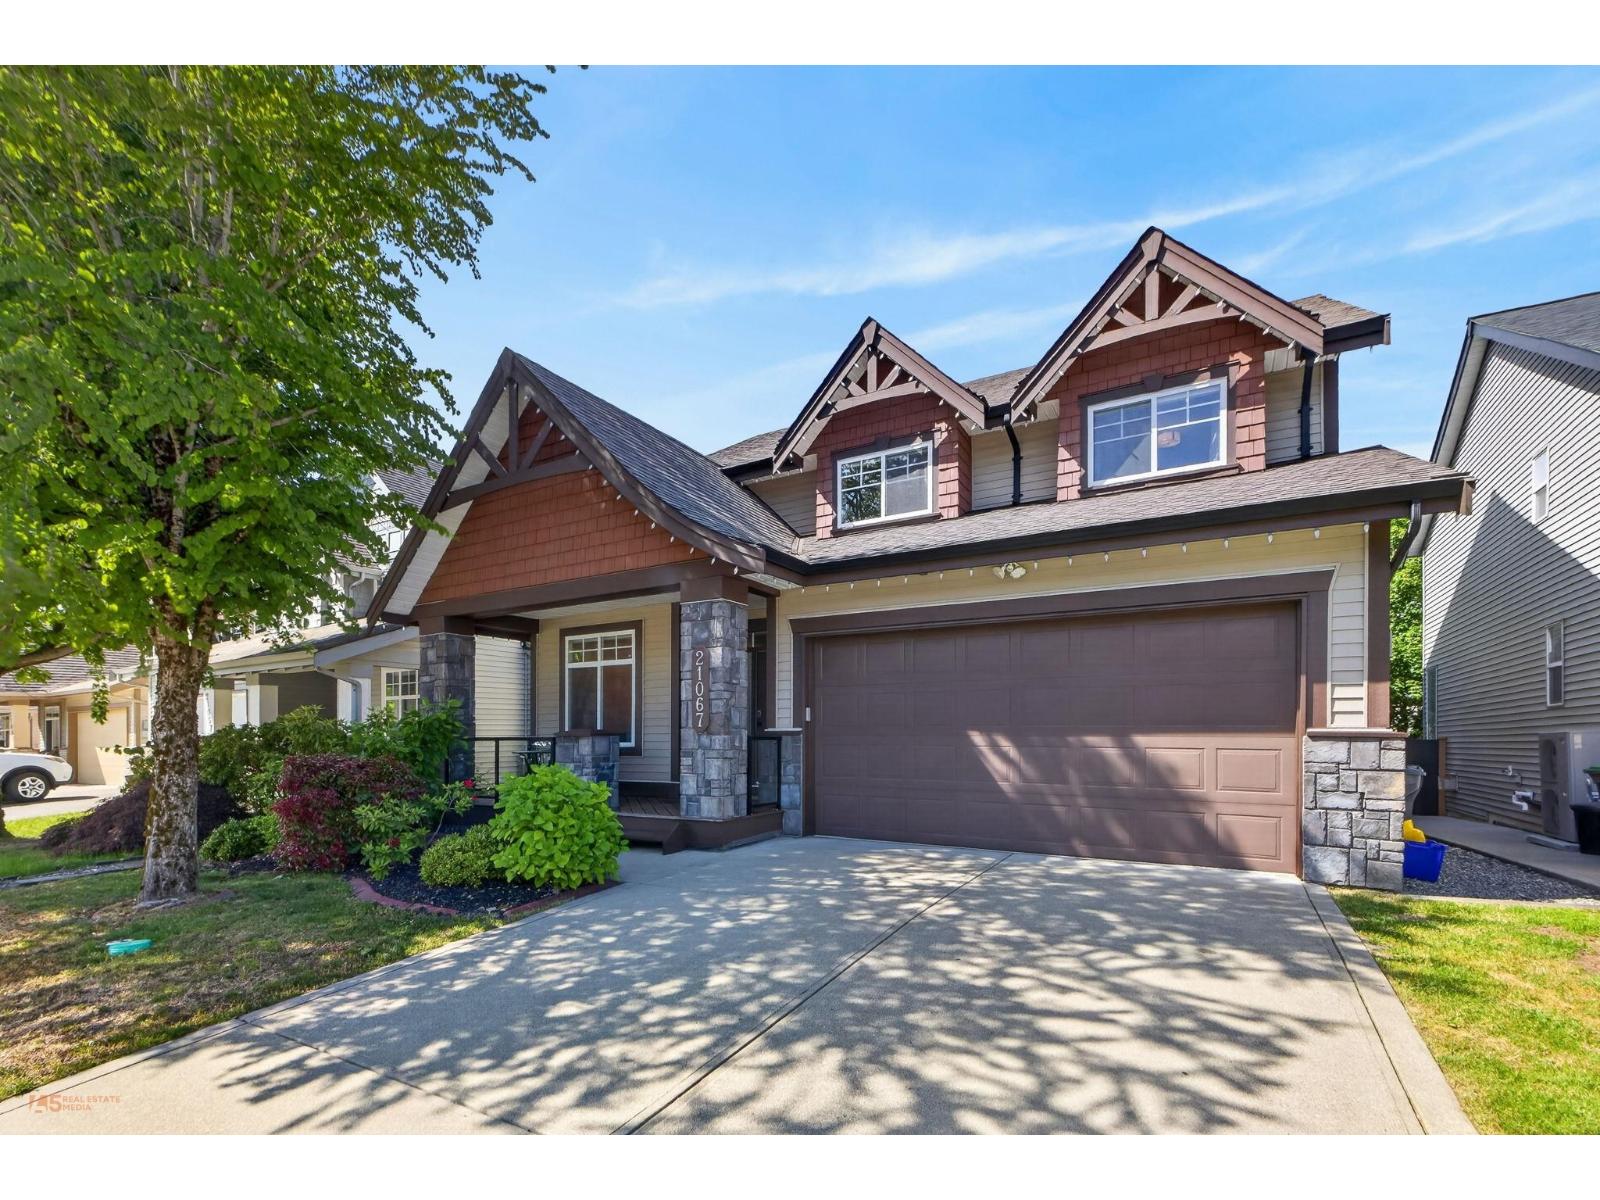
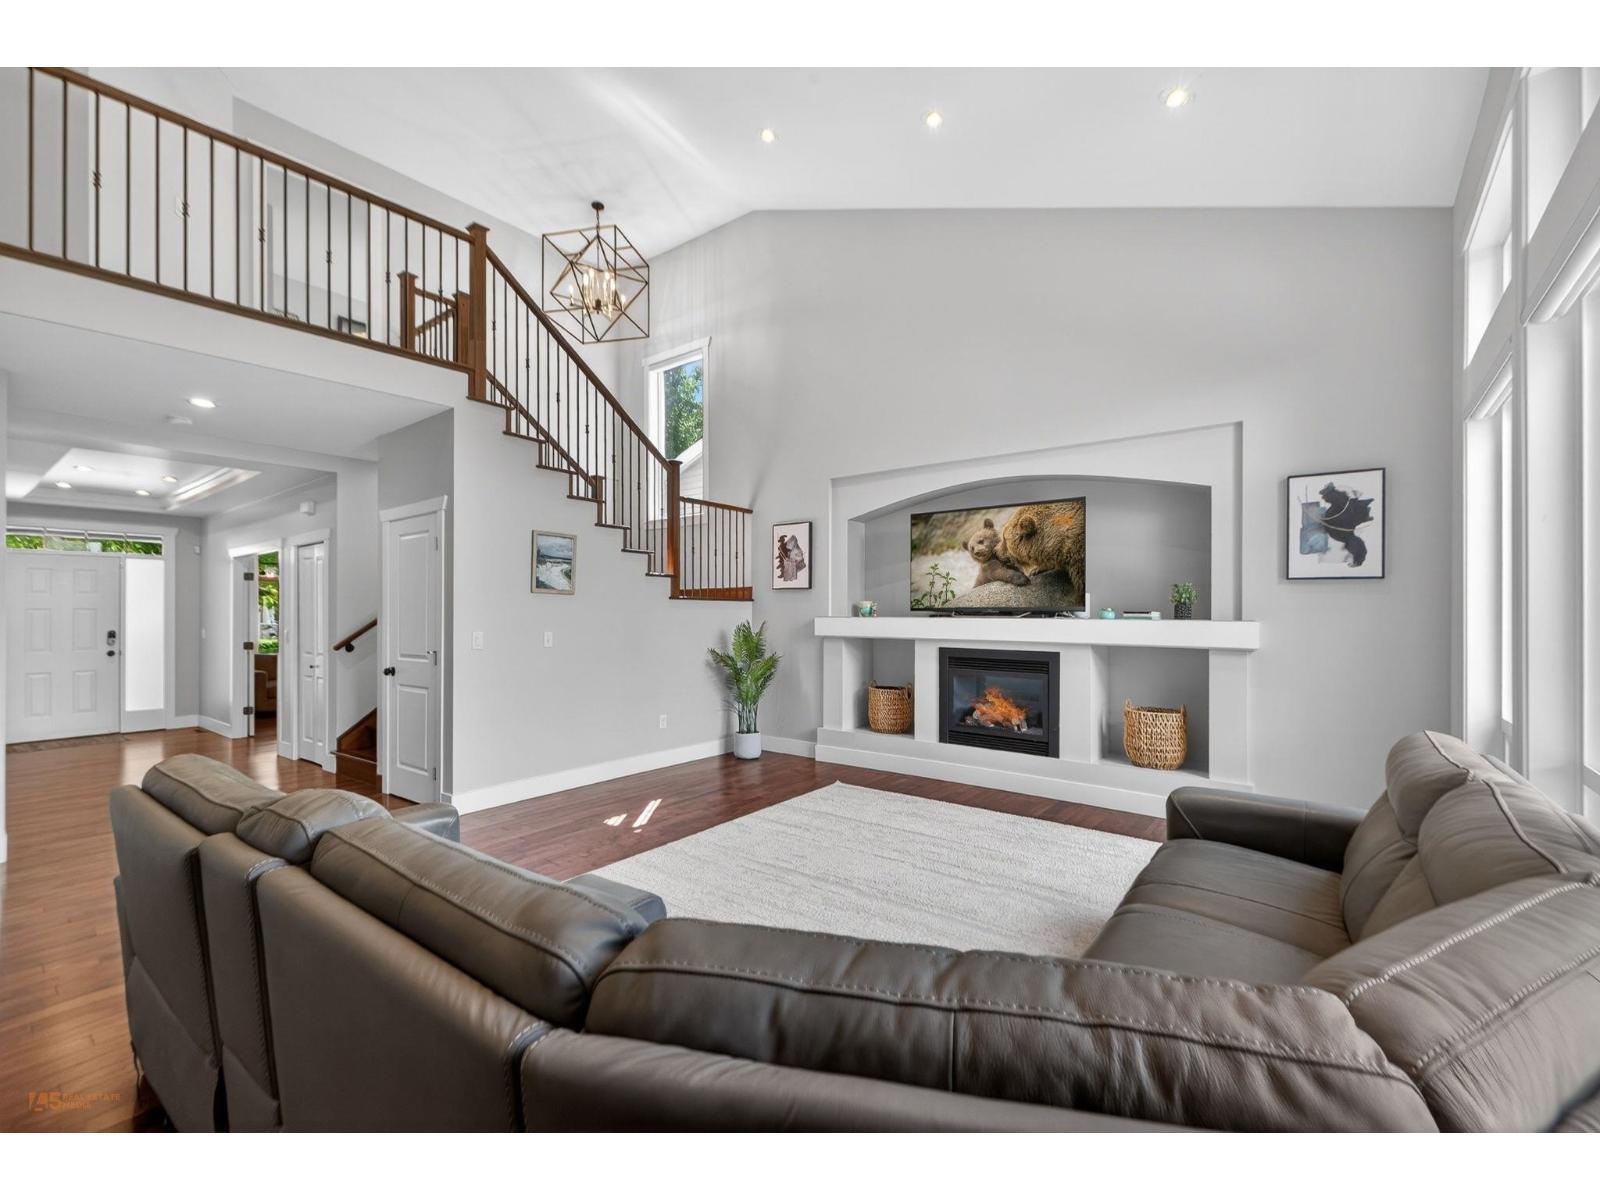
Exceptional YORKSON family home offering over 4,000 SQ FT of elegant living space on a 4,719 SQ FT lot. This beautifully maintained home features 4 LARGE BDRMS UP, a DEN on the main, HARDWOOD FLOORING,19' VAULTED CEILINGS,CENTRAL A/C, and a bright OPEN CONCEPT layout designed for comfortable living and entertaining. Over $100K IN UPGRADES including upgraded LIGHTING,EPOXY GARAGE FLOORING,NEW BLINDS,HOT WATER TANK & much more. PRIVATE BACKYARD OASIS with 18'CEDAR HEDGES & GAZEBO.LEGAL 1 BDRM SUITE with potential to convert into a 2 BDRM.EXTRA LARGE DOUBLE GARAGE & oversized driveway with plenty of parking. Located in one of Langley's most desirable neighbourhoods near FRIPPS ELEMENTARY,YORKSON CREEK MIDDLE,R.E.MOUNTAIN Secondary, parks, shopping, restaurants & HWY access! (id:64973)
Property Details
Location
Interested in buying in Langley?
Rose Marie Manno is a 5-star rated REALTOR® serving Metro Vancouver & the Fraser Valley.
Langley Realtor · Best Realtor in White Rock · Top South Surrey Agent
The data relating to real estate on this website comes in part from the MLS® Reciprocity program of the Canadian Real Estate Association. Real estate listings held by participating real estate firms are marked with the MLS® logo and detailed information about the listing includes the name of the listing agent. This representation is based in whole or part on data generated by the FVREB, REBGV or CADREB, which assumes no responsibility for its accuracy. The materials contained on this page may not be reproduced without the express written consent of the Real Estate Board of Greater Vancouver, the Fraser Valley Real Estate Board, or the Chilliwack and District Real Estate Board.