About This Property
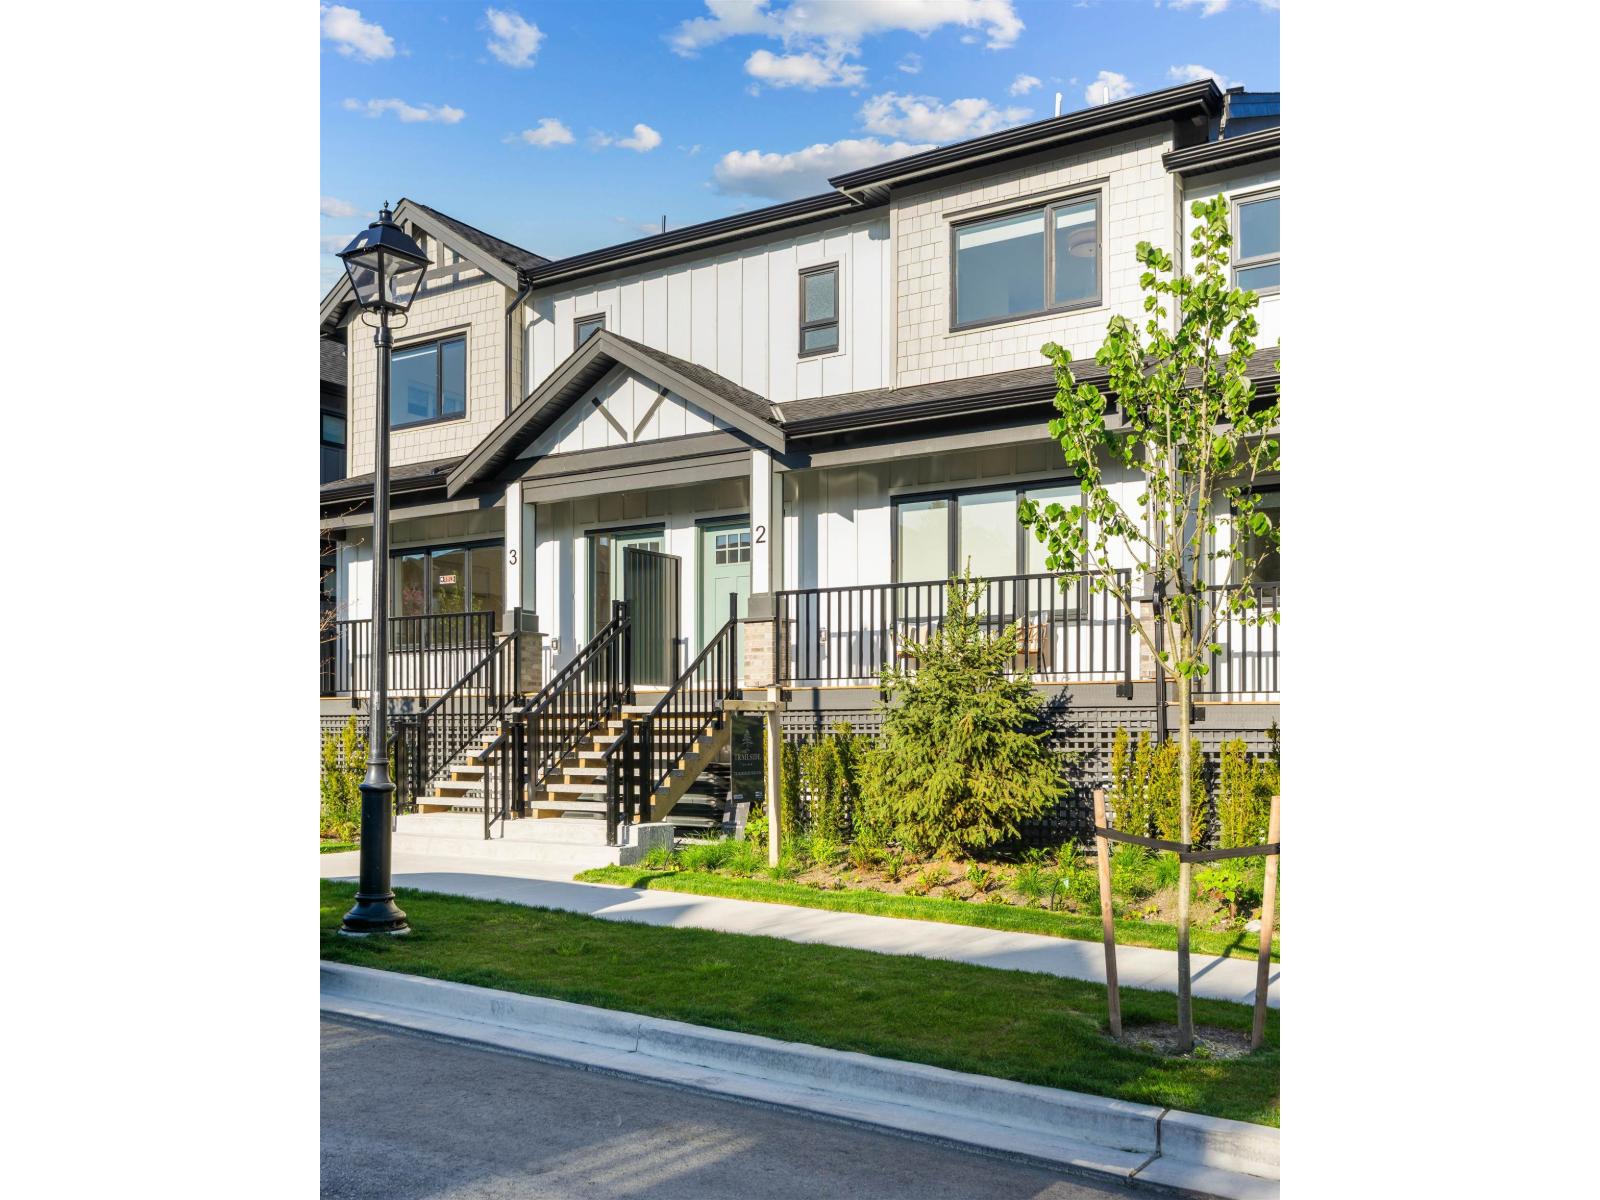
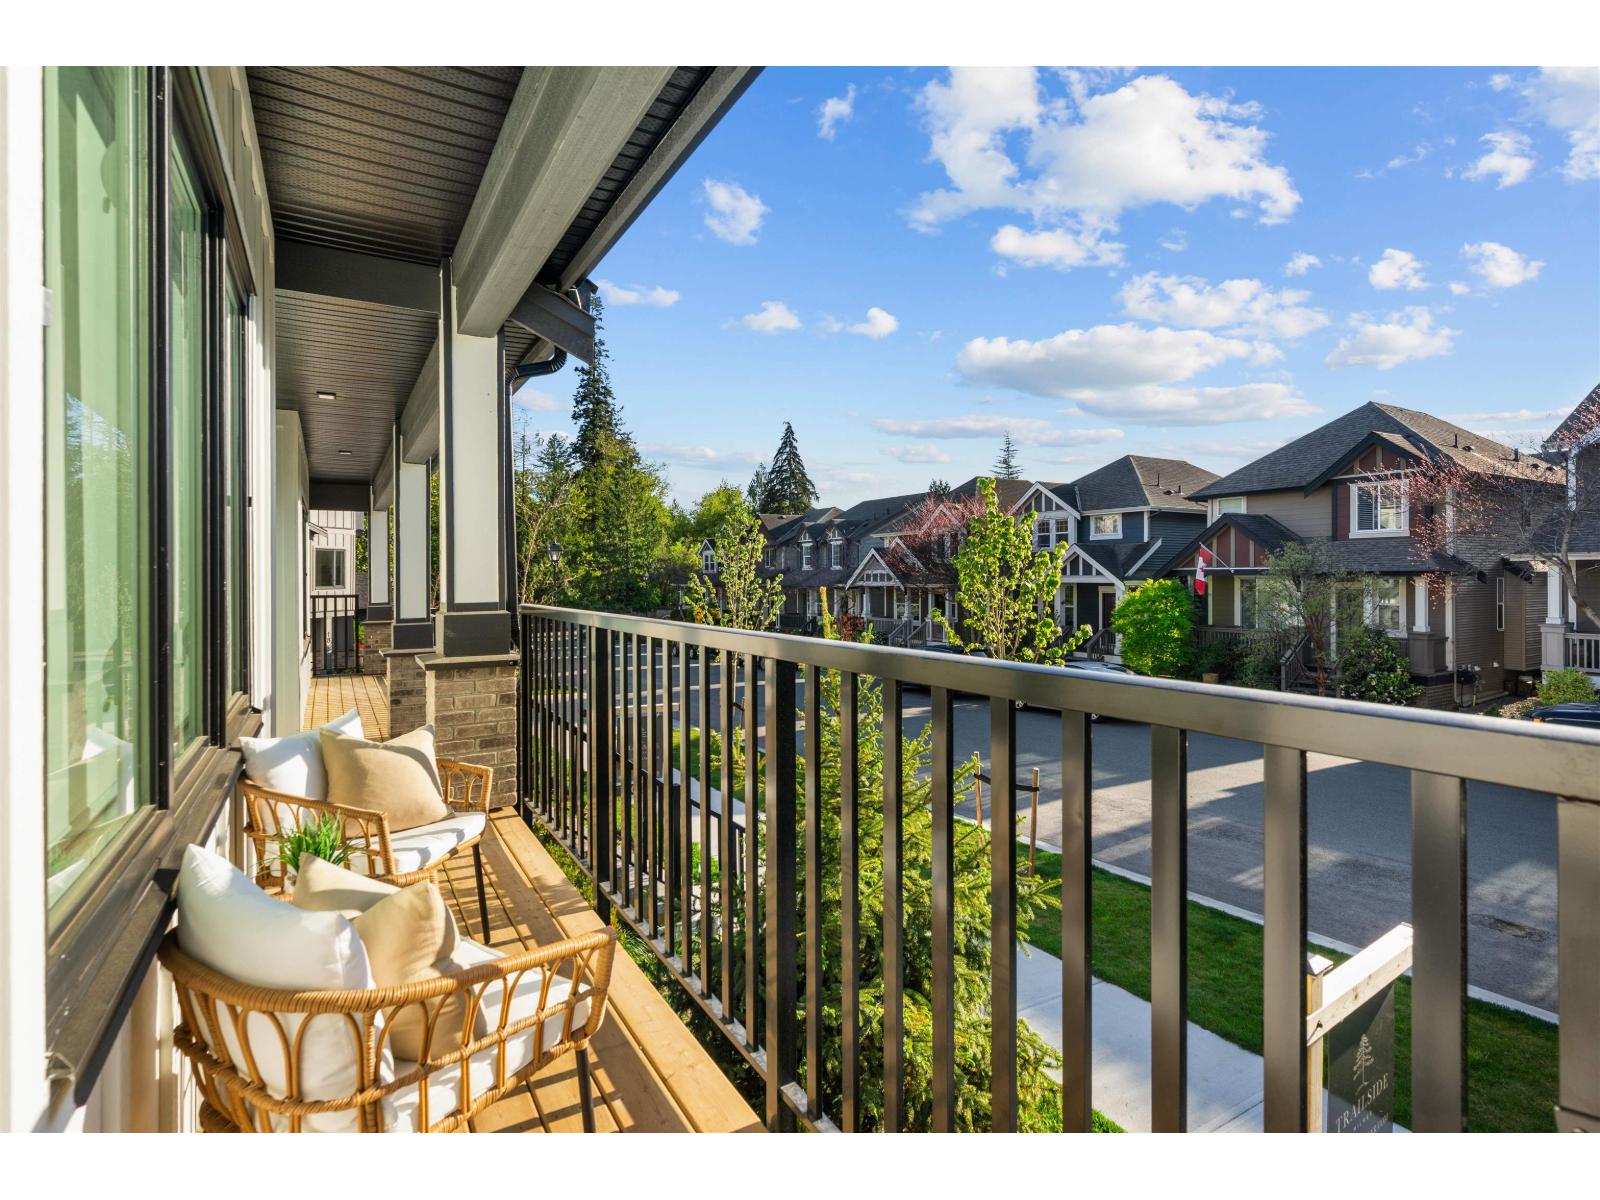
Life at Trailside is simply better. This spacious corner home offers 4 bedrooms & 4 baths, greenbelt and trail views from the kitchen, living areas, sundeck, and primary suite. Versatile ground-level bedroom is perfect for a student or home office. Homes feature double garages, air conditioning and Step 4 build providing additional energy rebates. Open-concept main floor is filled with natural light, framing serene outdoor views. The chef's kitchen features a walk-in pantry and tons of counter space, and gorgeous finishes. Upstairs, 3 bedrooms provide room to grow, with a primary suite that feels like a true retreat, large walk-in closet and tranquil outlook. Set in a boutique community this home blends modern living with nature at your doorstep. Ready now! Sales centre #17 6828 208A St. (id:64973)
Property Details
Location
Interested in buying in Langley?
Rose Marie Manno is a 5-star rated REALTOR® serving Metro Vancouver & the Fraser Valley.
Langley Realtor · Best Realtor in White Rock · Top South Surrey Agent
The data relating to real estate on this website comes in part from the MLS® Reciprocity program of the Canadian Real Estate Association. Real estate listings held by participating real estate firms are marked with the MLS® logo and detailed information about the listing includes the name of the listing agent. This representation is based in whole or part on data generated by the FVREB, REBGV or CADREB, which assumes no responsibility for its accuracy. The materials contained on this page may not be reproduced without the express written consent of the Real Estate Board of Greater Vancouver, the Fraser Valley Real Estate Board, or the Chilliwack and District Real Estate Board.