About This Property
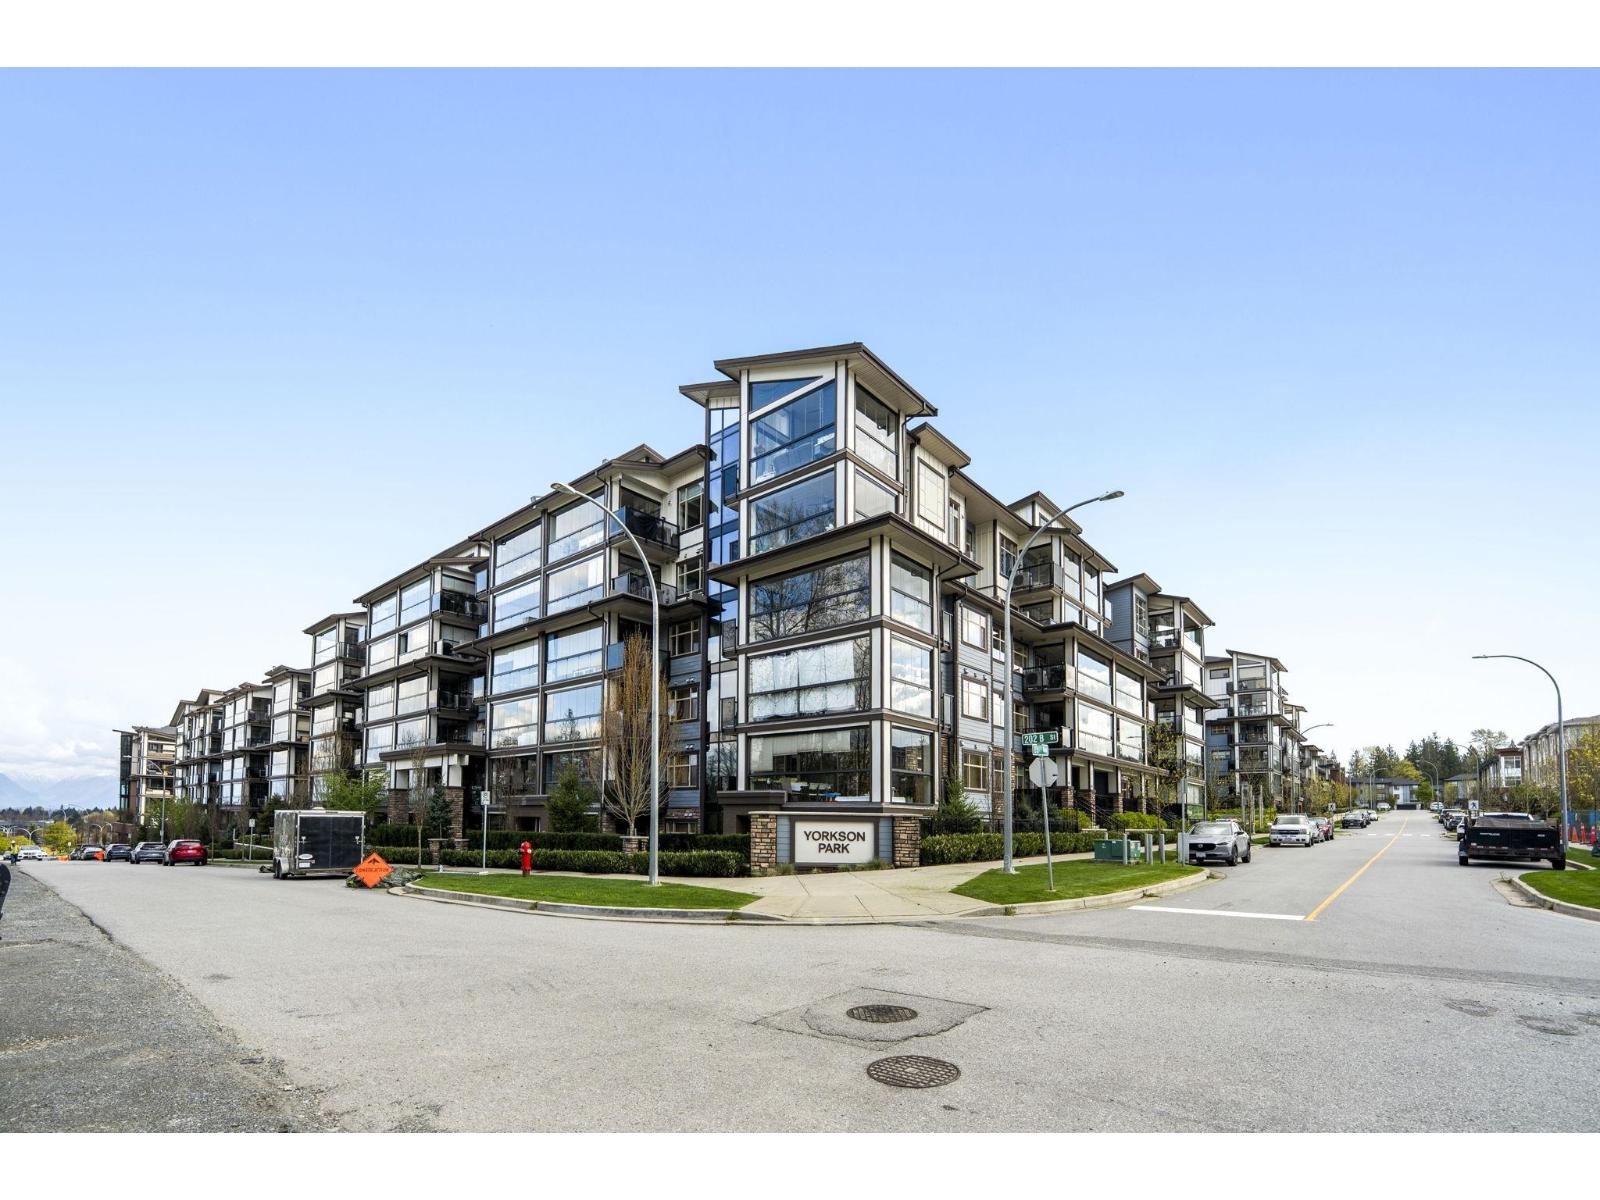
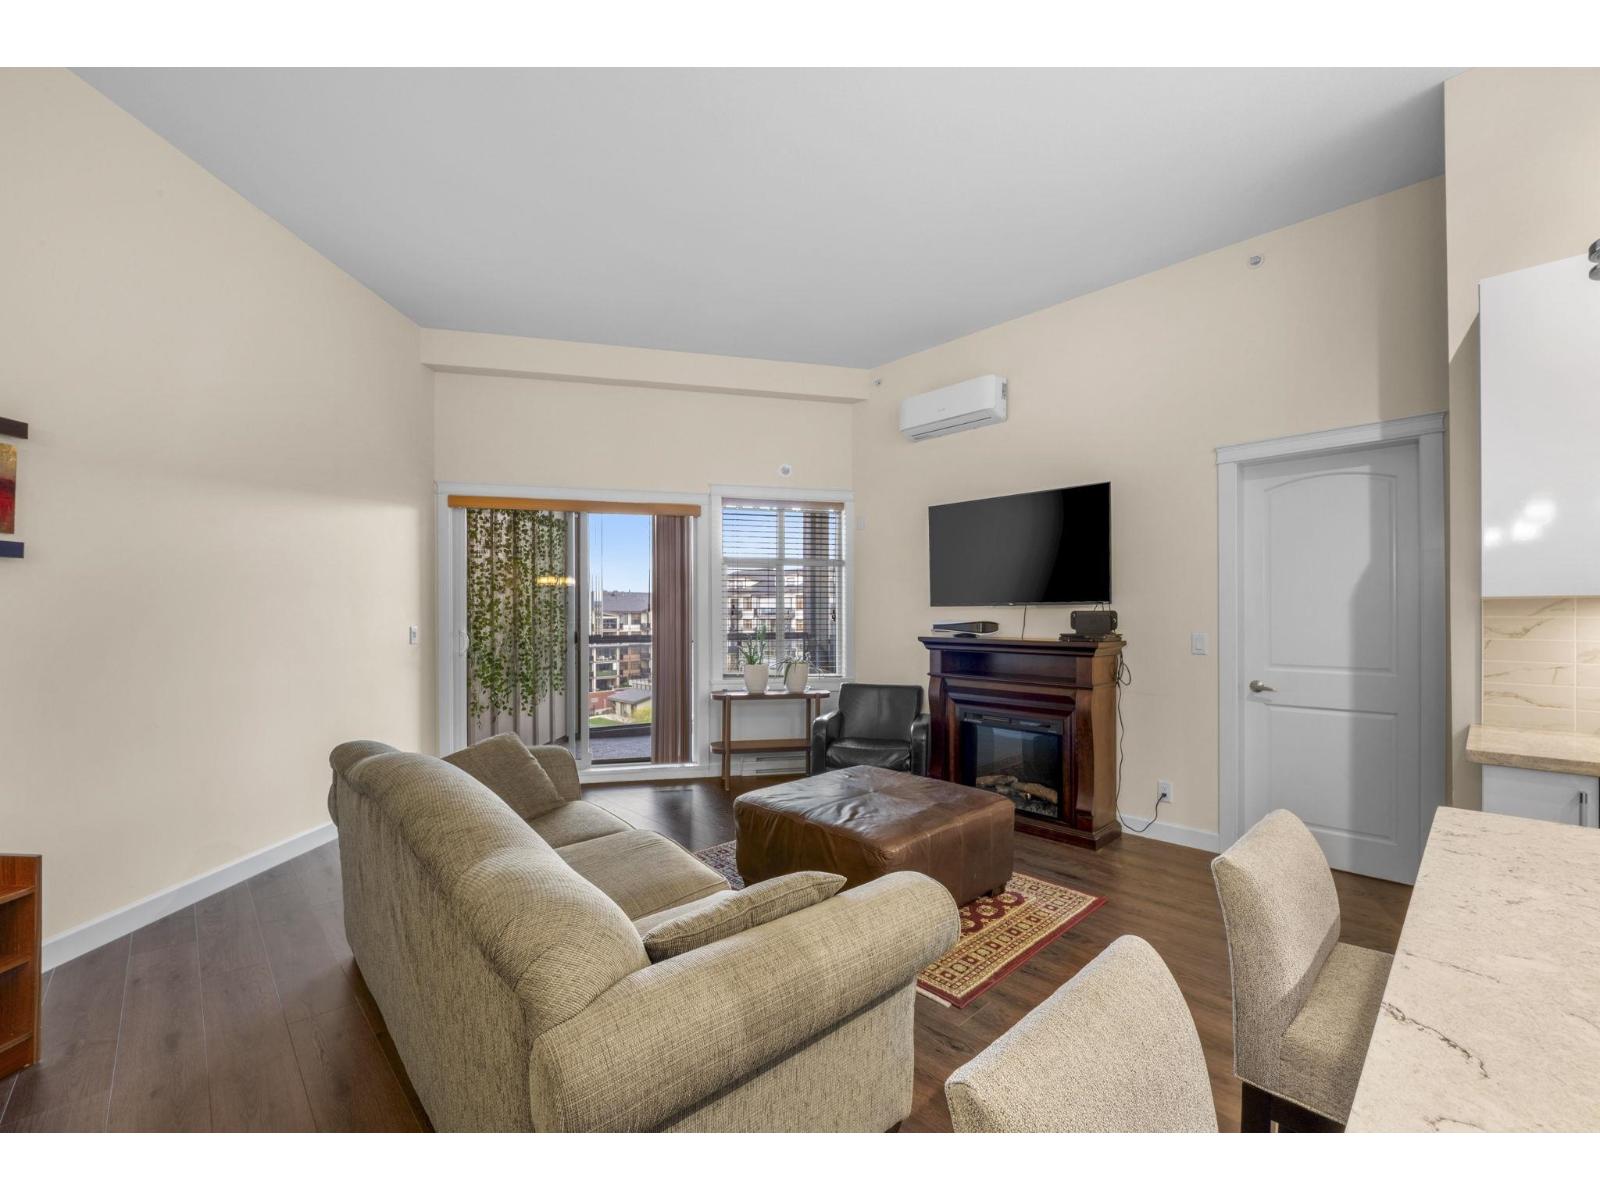
An immaculate 3 bedroom 2 bathroom Top Floor unit with 10' vaulted ceilings at Yorkson Park West. The only top floor unit with the 'G2 Floor Plan' available in Building H. Extending off the spacious living/dining area is a private 158 sf solarium, equipped with retractable glass panels and a natural gas BBQ hook-up. The suite has gorgeous stainless steel appliances, a kitchen island, quartz countertops, energy efficient heat pumps, A/C, sound-dampening acoustic package, heated bathroom tile floors and the list goes on! Also included are 2 underground parking spaces (with one outlet for charging an electric car) PLUS a large secure concrete-walled storage. (id:64973)
Video Tour
Property Details
Location
Interested in buying in Langley?
Rose Marie Manno is a 5-star rated REALTOR® serving Metro Vancouver & the Fraser Valley.
Langley Realtor · Best Realtor in White Rock · Top South Surrey Agent
The data relating to real estate on this website comes in part from the MLS® Reciprocity program of the Canadian Real Estate Association. Real estate listings held by participating real estate firms are marked with the MLS® logo and detailed information about the listing includes the name of the listing agent. This representation is based in whole or part on data generated by the FVREB, REBGV or CADREB, which assumes no responsibility for its accuracy. The materials contained on this page may not be reproduced without the express written consent of the Real Estate Board of Greater Vancouver, the Fraser Valley Real Estate Board, or the Chilliwack and District Real Estate Board.