About This Property
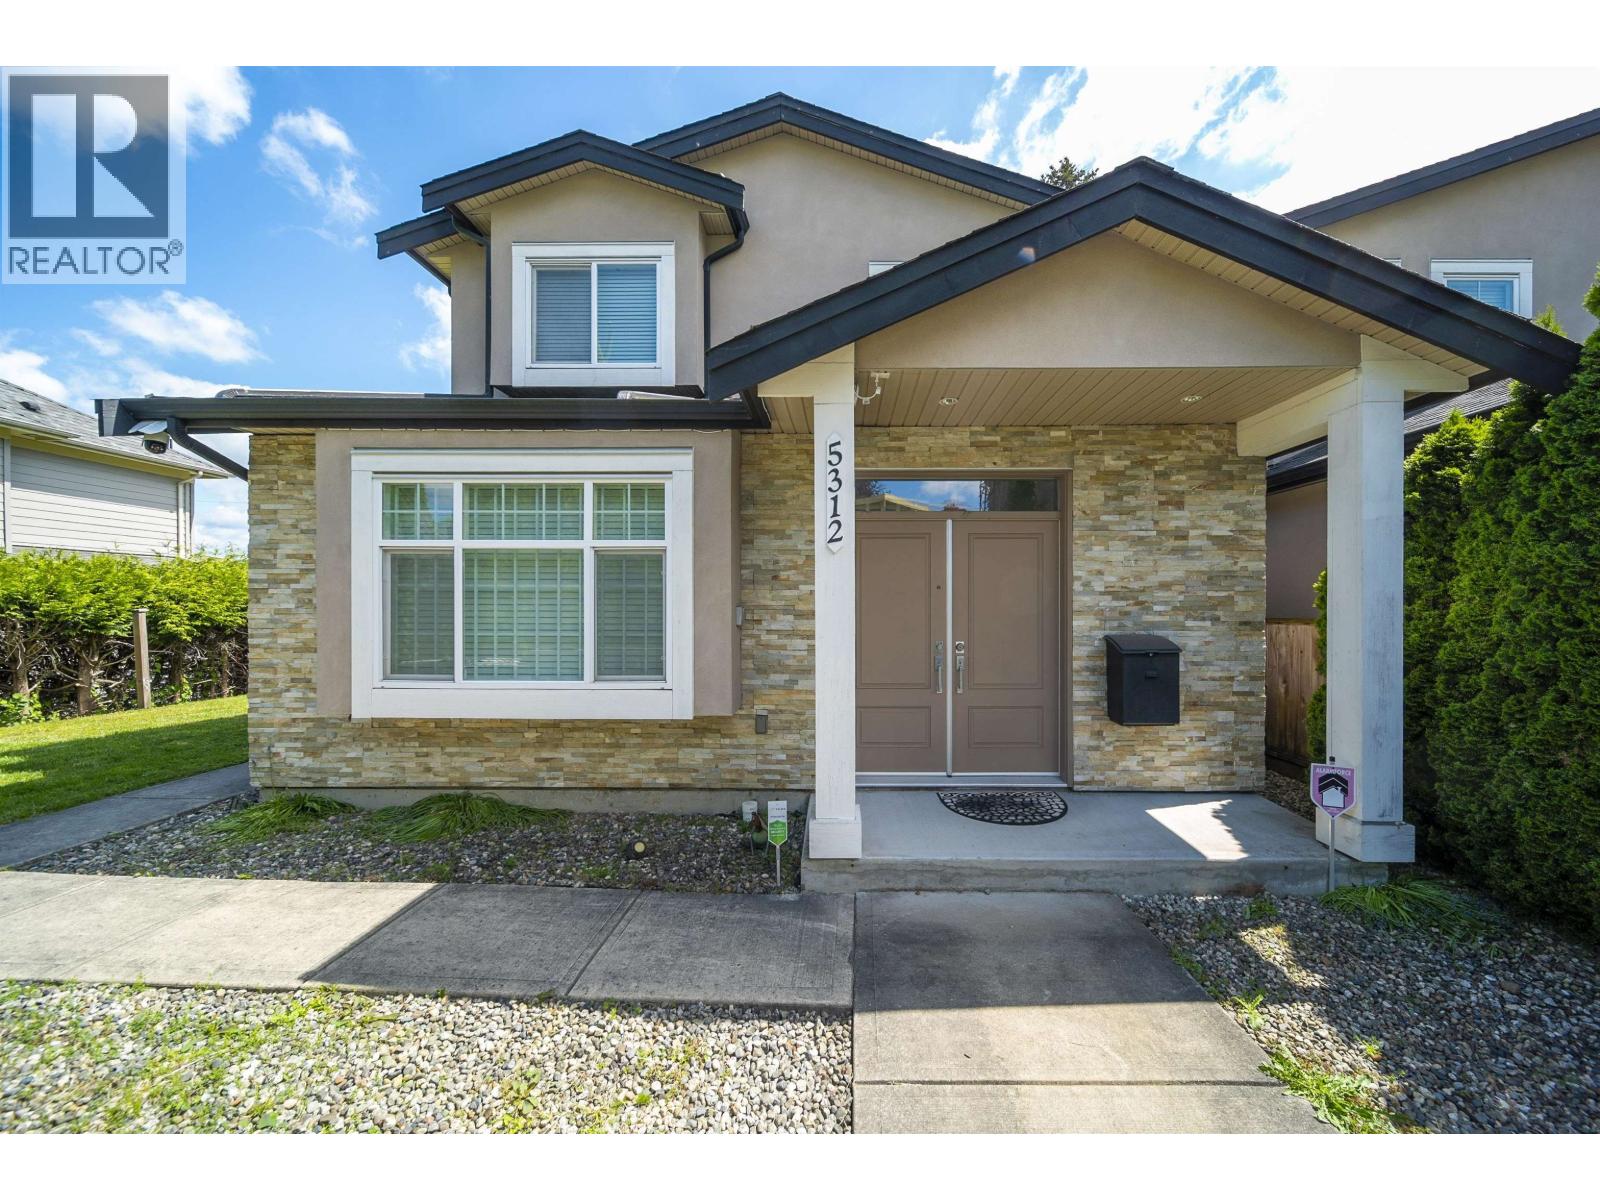
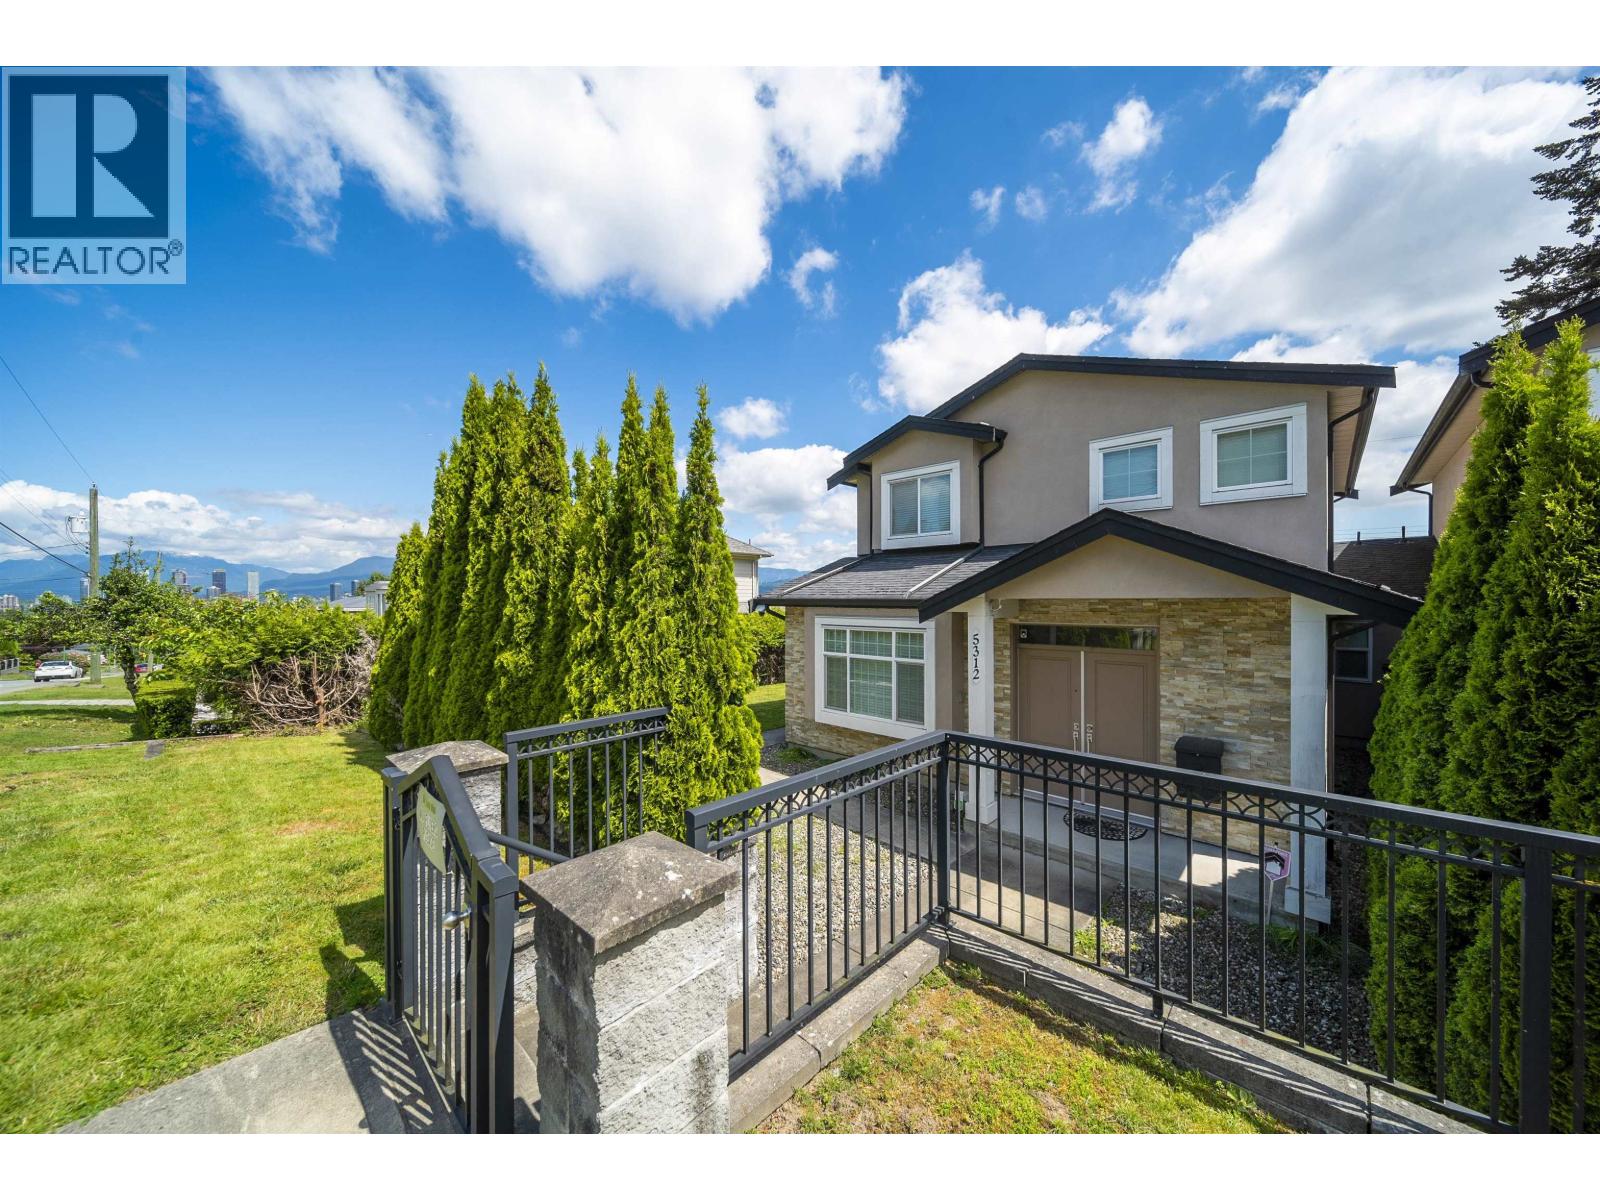
This elegant 4-bedroom, 4-bathroom 2 level 1/2 duplex home located in a very central location to everything. It offers a perfect blend of modern comfort, style, and privacy. Featuring a beautiful contemporary exterior with stone accents, large windows, and a welcoming covered entrance, the property creates a strong first impression. The spacious layout is ideal for families, with bright open-concept living areas designed for both everyday living and entertaining. The home is surrounded by mature cedar hedges that provide exceptional privacy and a peaceful atmosphere. A well-maintained front lawn and clean landscaping add to the home´s curb appeal, while the wide walkway and secure gated entrance enhance both convenience and security. (id:64973)
Property Details
Location
Interested in buying in Burnaby?
Rose Marie Manno is a 5-star rated REALTOR® serving Metro Vancouver & the Fraser Valley.
Burnaby Realtor · Best Realtor in White Rock · Top South Surrey Agent
The data relating to real estate on this website comes in part from the MLS® Reciprocity program of the Canadian Real Estate Association. Real estate listings held by participating real estate firms are marked with the MLS® logo and detailed information about the listing includes the name of the listing agent. This representation is based in whole or part on data generated by the FVREB, REBGV or CADREB, which assumes no responsibility for its accuracy. The materials contained on this page may not be reproduced without the express written consent of the Real Estate Board of Greater Vancouver, the Fraser Valley Real Estate Board, or the Chilliwack and District Real Estate Board.