About This Property
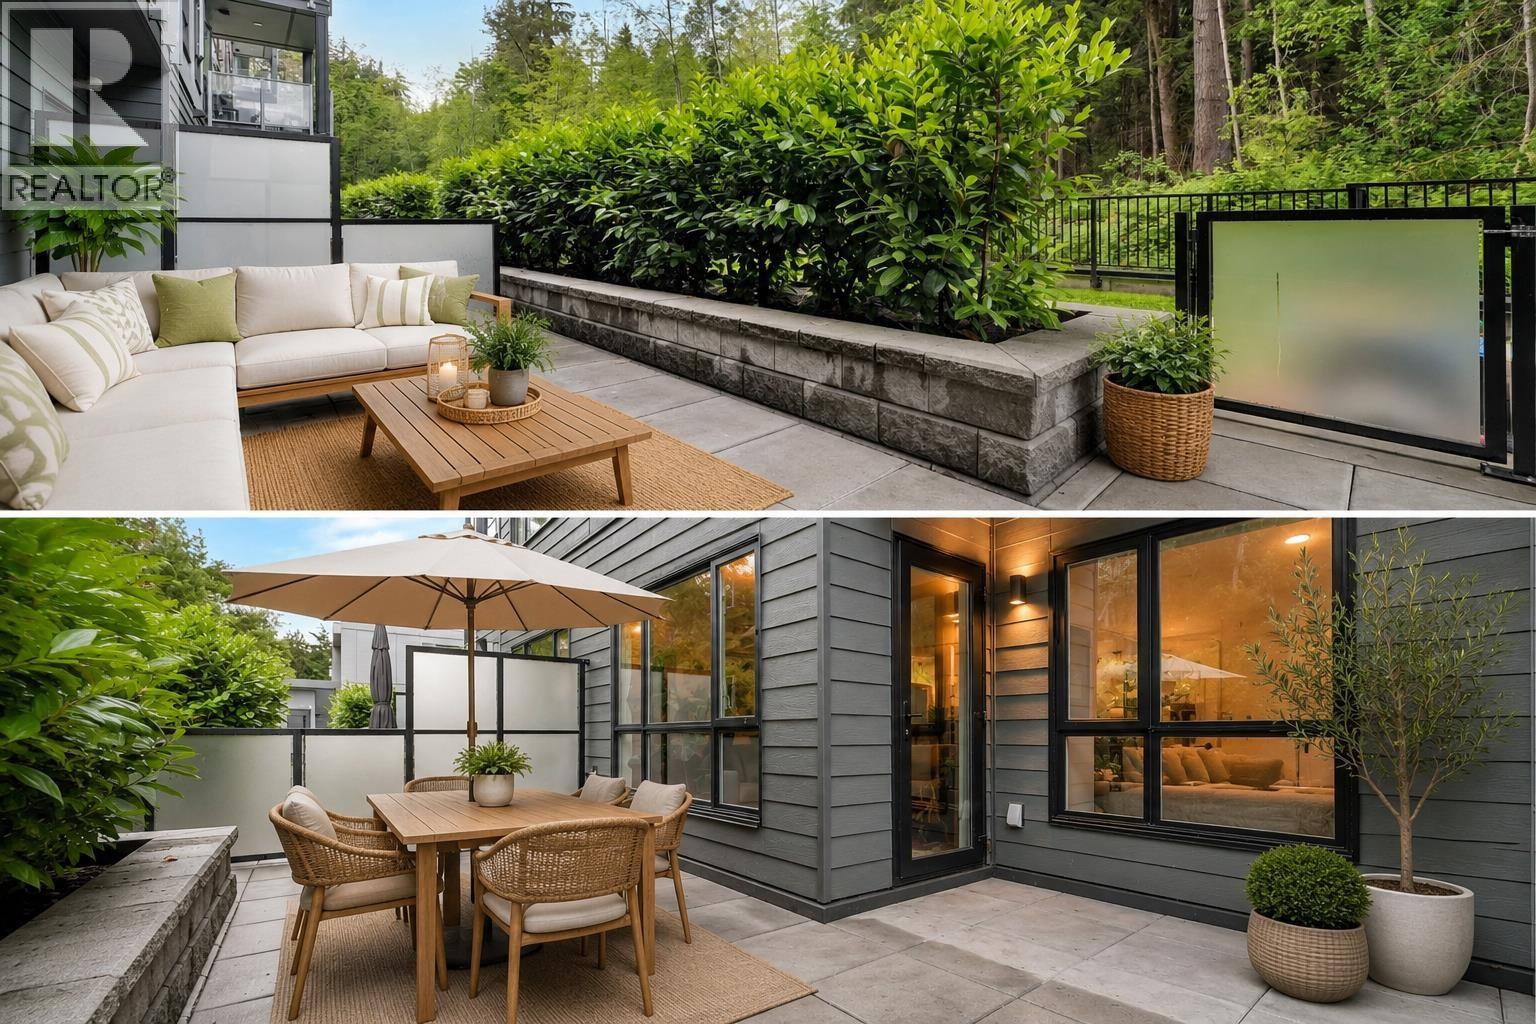
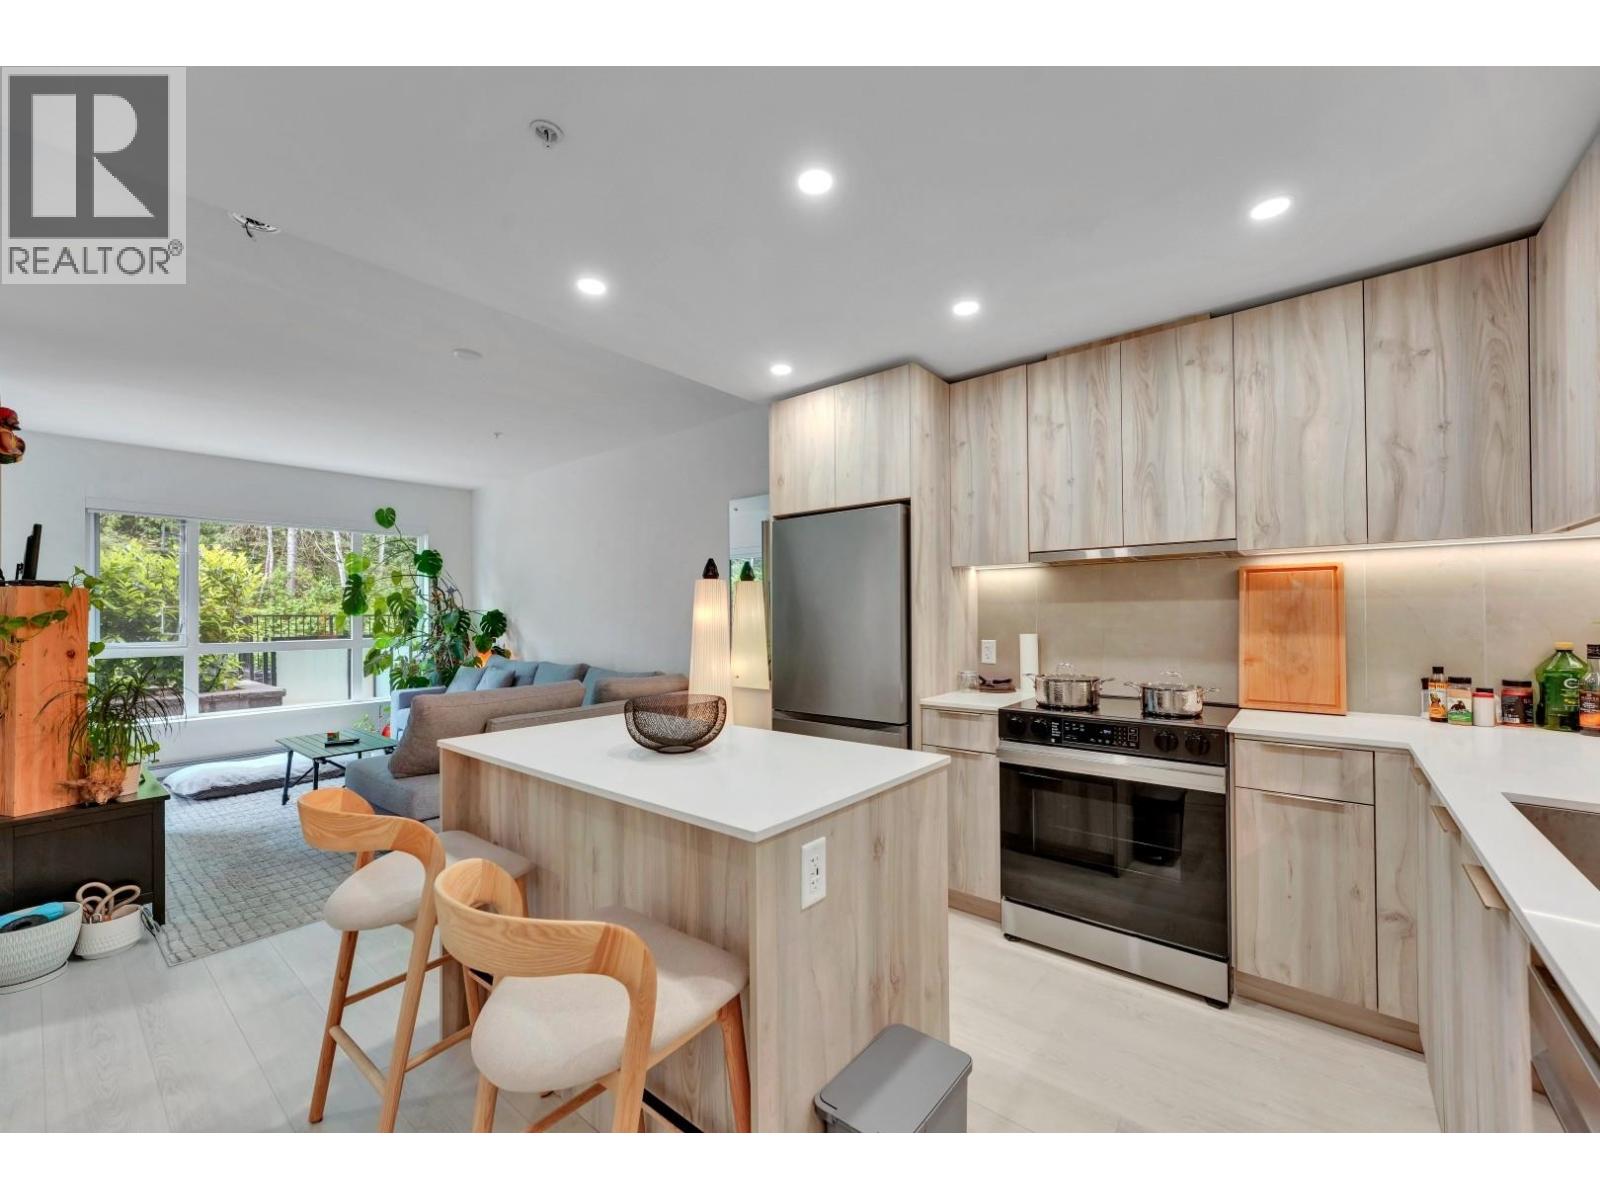
A true gem of Lupine Walk at Seymour Village! This ground floor home features absolutely stunning forest views, a massive patio, a spacious open layout, contemporary design, high-quality materials, 9' ceilings and laminate floors throughout. This is an ideal home for people who value privacy, serenity, indoor/outdoor living and have pets or kids! Amenities: social lounge with indoor and outdoor kitchens & pool table; fully equipped fitness centre + outdoor sport equipment; kids' playground; roof top lounge with fire pits; visitor parking and car wash. Steps away from schools, parks, beaches, golf courses, Parkgate Village, the community centre and so much more! 1 EV parking spot and 1 locker.Open house 1-3pm on Sunday, May 31. (id:64973)
Property Details
Location
Interested in buying in North Vancouver?
Rose Marie Manno is a 5-star rated REALTOR® serving Metro Vancouver & the Fraser Valley.
The data relating to real estate on this website comes in part from the MLS® Reciprocity program of the Canadian Real Estate Association. Real estate listings held by participating real estate firms are marked with the MLS® logo and detailed information about the listing includes the name of the listing agent. This representation is based in whole or part on data generated by the FVREB, REBGV or CADREB, which assumes no responsibility for its accuracy. The materials contained on this page may not be reproduced without the express written consent of the Real Estate Board of Greater Vancouver, the Fraser Valley Real Estate Board, or the Chilliwack and District Real Estate Board.