About This Property
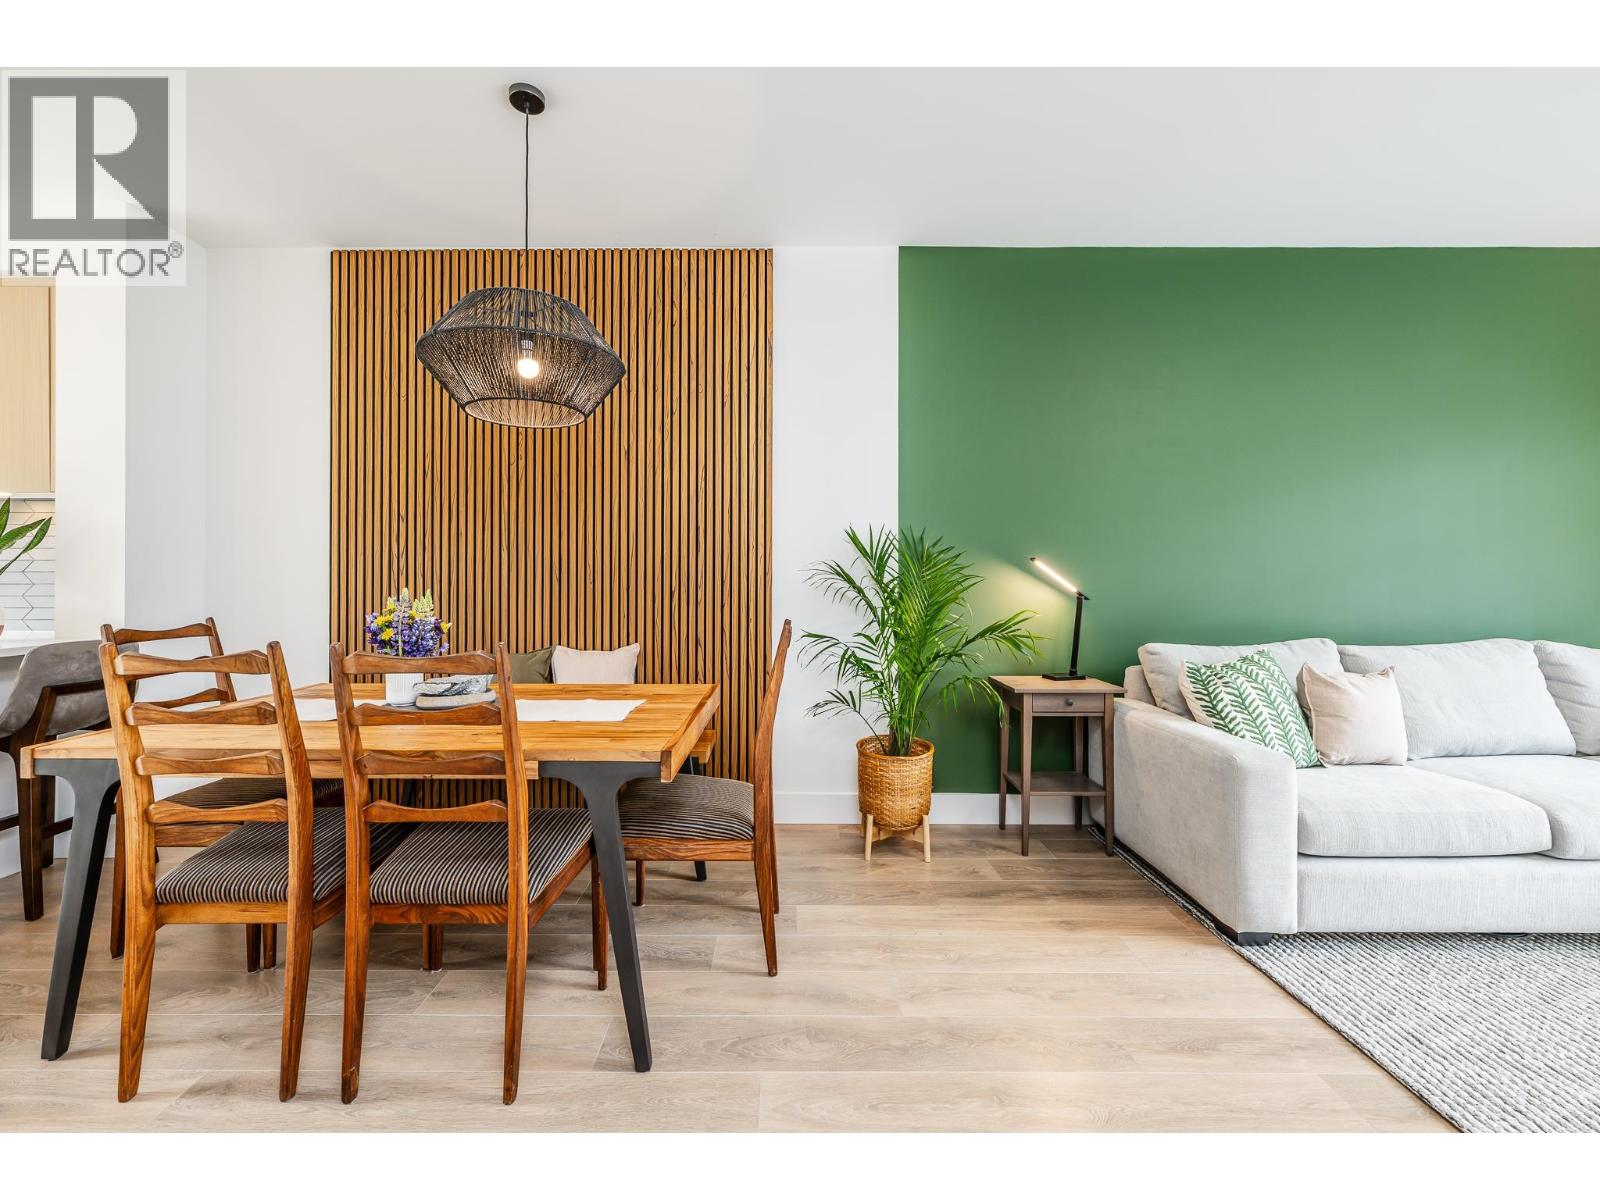
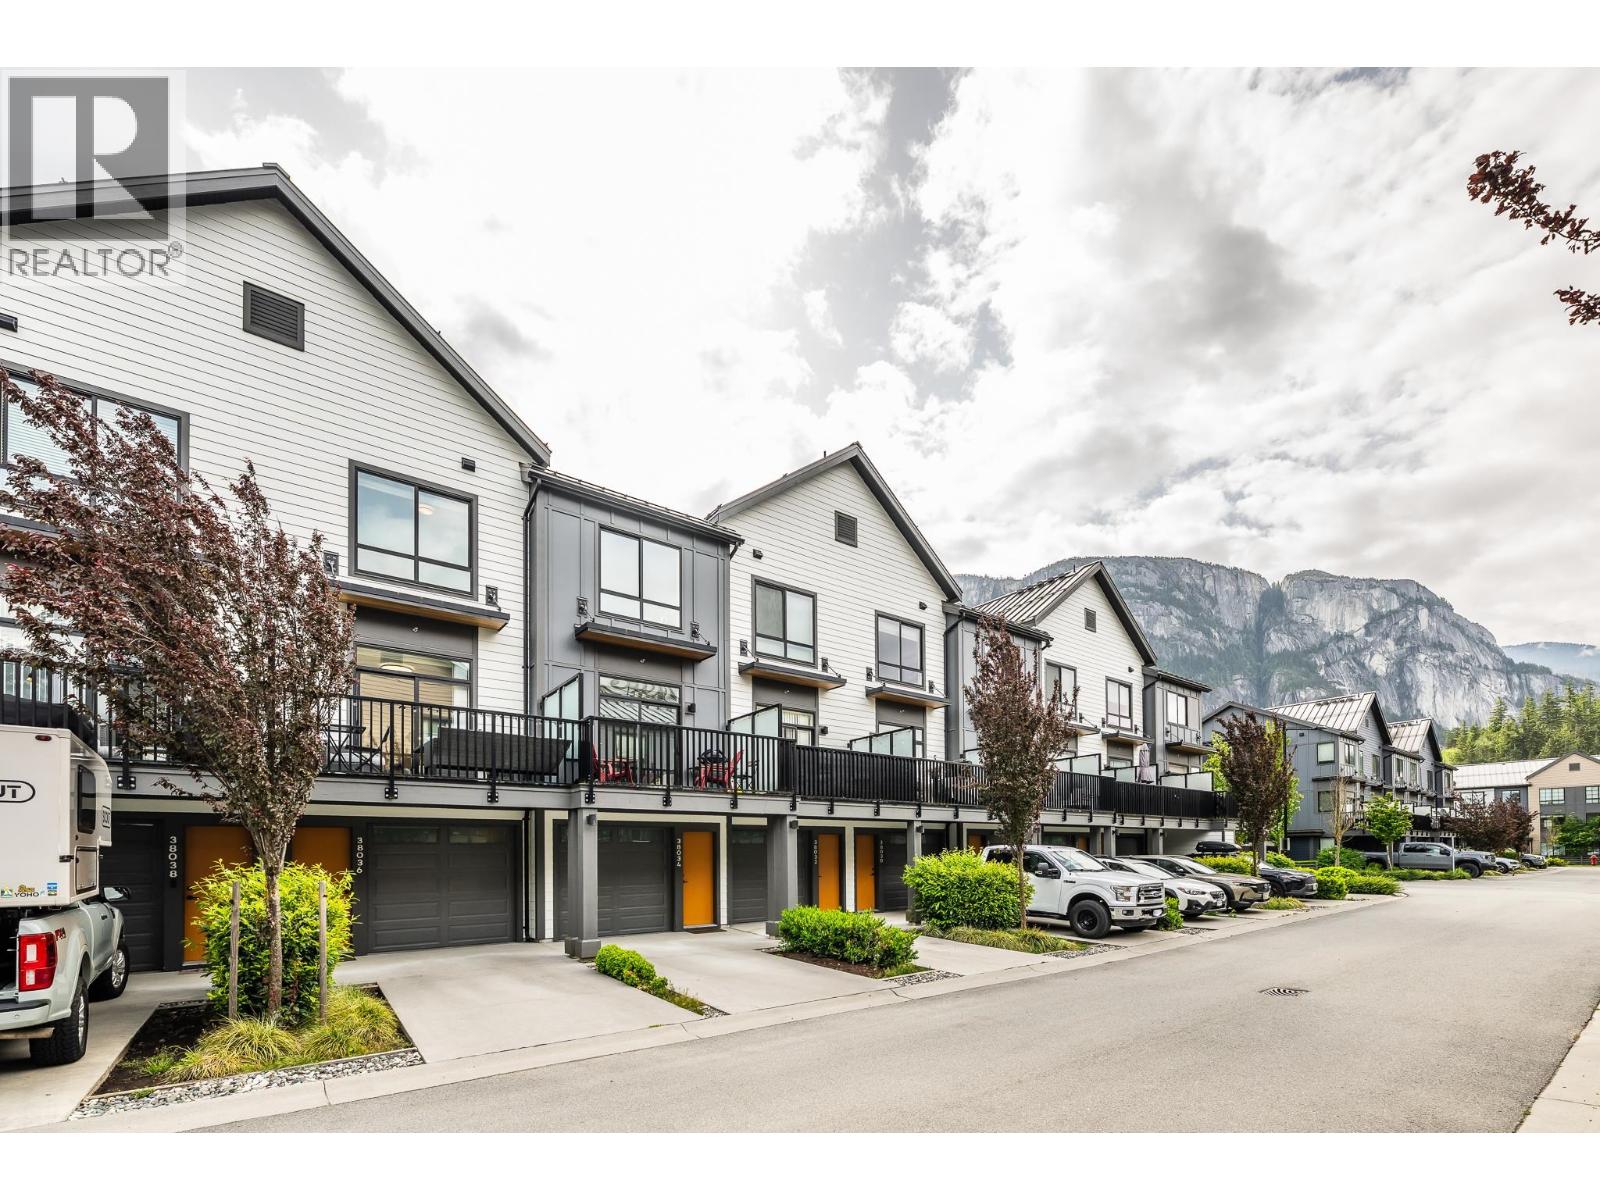
Mountain Modern all within SEA and SKY´s vibrant outdoor community - 2 bdrm/3bthrm + den delivers a more refined take on Squamish living - clean design, functional spaces, & mtn views come together effortlessly. Bright open-concept layout warmed by a tasteful 9´ teak accent wall in dining room. Kitchen connects naturally to the living space & sunny SW balcony. Views of the Chief become part of your everyday backdrop. Mysa thermostats for smart control of heating. Dedicated den & powder room on main floor make for the perfect live/work experience. Garage & driveway. Numerous kiddo & dog parks & trails galore. Pedestrian bridge for easy access to downtown Squamish for Farmers Markets, coffee shops & groceries. Amenity building - outdoor lap pool, hot tub, fitness, steam & sauna room coming 2026. Morning trail runs, paddle days, ski weekends & sunny evenings on the balcony-this is a home designed for the rhythm of mountain life w the convenience of Vancouver & Whistler access. OPEN HOUSE SATURDAY MAY 23 1-3PM. (id:64973)
Property Details
Location
Interested in buying in Squamish?
Rose Marie Manno is a 5-star rated REALTOR® serving Metro Vancouver & the Fraser Valley.
The data relating to real estate on this website comes in part from the MLS® Reciprocity program of the Canadian Real Estate Association. Real estate listings held by participating real estate firms are marked with the MLS® logo and detailed information about the listing includes the name of the listing agent. This representation is based in whole or part on data generated by the FVREB, REBGV or CADREB, which assumes no responsibility for its accuracy. The materials contained on this page may not be reproduced without the express written consent of the Real Estate Board of Greater Vancouver, the Fraser Valley Real Estate Board, or the Chilliwack and District Real Estate Board.