About This Property
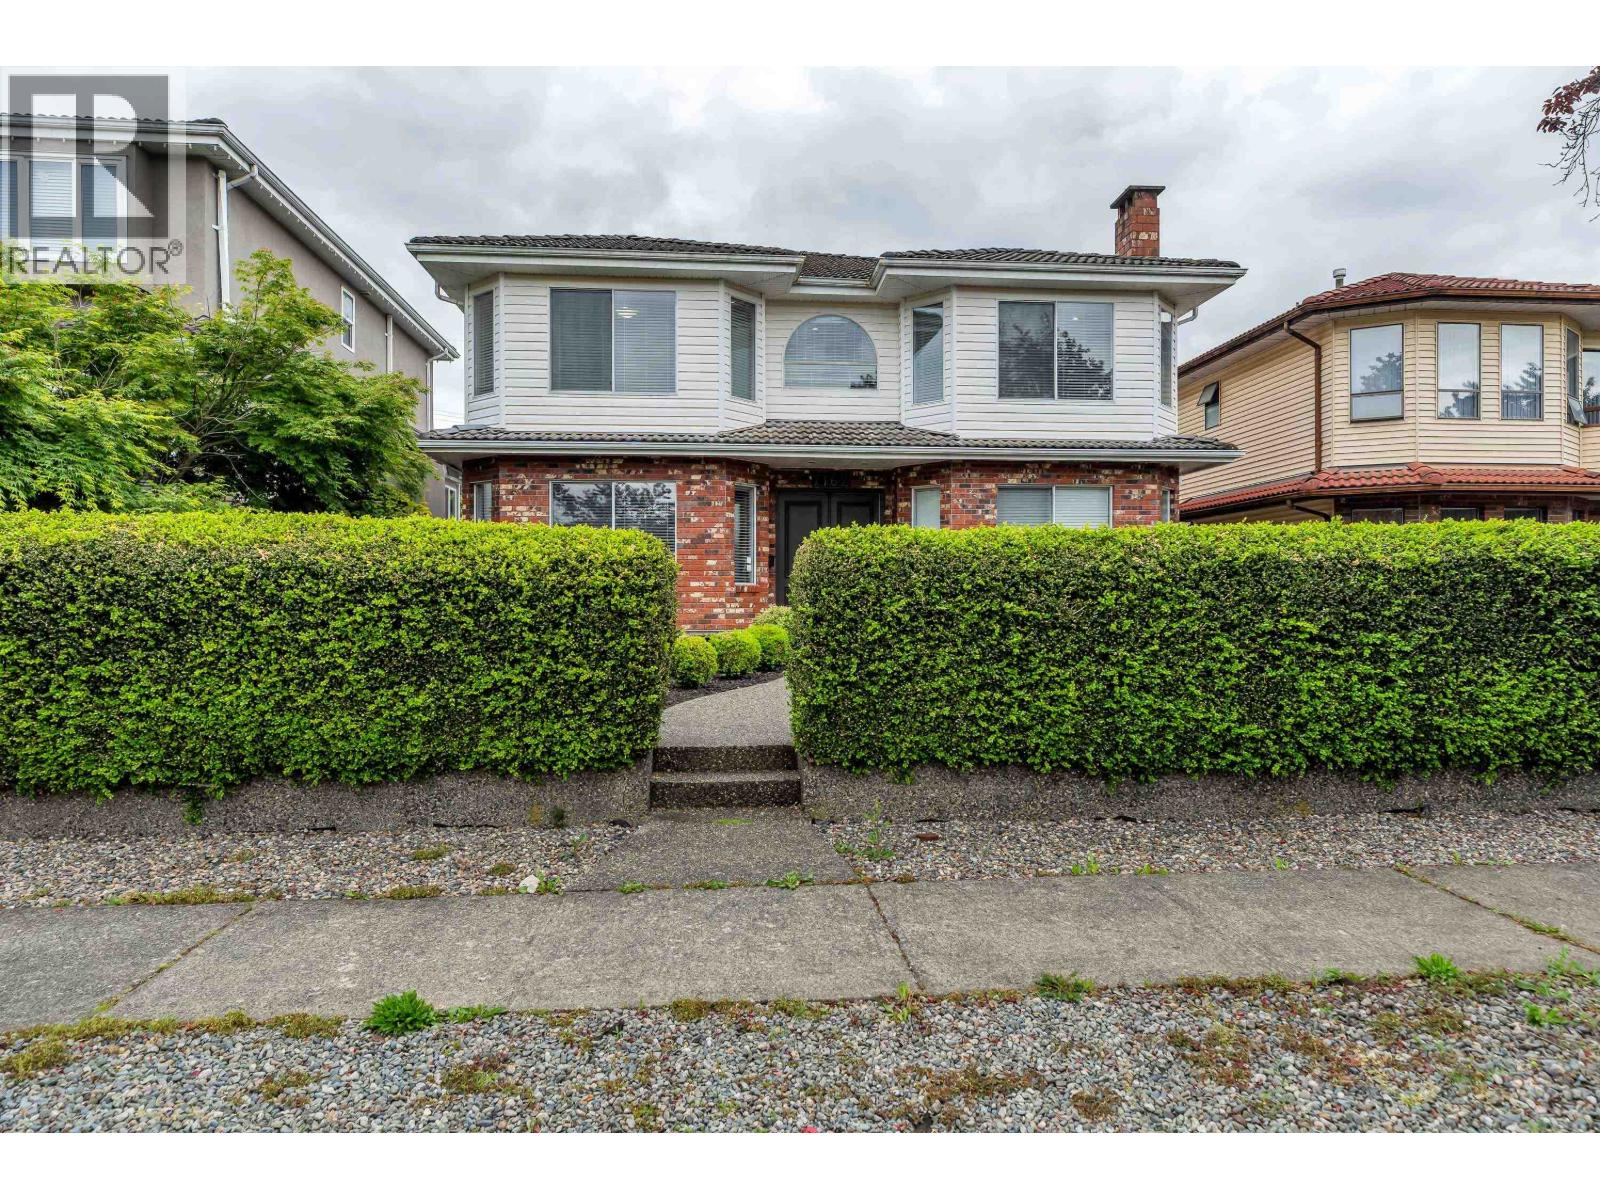
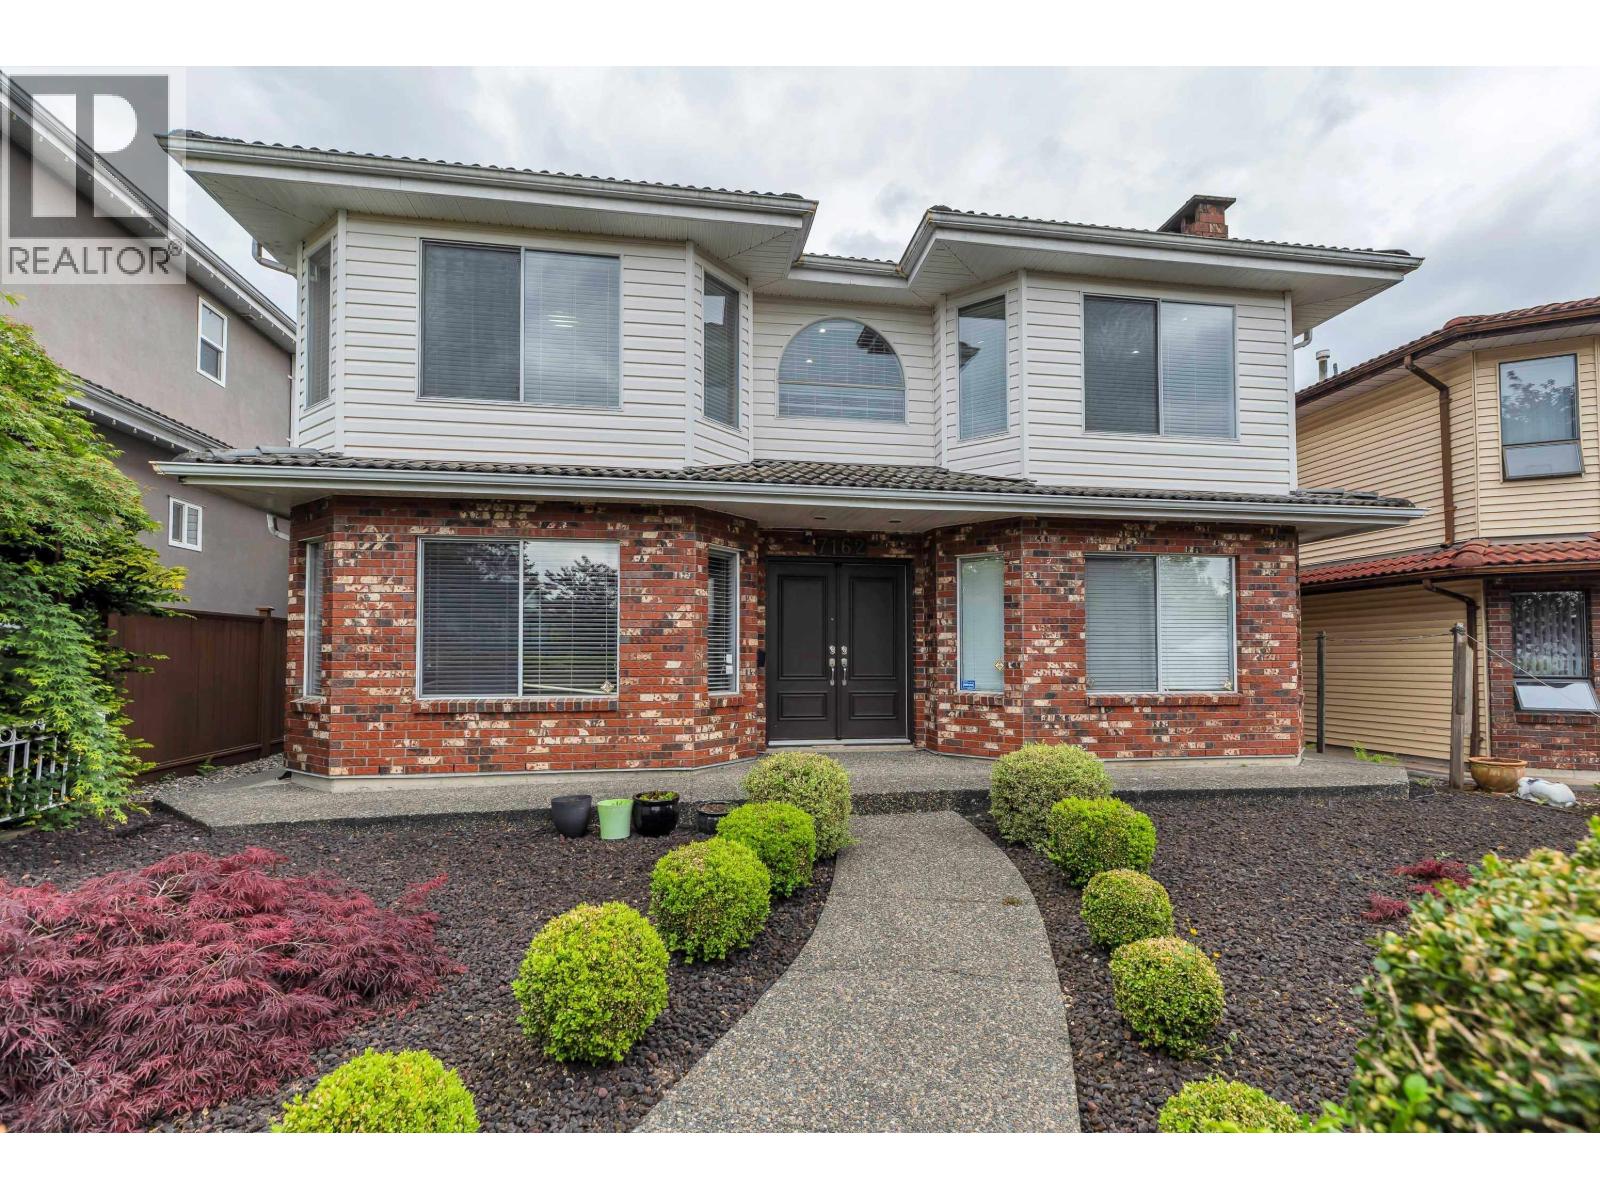
Welcome to this well-maintained family home on one of Fraserview's most desirable streets, situated on a 4,900 sqft with 44 ft frontage and offering over 2,900 sqft of living space. Featuring 5 bedrooms and 4 bathrooms, this home boasts a functional layout ideal for growing families, with major renovations completed in 2015. Includes 1-bedroom suites perfect for mortgage helpers or extended family, plus a huge sundeck ideal for entertaining. Conveniently located just minutes from Fraserview Golf Course, Riverfront Park, and David Thompson Secondary School, with easy access to shopping along Victoria Drive and transit-an excellent opportunity in a prime family-friendly neighborhood. Open House Saturday May 23 & Sunday May 24 1PM - 3PM (id:64973)
Video Tour
Property Details
Location
Interested in buying in Vancouver?
Rose Marie Manno is a 5-star rated REALTOR® serving Metro Vancouver & the Fraser Valley.
The data relating to real estate on this website comes in part from the MLS® Reciprocity program of the Canadian Real Estate Association. Real estate listings held by participating real estate firms are marked with the MLS® logo and detailed information about the listing includes the name of the listing agent. This representation is based in whole or part on data generated by the FVREB, REBGV or CADREB, which assumes no responsibility for its accuracy. The materials contained on this page may not be reproduced without the express written consent of the Real Estate Board of Greater Vancouver, the Fraser Valley Real Estate Board, or the Chilliwack and District Real Estate Board.