About This Property
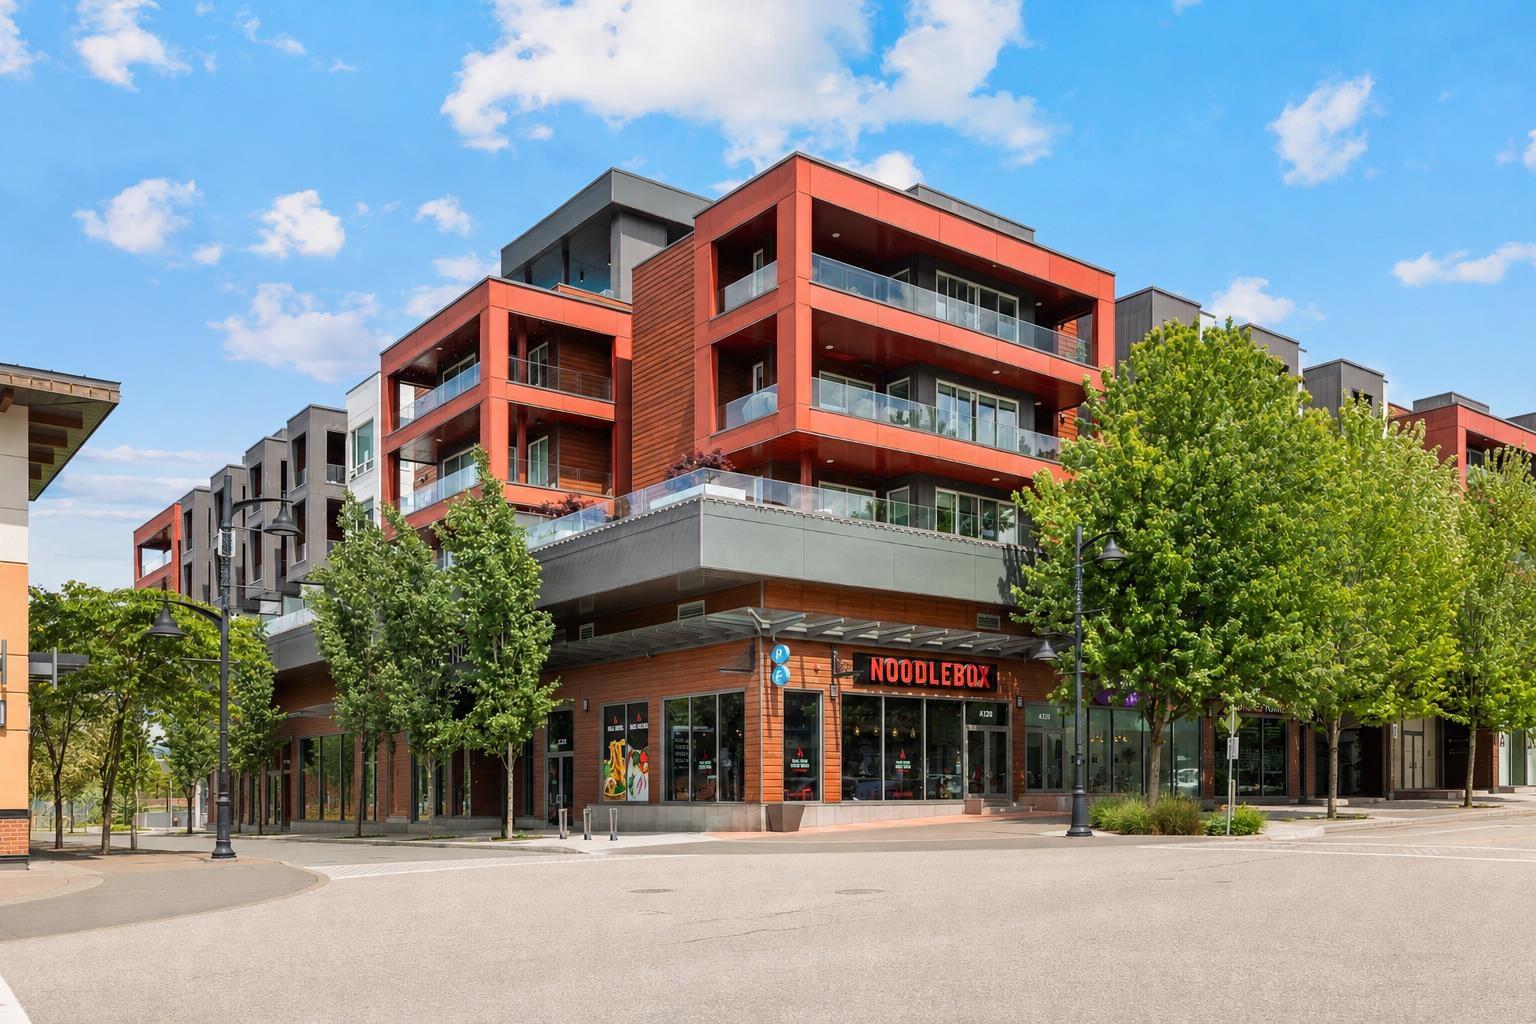
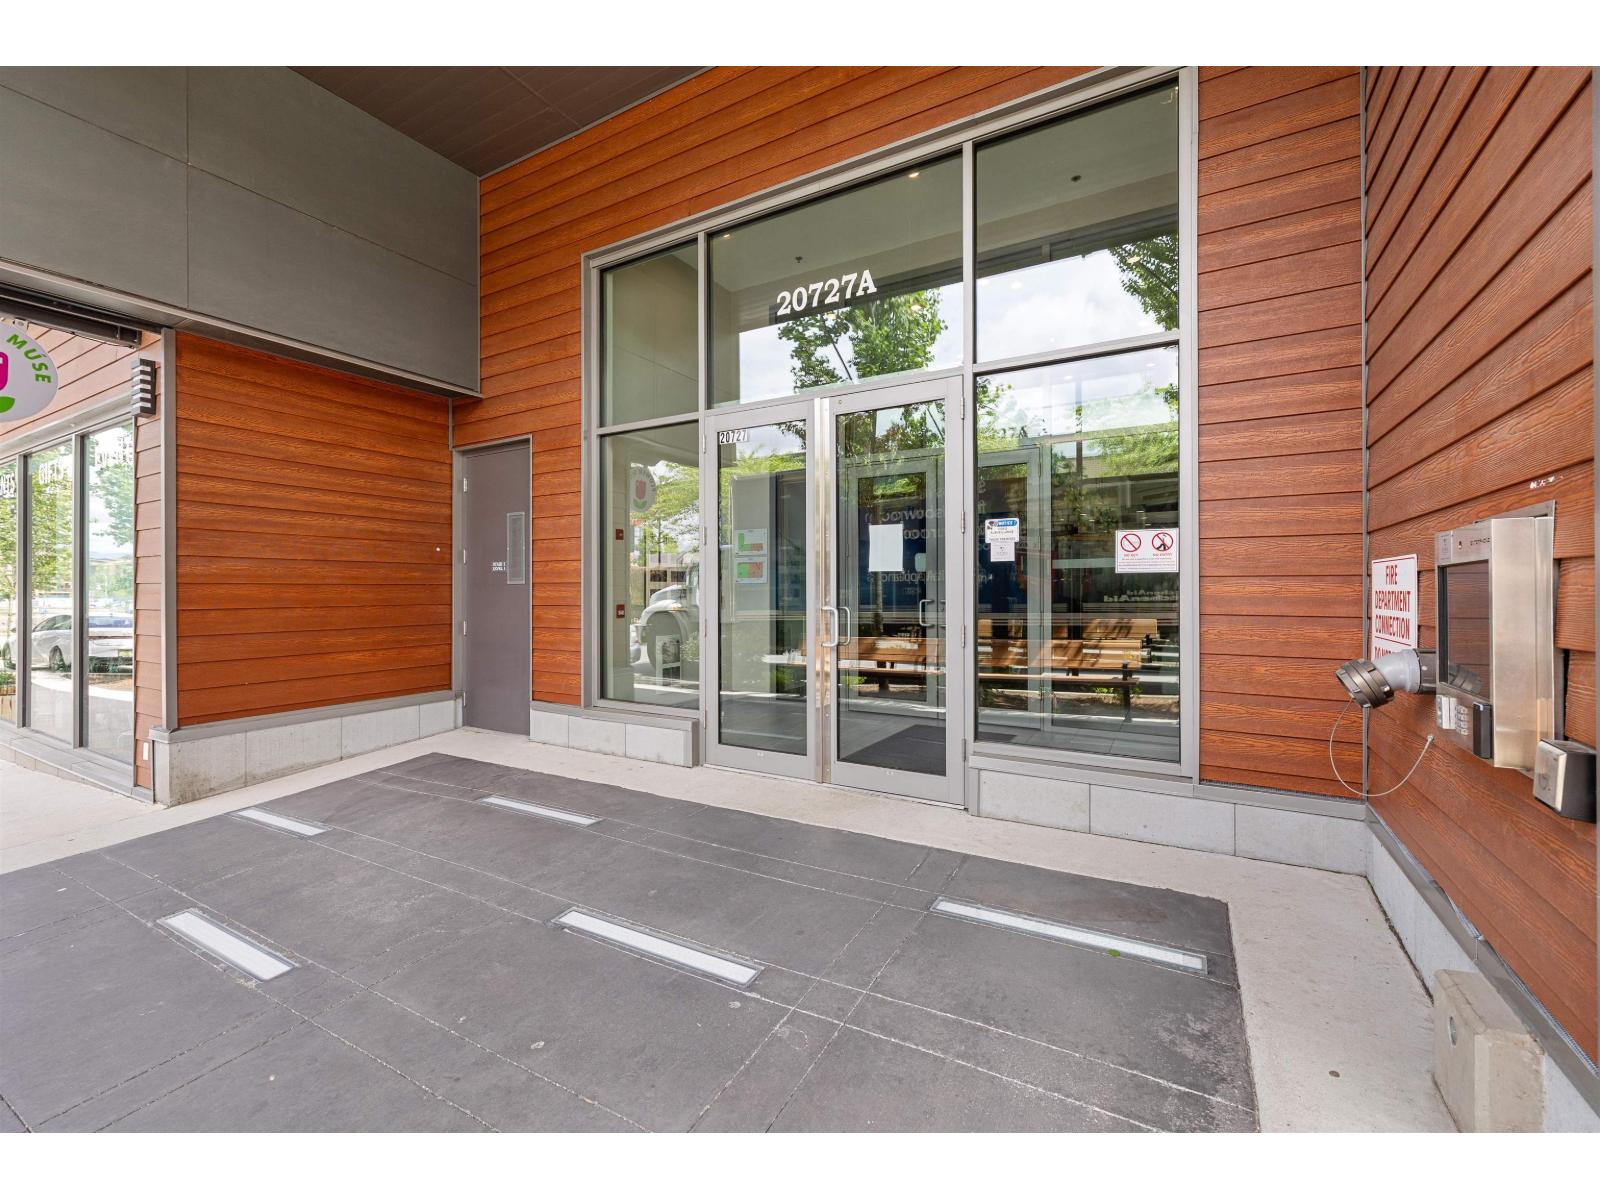
LOCATION! Welcome to The Residences - discover upscale condo living in one of the area's most sought-after communities. This beautiful home offers 829 sq ft of thoughtfully designed living space, plus a generous 77 sq ft balcony - perfect for relaxing or entertaining. Inside, you'll find a spacious primary bedroom + 2nd bedroom, open-concept living and dining area, stylish kitchen equipped with high-end appliances + 2 full bath. Bonus 2 parking stalls + 1 storage locker. This pet+rental friendly building is home to just 91 modern units, with convenient retail shops located right below. Located just steps from shopping, restaurants, schools, and parks, everything you need is within easy reach. Plus, enjoy access to fantastic rooftop patio and amenities. Schedule your private showing today! (id:64973)
Video Tour
Property Details
Location
Interested in buying in Langley?
Rose Marie Manno is a 5-star rated REALTOR® serving Metro Vancouver & the Fraser Valley.
Langley Realtor · Best Realtor in White Rock · Top South Surrey Agent
The data relating to real estate on this website comes in part from the MLS® Reciprocity program of the Canadian Real Estate Association. Real estate listings held by participating real estate firms are marked with the MLS® logo and detailed information about the listing includes the name of the listing agent. This representation is based in whole or part on data generated by the FVREB, REBGV or CADREB, which assumes no responsibility for its accuracy. The materials contained on this page may not be reproduced without the express written consent of the Real Estate Board of Greater Vancouver, the Fraser Valley Real Estate Board, or the Chilliwack and District Real Estate Board.