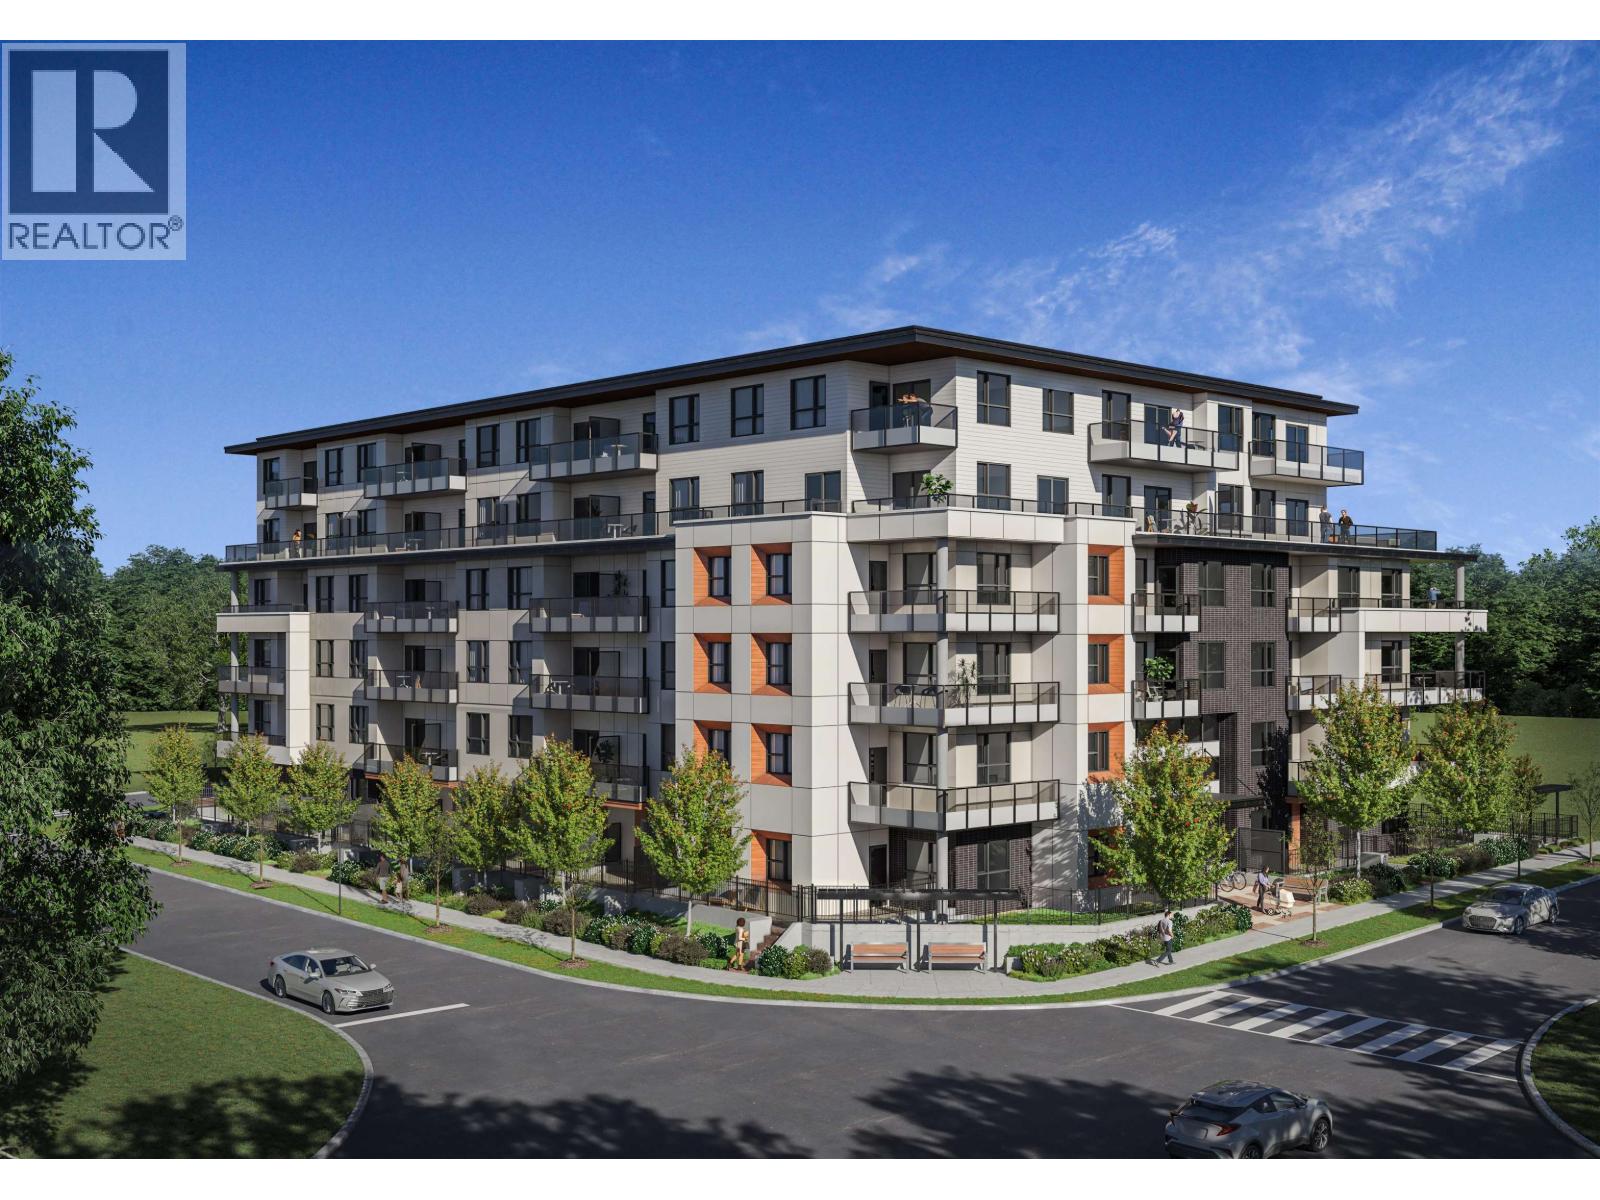
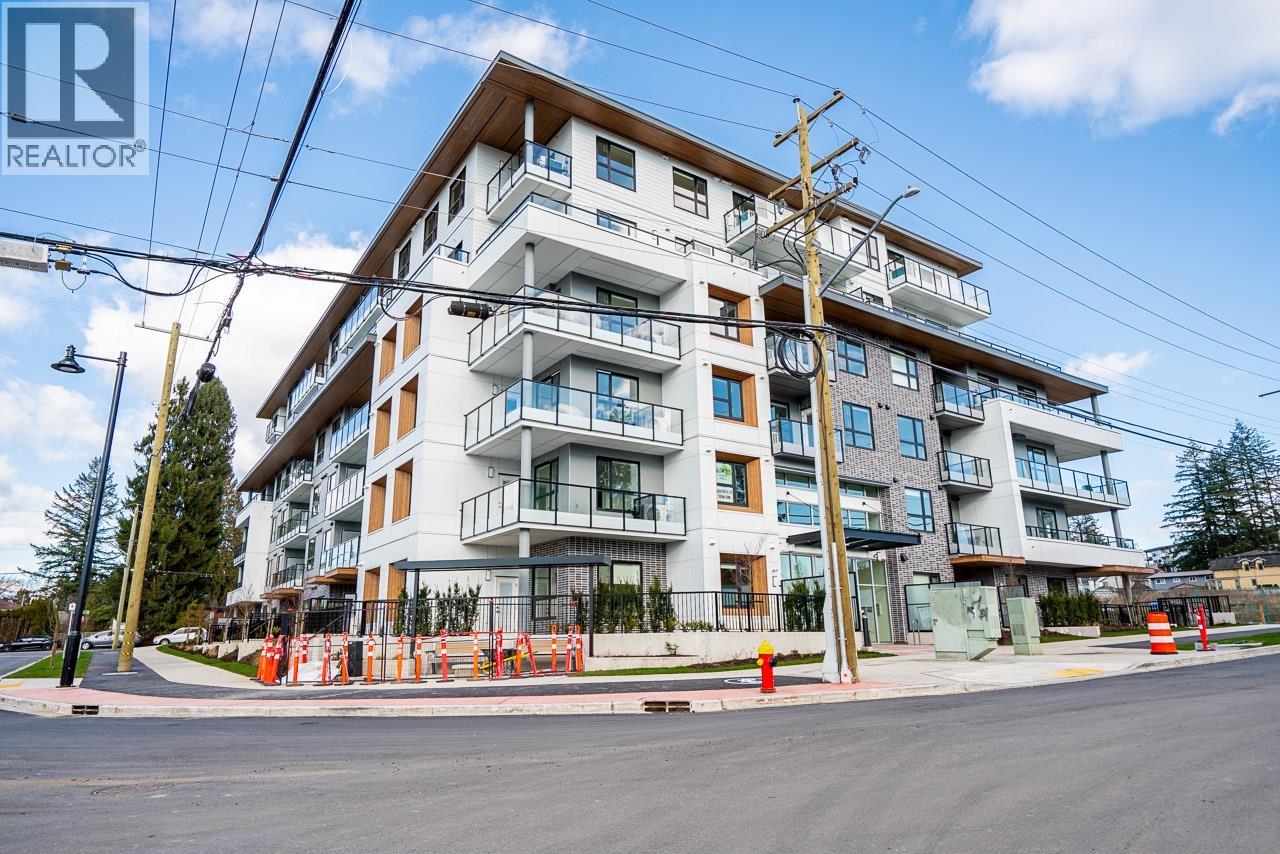
About This Property
This home is over 1100 square feet and will seem larger than a multi-level townhome as no space is wasted on stairs. The bedrooms are very generous and both the primary and second bedroom fit a King Sized bed! The kitchen is equipped with a five burner gas stove, oversized fridge, large one bowl kitchen sink with inserts and tons of storage. There's a long list of features including air conditioning, hard-surfaced flooring, full-sized appliances, a feature pantry, entrance key nook, linen closet, shampoo niches, master closet built-ins, one parking (EV ready) and one locker. 2 pets of any size allowed and there's a dog run & dog shower room. OPEN THIS SAT & SUN 2-4pm or by appointment. QUICK CLOSE INCENTIVES AVAILABLE. (id:64973)
Property Details
Location
Interested in buying in Coquitlam?
Rose Marie Manno is a 5-star rated REALTOR® serving Metro Vancouver & the Fraser Valley.
Coquitlam Realtor · Best Realtor in White Rock · Top South Surrey Agent
The data relating to real estate on this website comes in part from the MLS® Reciprocity program of the Canadian Real Estate Association. Real estate listings held by participating real estate firms are marked with the MLS® logo and detailed information about the listing includes the name of the listing agent. This representation is based in whole or part on data generated by the FVREB, REBGV or CADREB, which assumes no responsibility for its accuracy. The materials contained on this page may not be reproduced without the express written consent of the Real Estate Board of Greater Vancouver, the Fraser Valley Real Estate Board, or the Chilliwack and District Real Estate Board.