About This Property
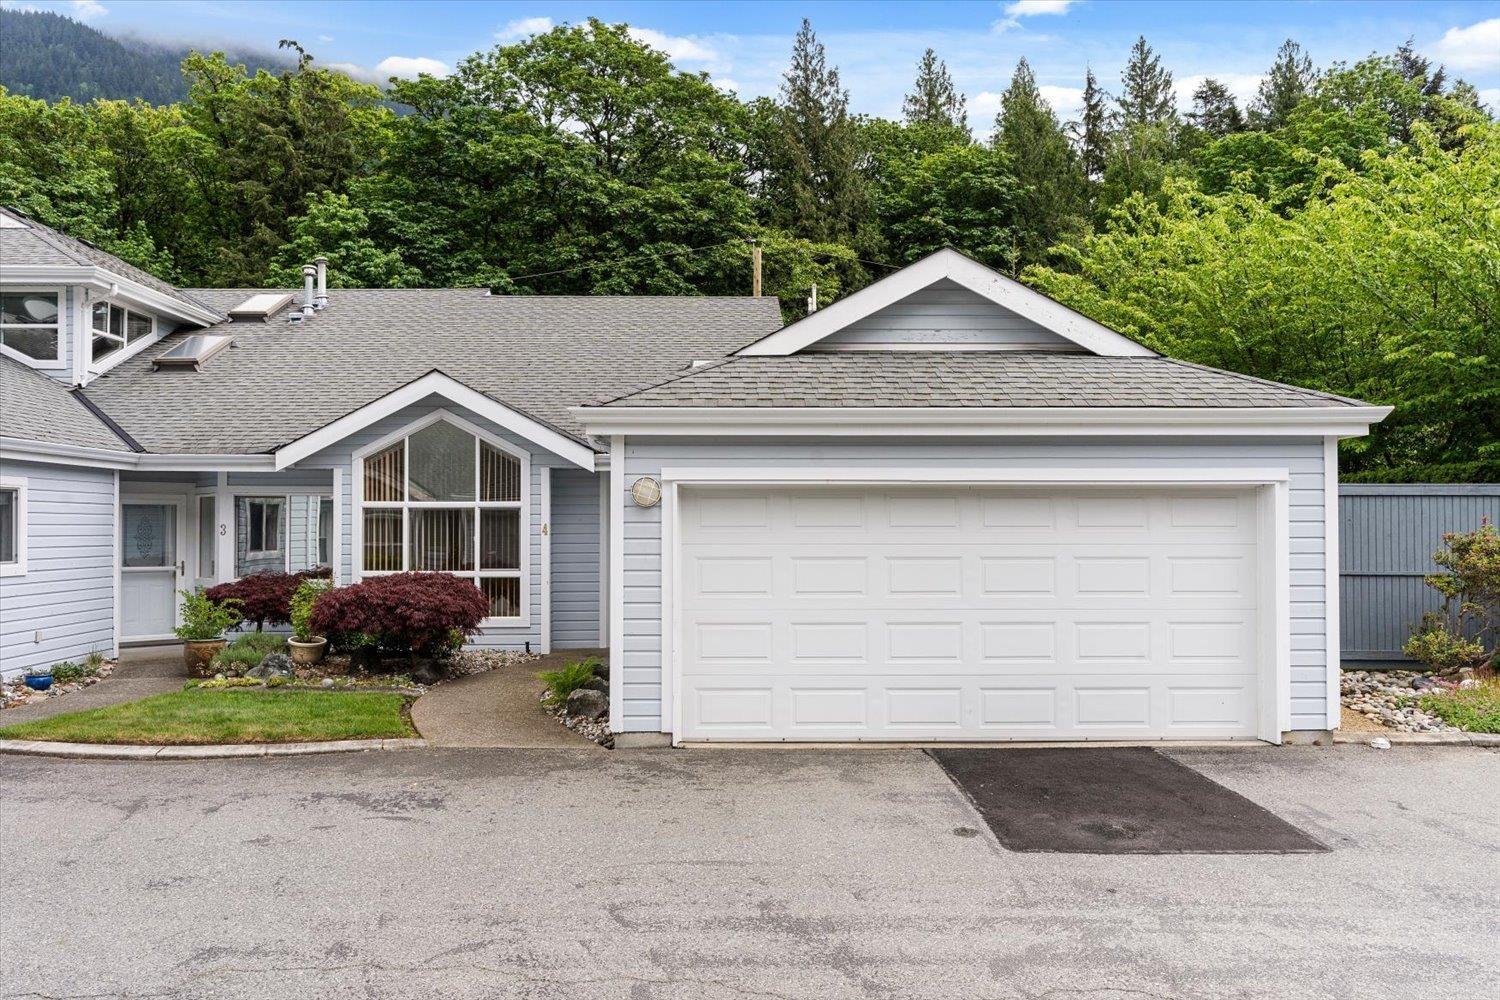
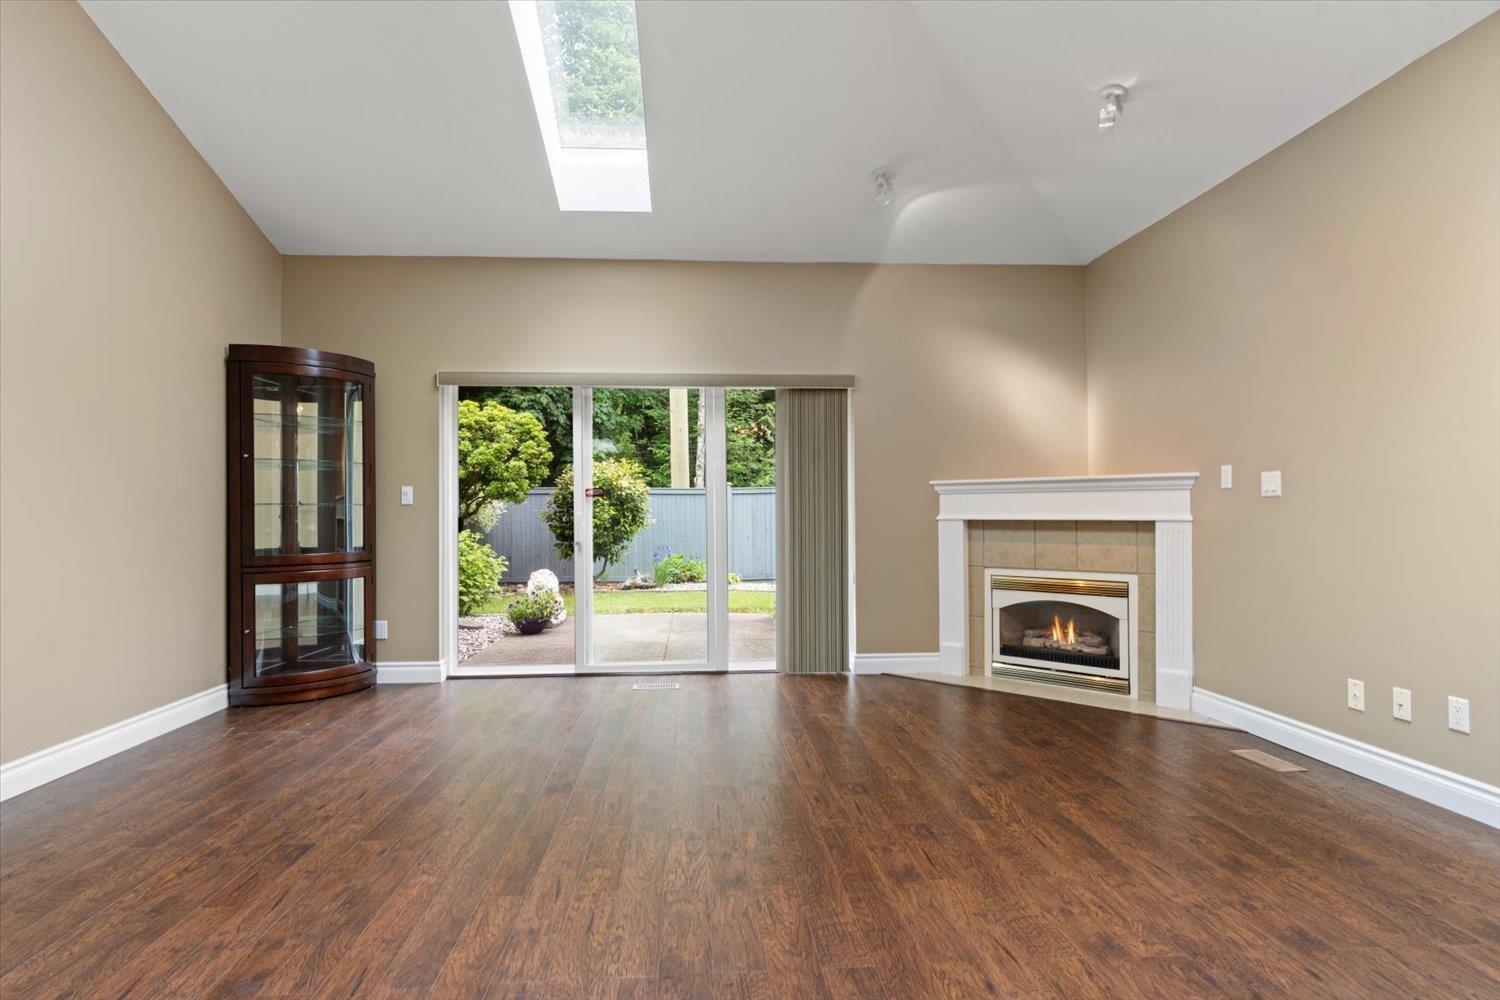
Live the GOOD LIFE"-Retire Here! This END UNIT Rancher Townhome with 3 great patio spaces and a double garage offers beautifully designed one-level living with spacious rooms, tall windows, vaulted ceilings & skylights for an airy, bright feel. Features an elegant great rm w/fireplace, huge 5pc ensuite and wi closet in the primary bdrn. extensive tile, laminate flooring, ample storage newer w/d, NEW furnace + A/C. Kitchen with updated gas cooktop, roll-outs, and wood cabinetry. 3 sets of sliding doors lead to the large fenced yard w/lovely forest views. Gated 55+ community *Clubhouse *Guest Suites *RV Parking *Low Fees 2 PETS OK, no height restrictions. Nestled against a magnificent, SW BC backdrop, near trails, parks, tennis courts, lake, beach, marina, and golf. ***OPEN HOUSE*** SUNDAY MAY 31ST 1:30-3PM or Call to View Today! * PREC - Personal Real Estate Corporation (id:64973)
Video Tour
Property Details
Location
Interested in buying in Harrison Hot Springs?
Rose Marie Manno is a 5-star rated REALTOR® serving Metro Vancouver & the Fraser Valley.
The data relating to real estate on this website comes in part from the MLS® Reciprocity program of the Canadian Real Estate Association. Real estate listings held by participating real estate firms are marked with the MLS® logo and detailed information about the listing includes the name of the listing agent. This representation is based in whole or part on data generated by the FVREB, REBGV or CADREB, which assumes no responsibility for its accuracy. The materials contained on this page may not be reproduced without the express written consent of the Real Estate Board of Greater Vancouver, the Fraser Valley Real Estate Board, or the Chilliwack and District Real Estate Board.