About This Property
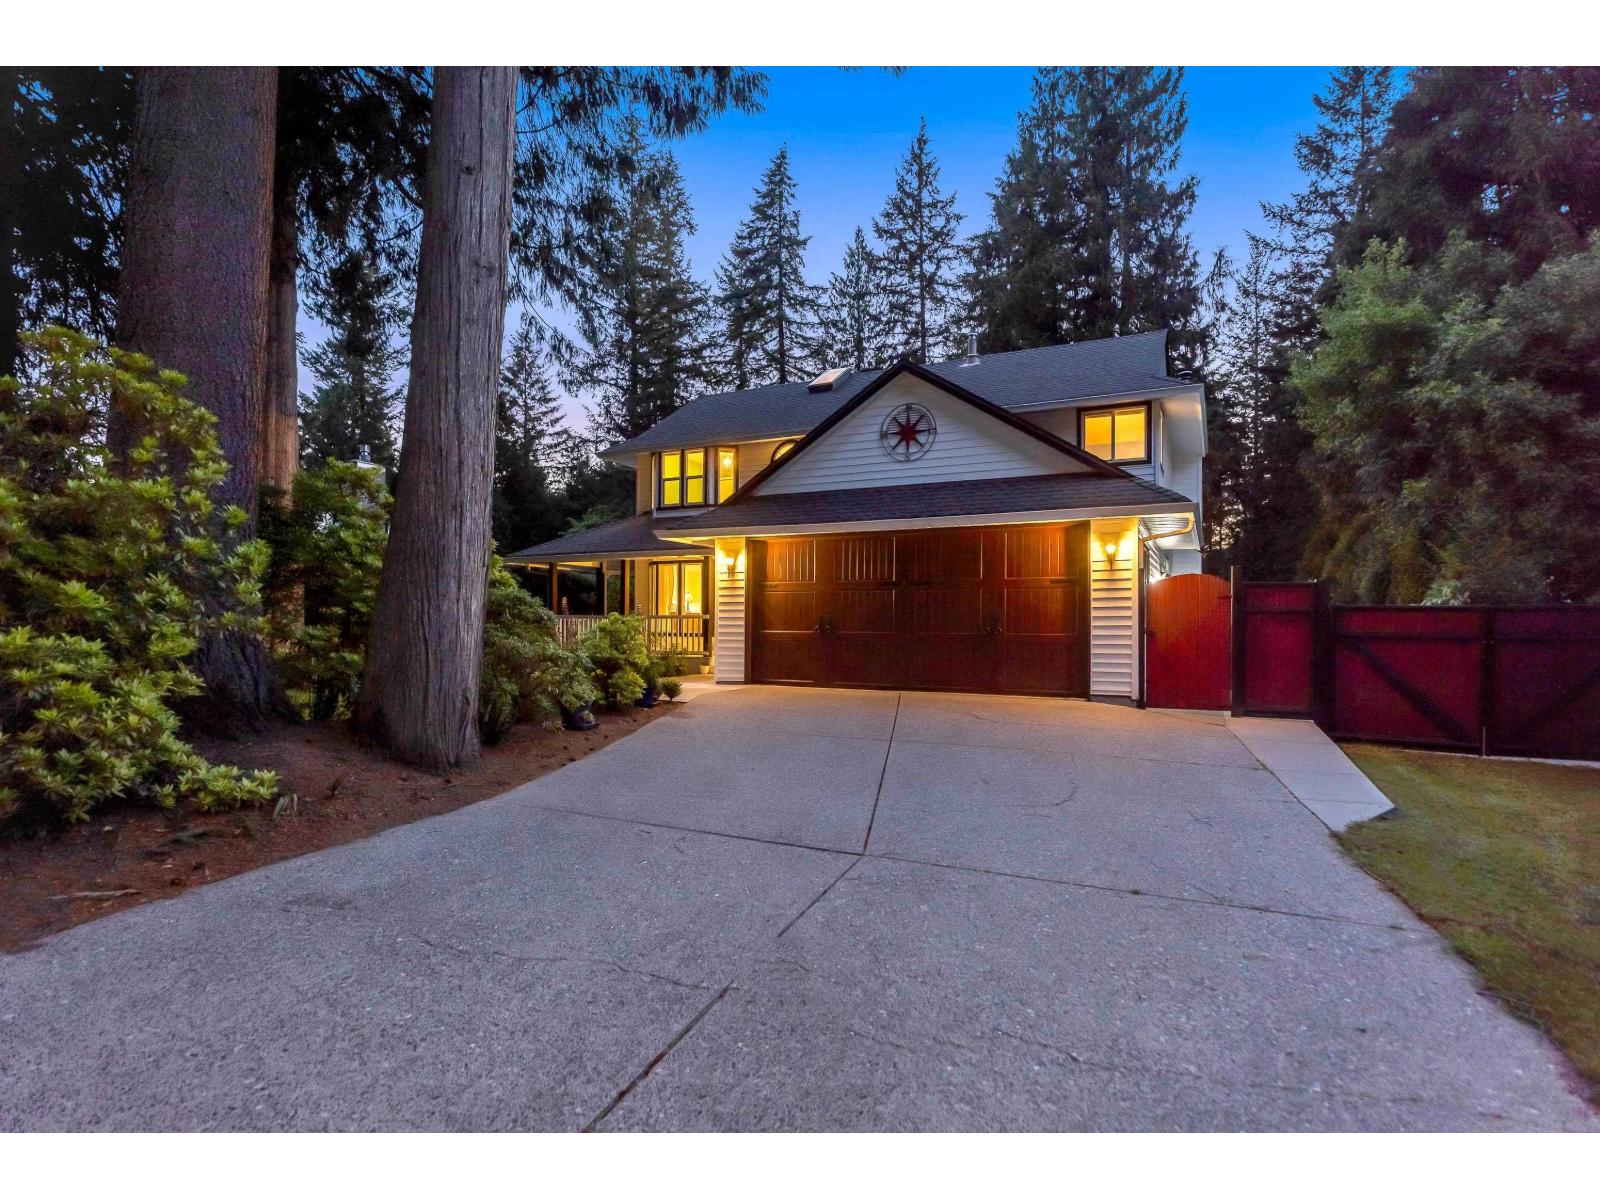
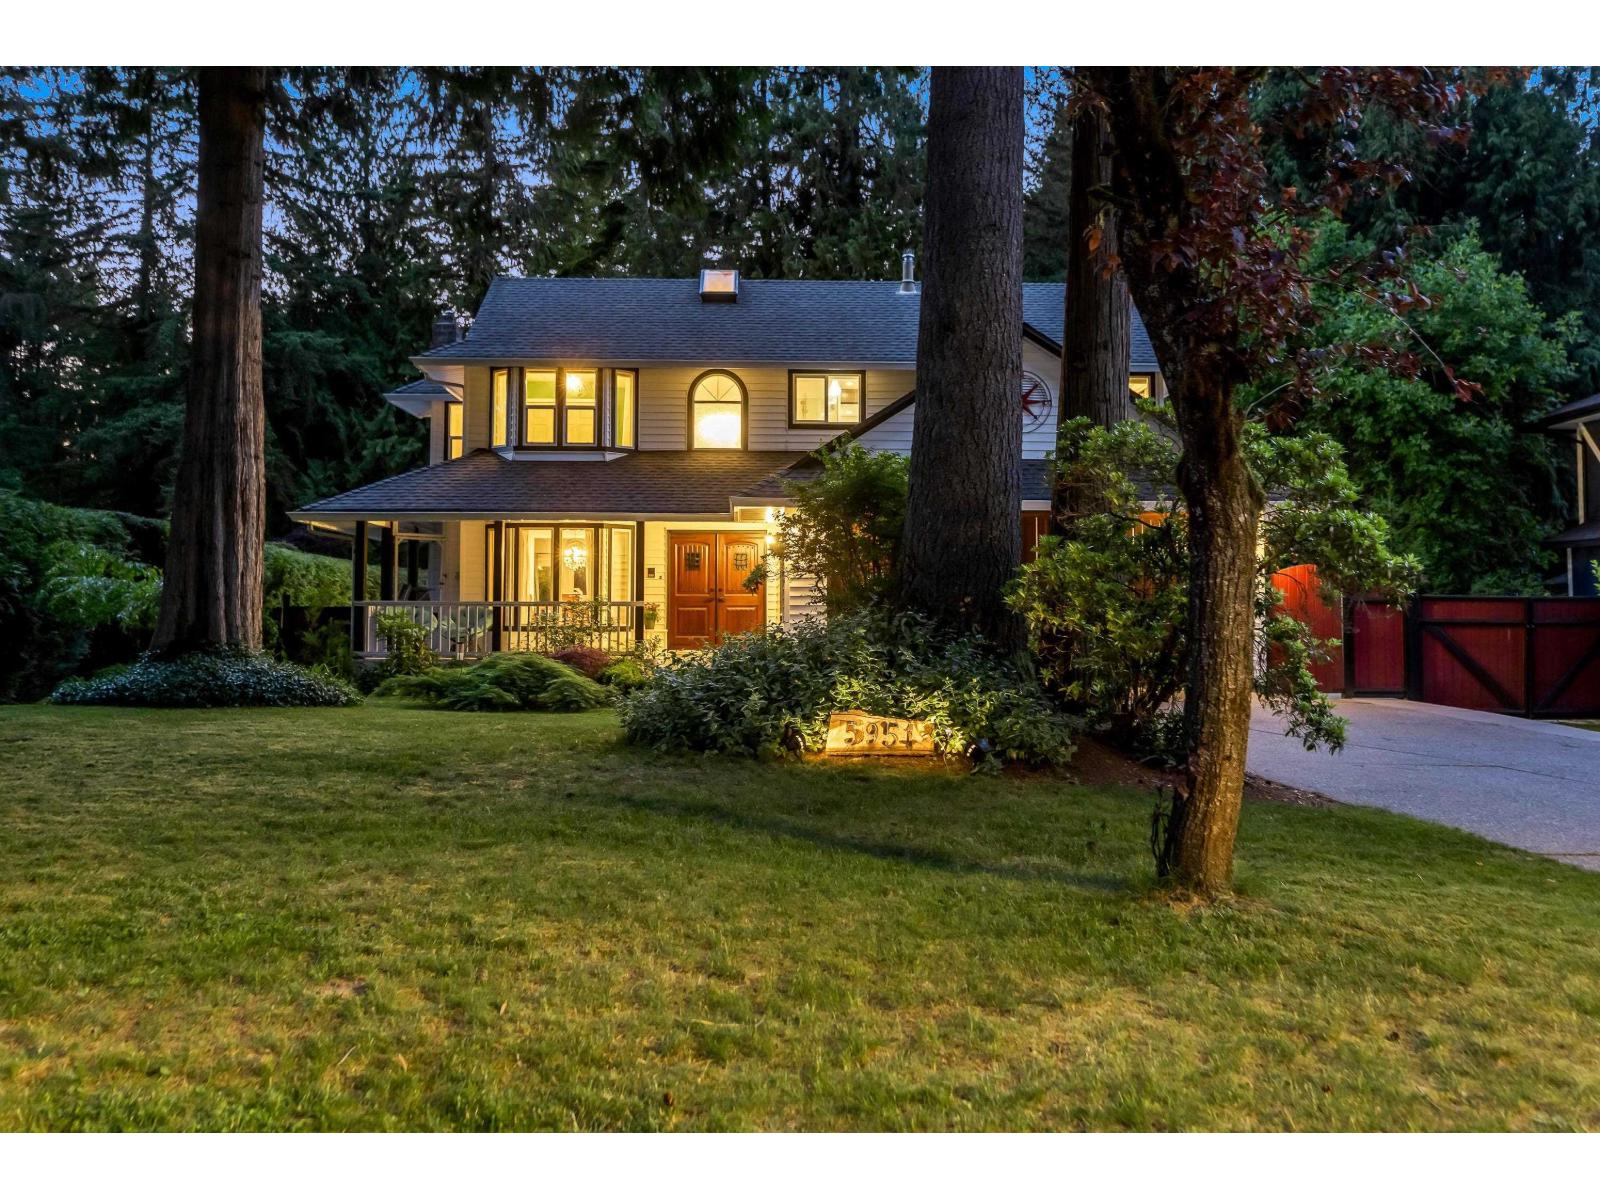
A RARE package in the TALL TIMBER ESTATES neighbourhood of Salmon River! This 2-storey + basement home sits on a flat, usable 17,534 sq/ft lot w/side access for RV or SHOP, on a QUIET, no-thru street. Features incl. hardwood floors, formal dining room, sunken living room w/VAULTED ceilings, gas fireplace, CUSTOM kitchen w/quartz counters, eating area, breakfast nook + family room w/VAULTED ceilings & cozy wood burning fireplace. Upstairs offers a large primary w/spa-like ensuite, heated floors, soaker tub & shower. Two additional bdrms, full bath w/heated floor & reading nook. Basement has vinyl flooring, rec room + option for a 4th bdrm. Unwind on the HUGE DREAM back deck w/covered, fully-loaded OUTDOOR KITCHEN w/seating area & gas fireplace! Great for ENTERTAINING & completely PRIVATE! (id:64973)
Property Details
Location
Interested in buying in Langley?
Rose Marie Manno is a 5-star rated REALTOR® serving Metro Vancouver & the Fraser Valley.
Langley Realtor · Best Realtor in White Rock · Top South Surrey Agent
The data relating to real estate on this website comes in part from the MLS® Reciprocity program of the Canadian Real Estate Association. Real estate listings held by participating real estate firms are marked with the MLS® logo and detailed information about the listing includes the name of the listing agent. This representation is based in whole or part on data generated by the FVREB, REBGV or CADREB, which assumes no responsibility for its accuracy. The materials contained on this page may not be reproduced without the express written consent of the Real Estate Board of Greater Vancouver, the Fraser Valley Real Estate Board, or the Chilliwack and District Real Estate Board.