
About This Property
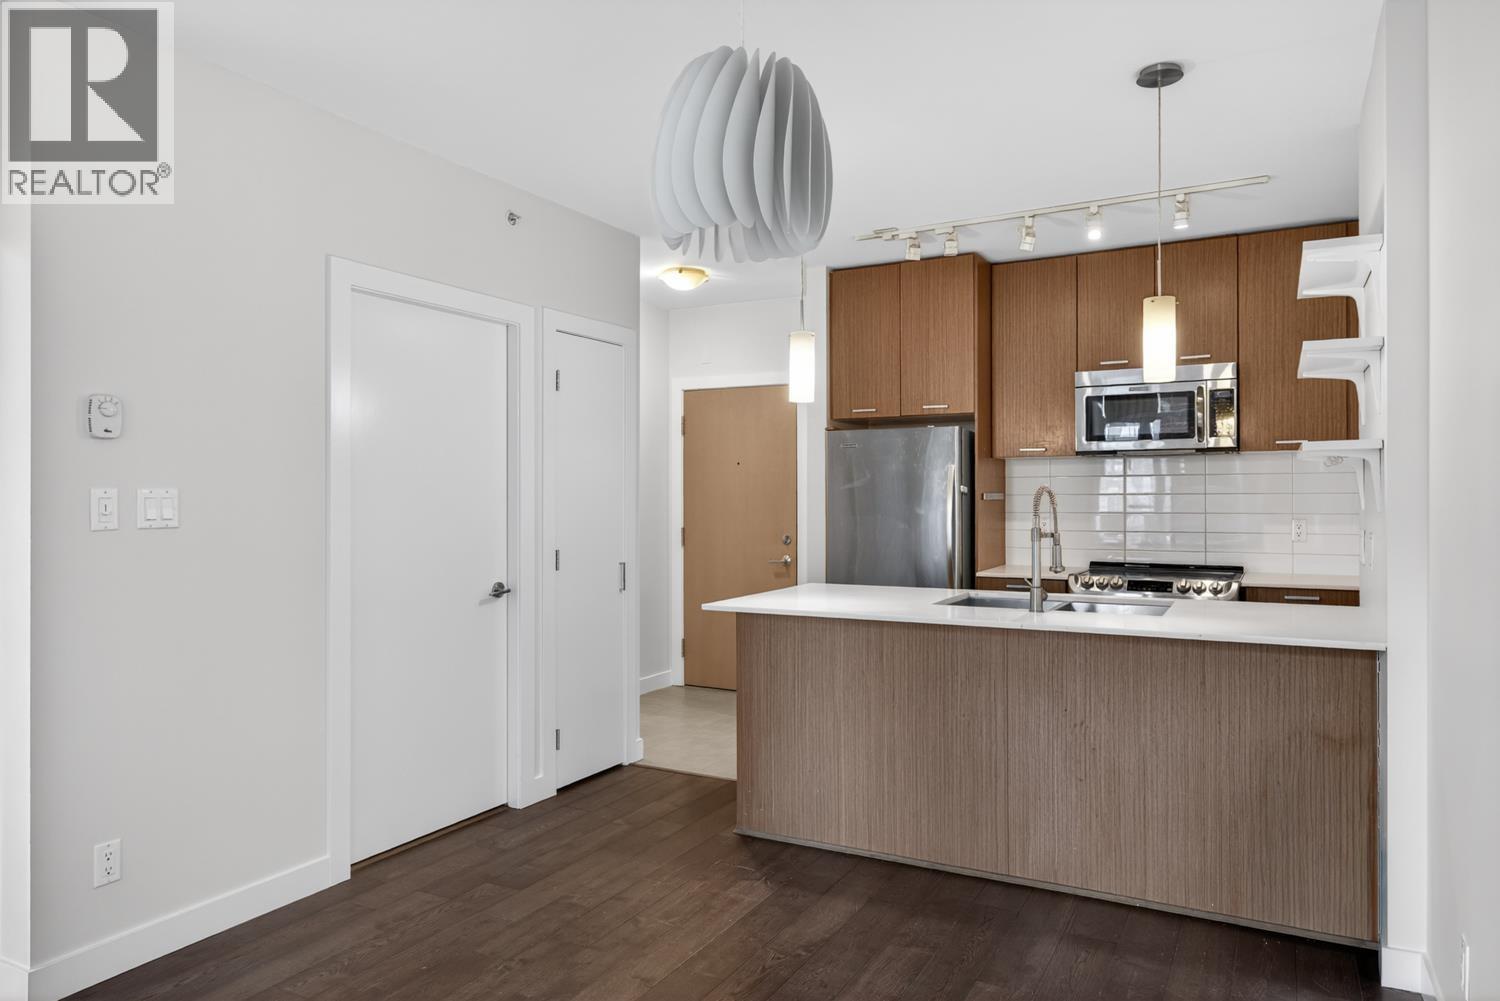
Welcome to Social, one of the most desirable buildings in the heart of Mount Pleasant! This meticulously designed south facing 2 bed + den 911sqft home features a spacious kitchen with s/s appliances and a peninsula that flows effortlessly into the sun drenched dining and living area. Bedrooms are oversized with a large WIC in the primary bedroom. Versatile den is perfect for a pantry, a home office or extra storage. Amenities include a gym, guest suites, rooftop deck, kids play area, party room. Parking and storage included! Just steps from the vibrant boutiques and Michelin-recommended eateries of Main Street, shopping, parks, community centres and the new skytrain station will be 2 blocks away! Open House Sat May 30, 11am-1pm (id:64973)
Property Details
Location
Interested in buying in Vancouver?
Rose Marie Manno is a 5-star rated REALTOR® serving Metro Vancouver & the Fraser Valley.
The data relating to real estate on this website comes in part from the MLS® Reciprocity program of the Canadian Real Estate Association. Real estate listings held by participating real estate firms are marked with the MLS® logo and detailed information about the listing includes the name of the listing agent. This representation is based in whole or part on data generated by the FVREB, REBGV or CADREB, which assumes no responsibility for its accuracy. The materials contained on this page may not be reproduced without the express written consent of the Real Estate Board of Greater Vancouver, the Fraser Valley Real Estate Board, or the Chilliwack and District Real Estate Board.