About This Property
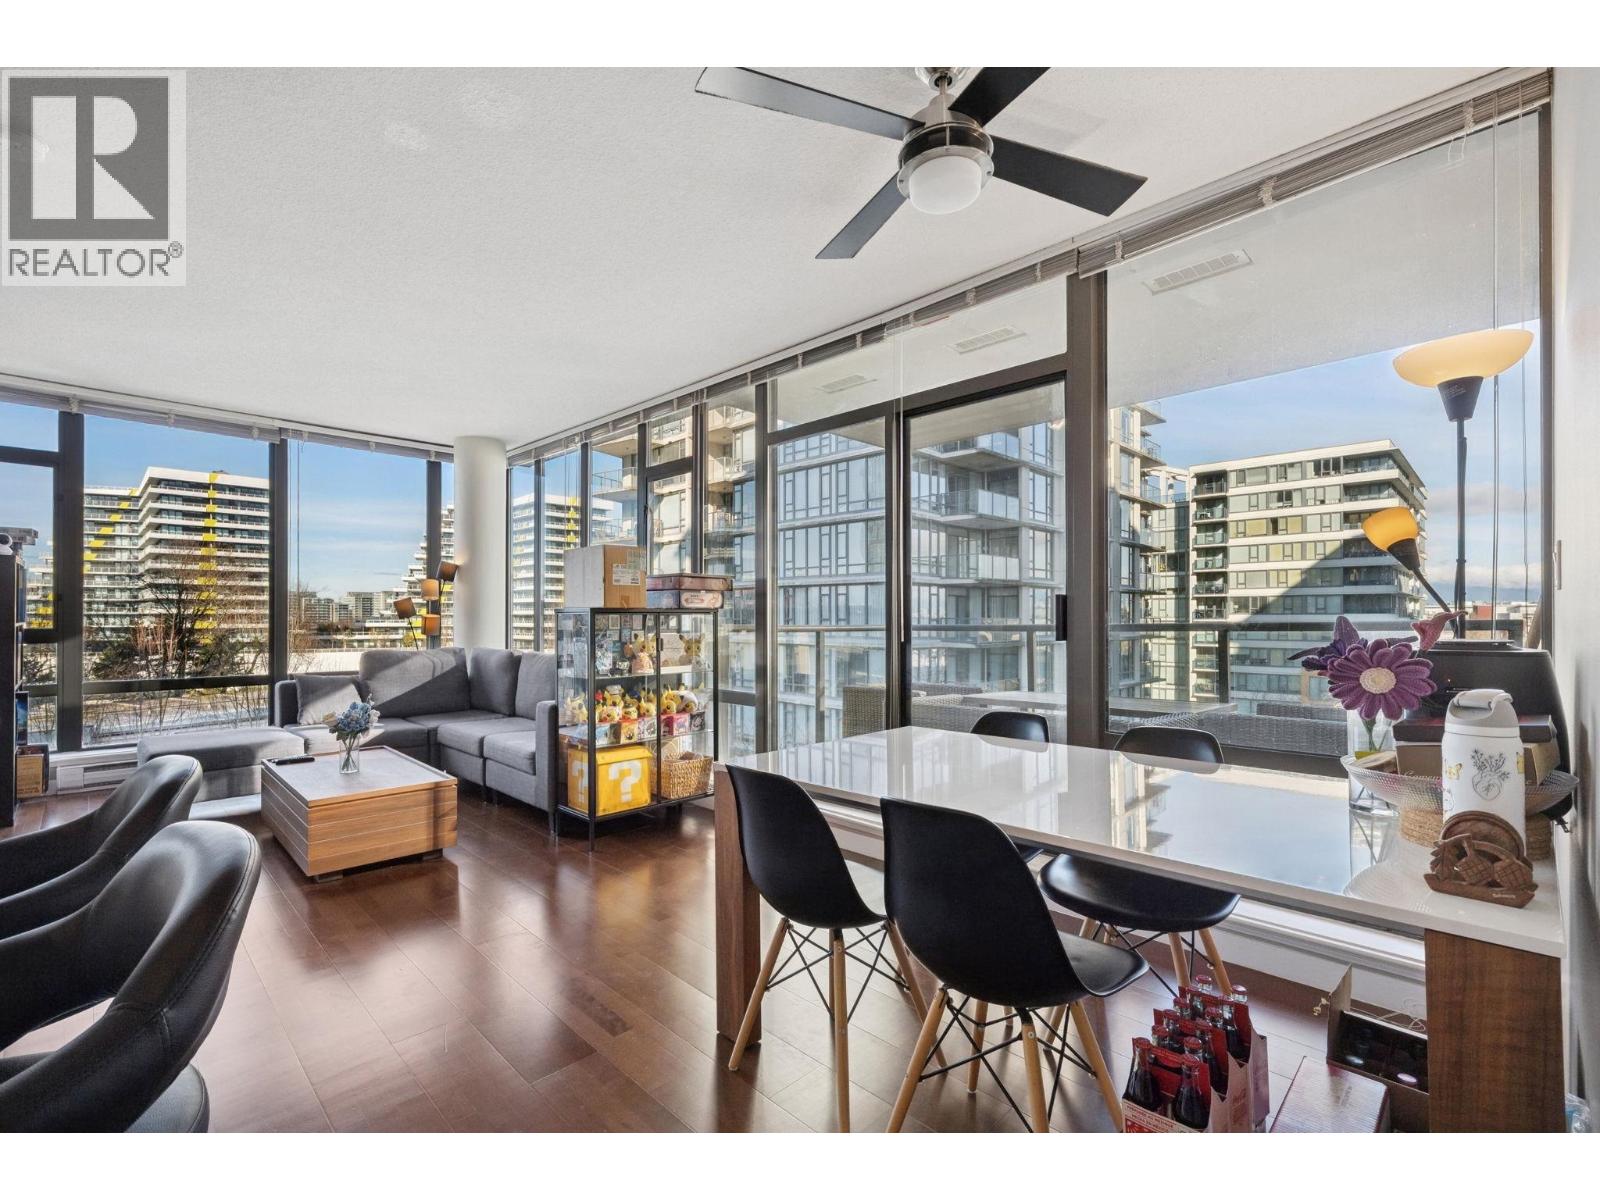
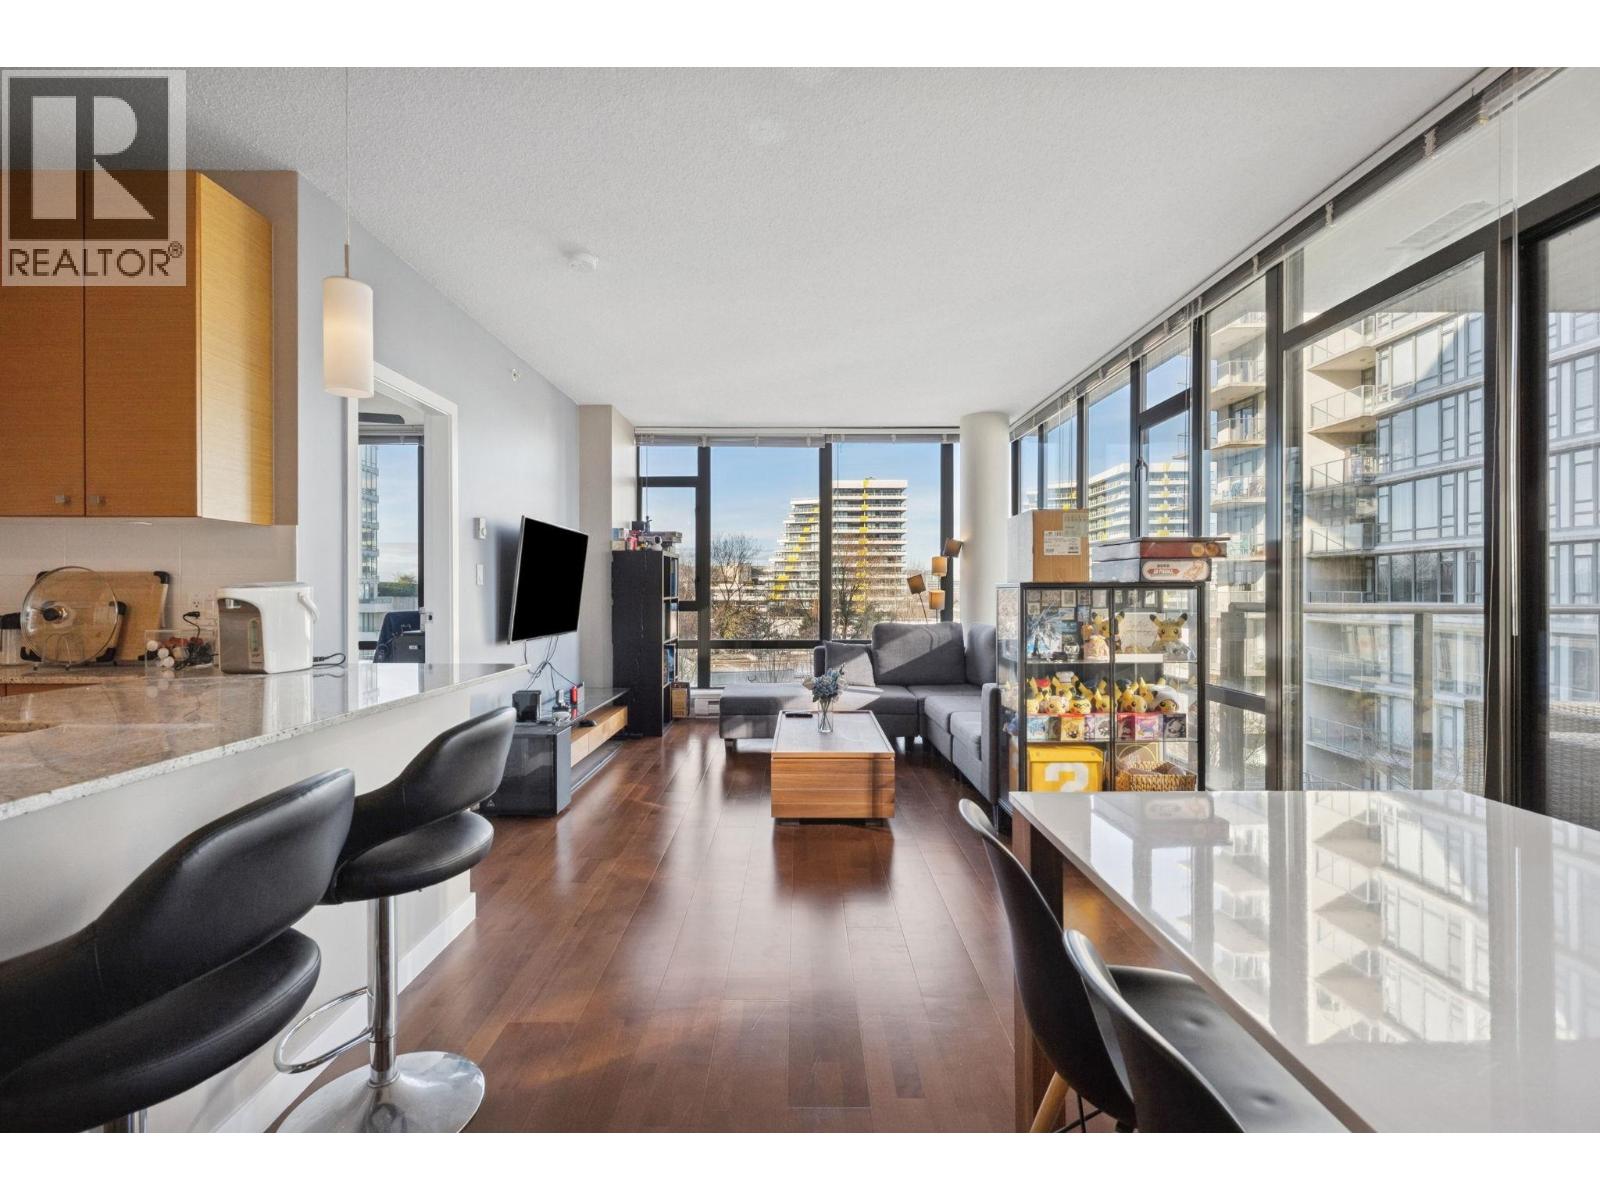
FLO by ONNI. Spacious, corner 2 bedroom home features floor to ceiling windows inviting sunset, city and mountain views! The gourmet kitchen features stone counters, stainless steel appliances, gas cooktop and plenty of storage space, flowing on hardwood flooring into the open concept living and dining areas. The oversized covered balcony extends your living space and provides beautiful al fresco dining. Appreciate private, separated, spacious bedrooms and two bathrooms with ample storage and rich marble countertops. Amenities incude fitness centre, swimming pool, hot tub/sauna and lounge/gardens. Walking distance to the Oval, Dyke trails, SkyTrain, T&T, shopping, eateries and much more. Includes tandem parking for 2 vehicles. OPEN HOUSE: SAT MAY 23 & SUN MAY 24 1-3PM CALL 778-791-7949 (id:64973)
Property Details
Location
Interested in buying in Richmond?
Rose Marie Manno is a 5-star rated REALTOR® serving Metro Vancouver & the Fraser Valley.
Richmond Realtor · Best Realtor in White Rock · Top South Surrey Agent
The data relating to real estate on this website comes in part from the MLS® Reciprocity program of the Canadian Real Estate Association. Real estate listings held by participating real estate firms are marked with the MLS® logo and detailed information about the listing includes the name of the listing agent. This representation is based in whole or part on data generated by the FVREB, REBGV or CADREB, which assumes no responsibility for its accuracy. The materials contained on this page may not be reproduced without the express written consent of the Real Estate Board of Greater Vancouver, the Fraser Valley Real Estate Board, or the Chilliwack and District Real Estate Board.