About This Property
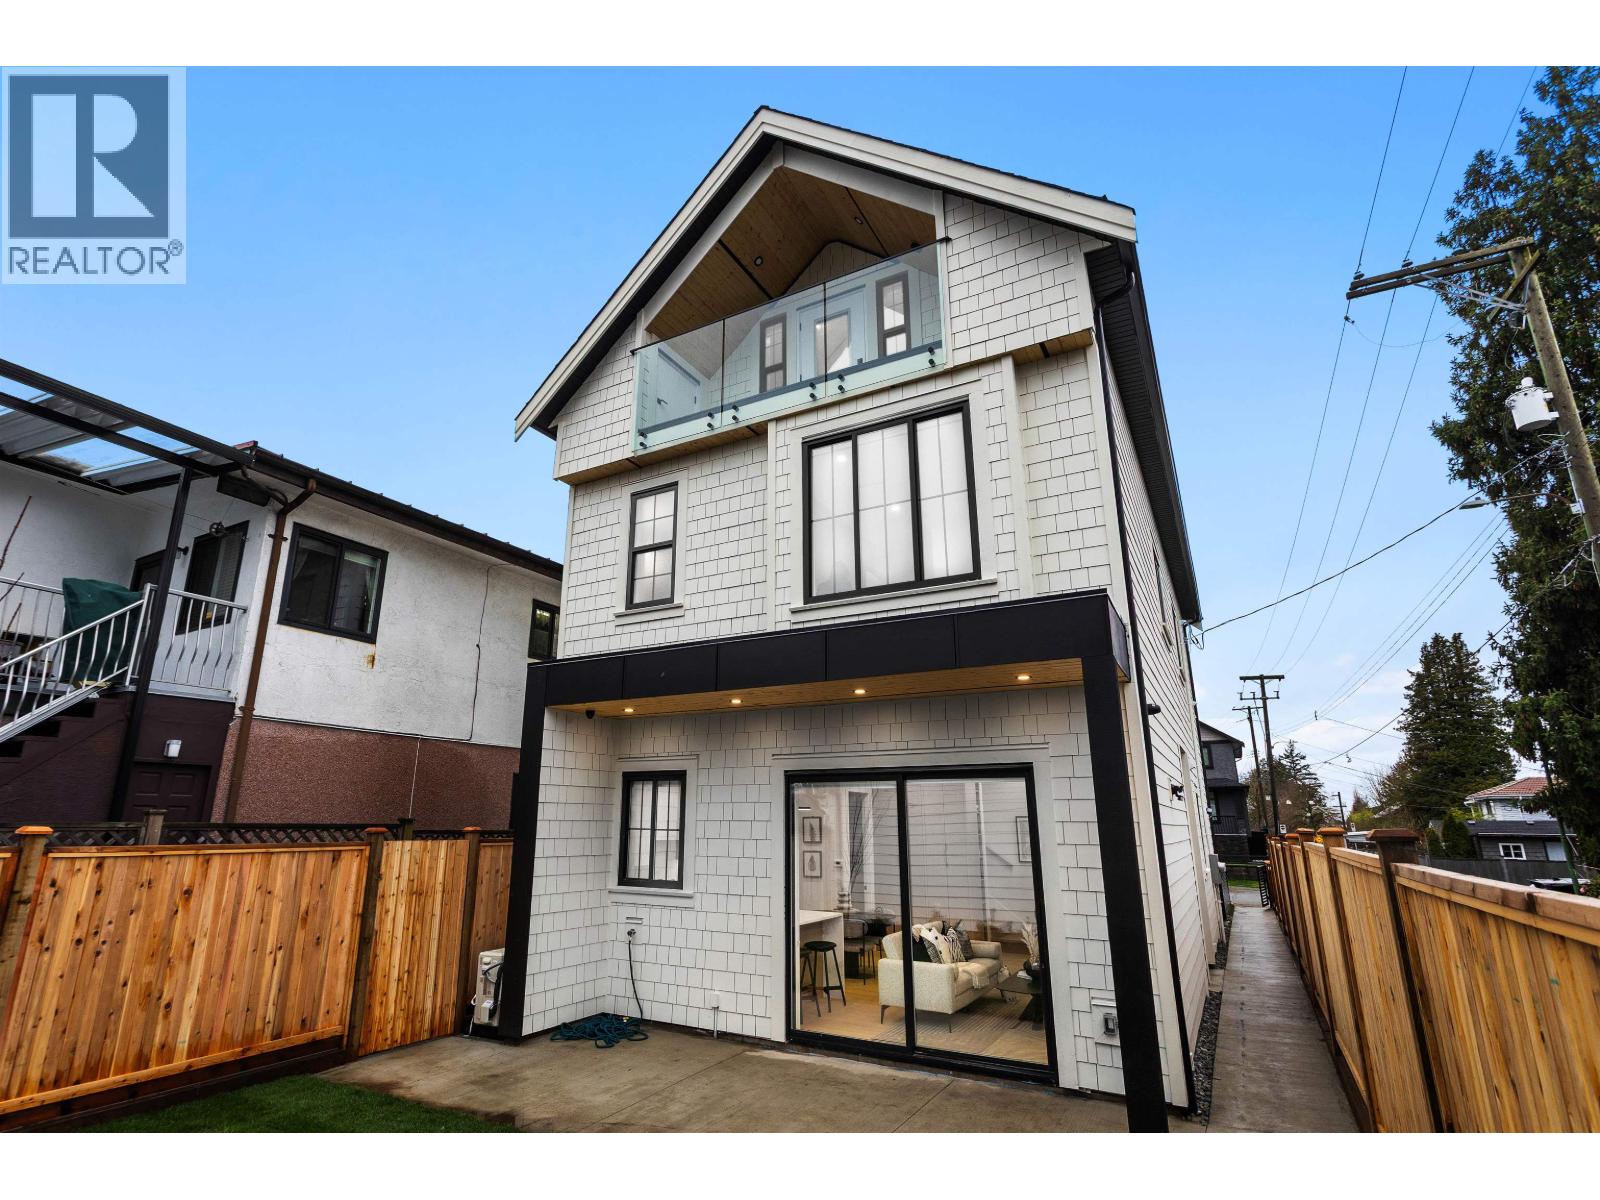
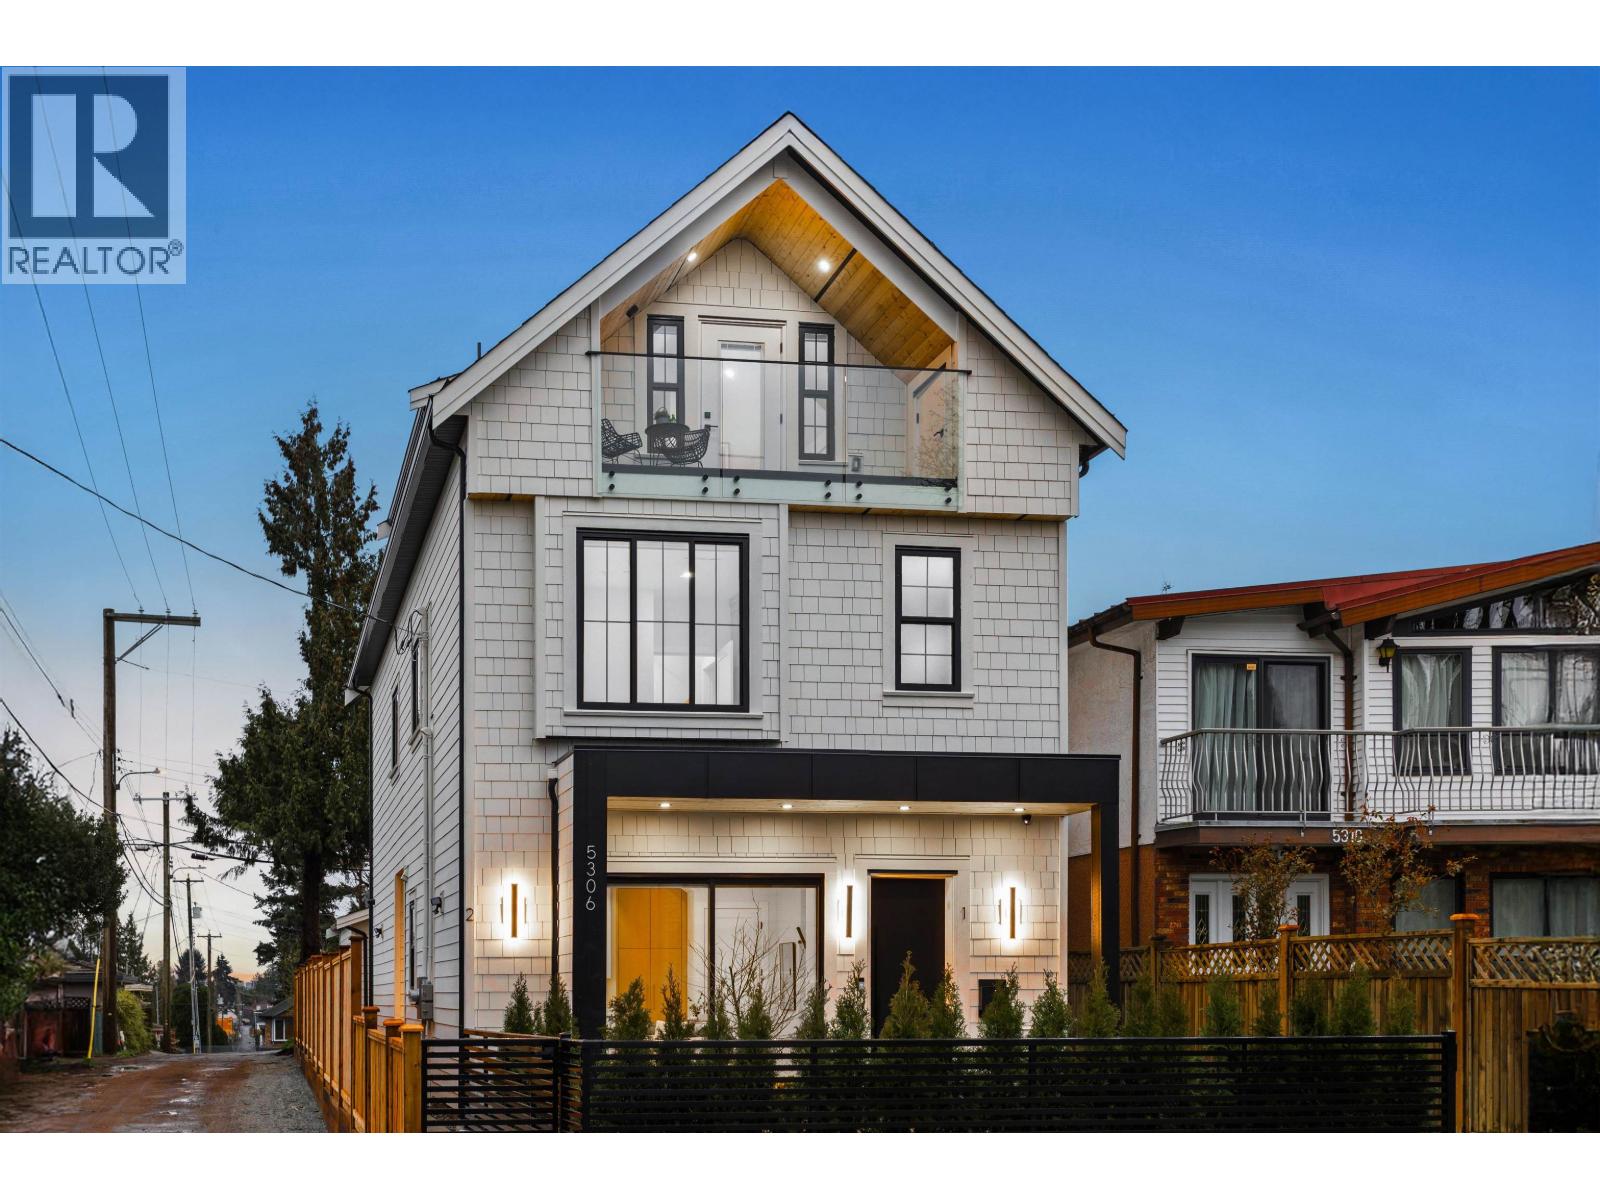
Welcome to this 3-storey back-unit duplex at 5306 Culloden built by Yuvraj Properties. 1,406 sf living space with 3 beds 4 baths, the home is designed with comfort + functionality in mind. Main level features a simple, open layout with hardwood floors - kitchen is equipped with Fisher Paykel appliances, quartz countertops + custom cabinetry with plenty of pantry space and spacious bedrooms with 2 en-suites. Step outside to your enclosed, private fenced yard, plus upper balcony with storage for additional space. Heat pump provides efficient heating/cooling year-round + single-car garage for convenience. Located close to Kensington Park, John Oliver + Sir Alexander Mackenzie Schools and local shops + restaurants, easily accessible to enjoy what this central neighbourhood has to offer! (id:64973)
Video Tour
Property Details
Location
Interested in buying in Vancouver?
Rose Marie Manno is a 5-star rated REALTOR® serving Metro Vancouver & the Fraser Valley.
The data relating to real estate on this website comes in part from the MLS® Reciprocity program of the Canadian Real Estate Association. Real estate listings held by participating real estate firms are marked with the MLS® logo and detailed information about the listing includes the name of the listing agent. This representation is based in whole or part on data generated by the FVREB, REBGV or CADREB, which assumes no responsibility for its accuracy. The materials contained on this page may not be reproduced without the express written consent of the Real Estate Board of Greater Vancouver, the Fraser Valley Real Estate Board, or the Chilliwack and District Real Estate Board.