About This Property
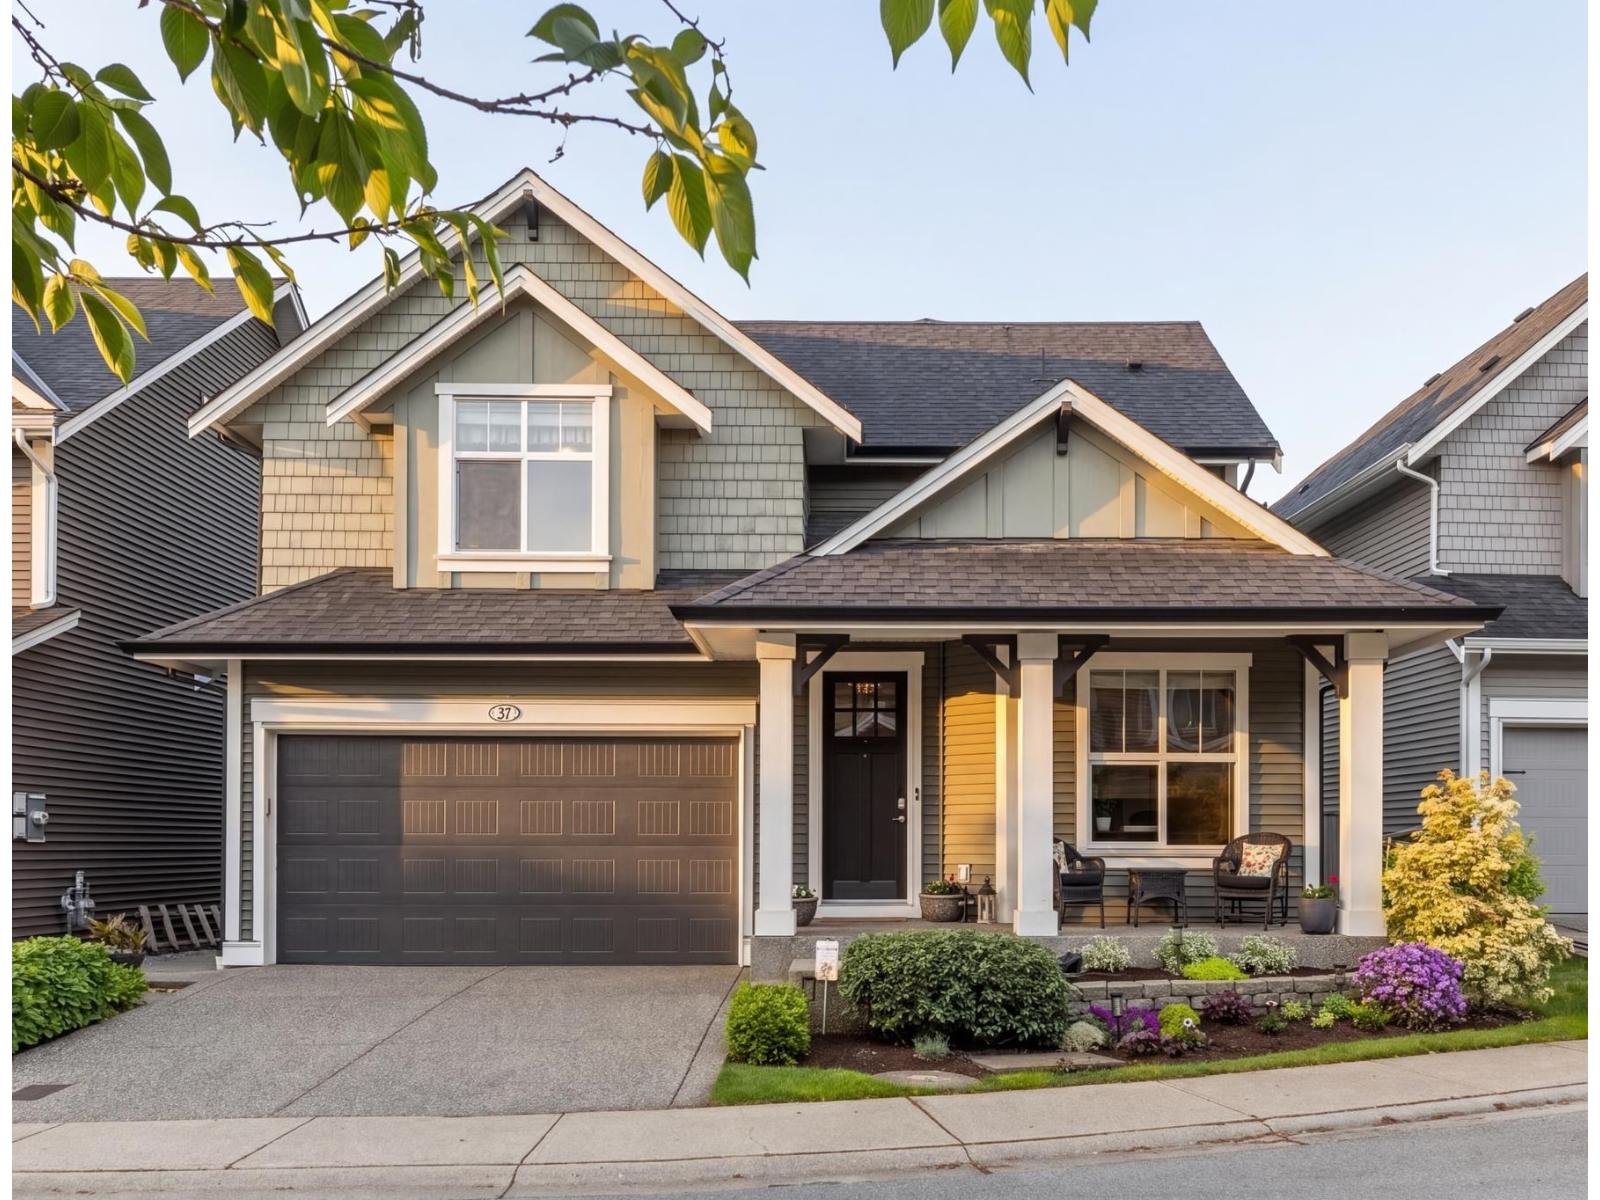
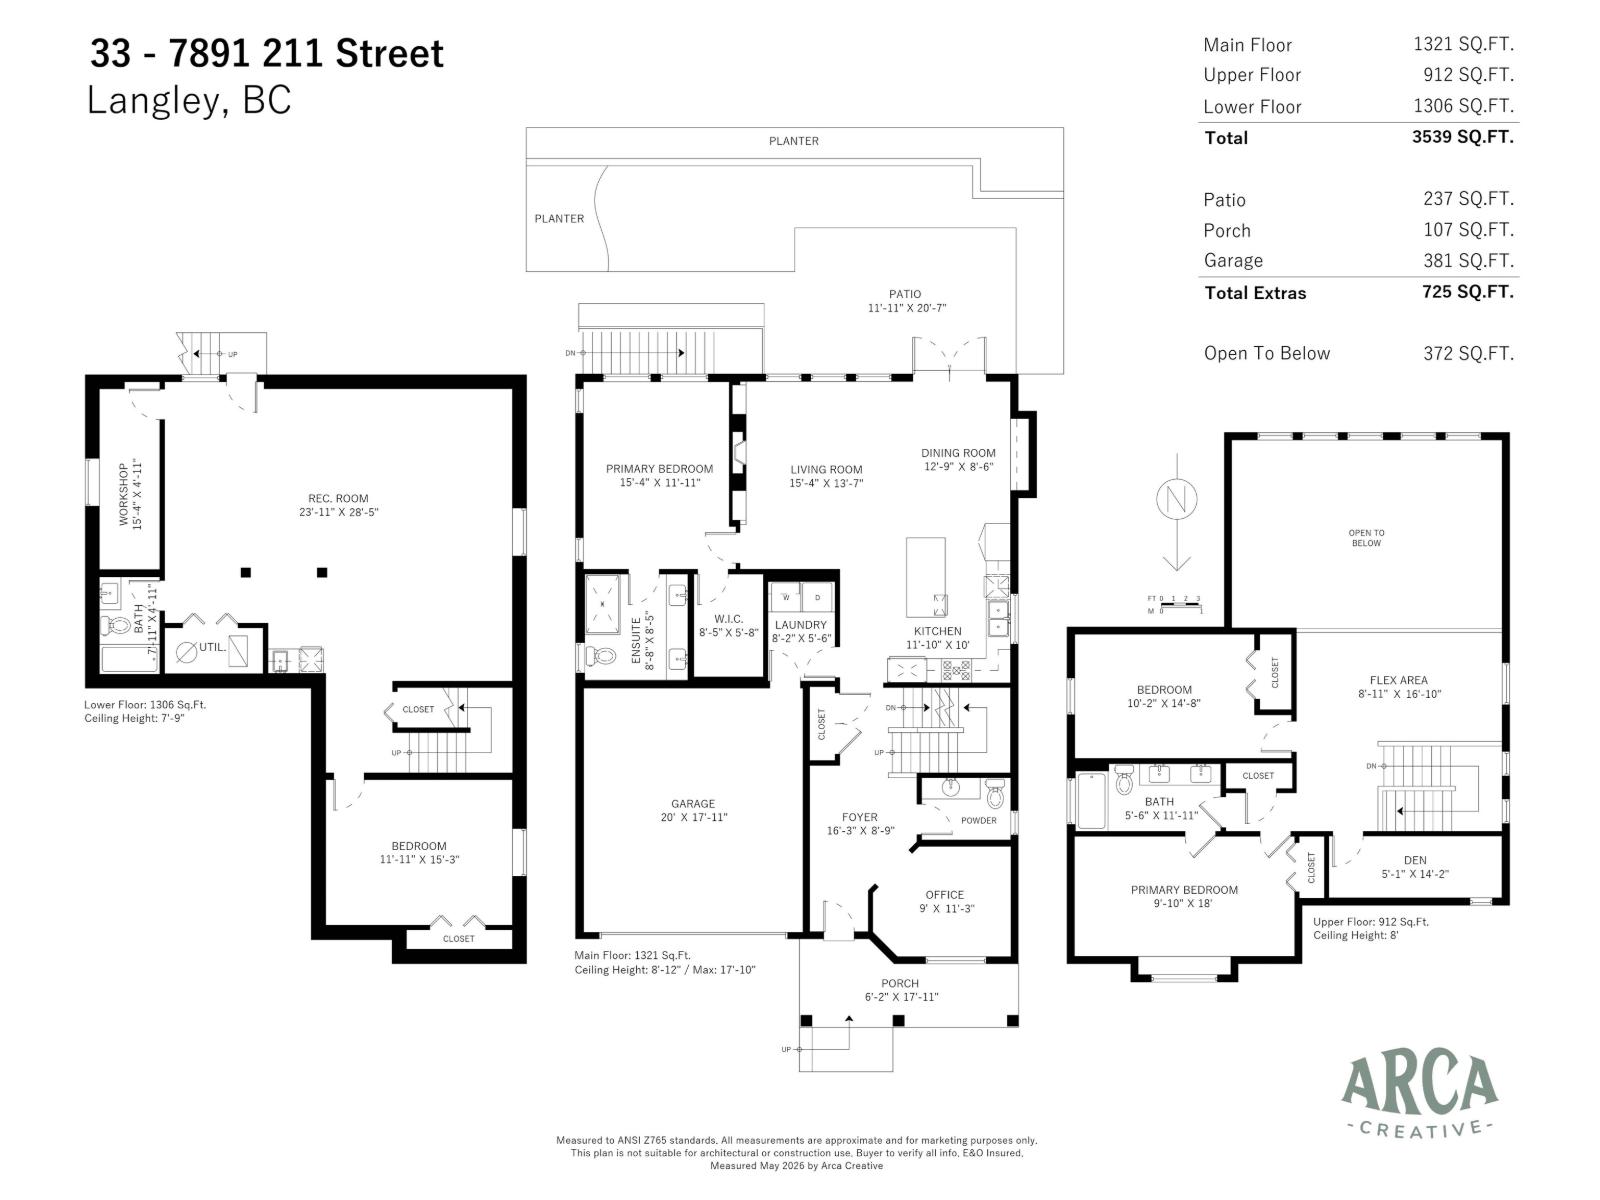
This is the Willoughby family home you've been waiting for. Welcome to the Ascot, built by the prestigious Benchmark homes. Bright, welcoming and thoughtfully designed, this handcrafted 4 Bed + Den + Office home offers over 3,500 sq ft of stylish living space with beautiful designer updates throughout. Soaring vaulted ceilings and oversized windows flood the home with natural light, while the chef-inspired kitchen with quartz countertops and stainless steel appliances creates the perfect gathering space. The MAIN FLOOR PRIMARY SUITE features a spa-like ensuite and walk-in closet. Downstairs offers a spacious rec room perfect for movie nights or growing families. Complete with A/C, a private sunny south-facing backyard, workshop, double garage and an unbeatable location near top schools: Richard Bulpitt Elementary, Yorkson Creek Middle School and R.E. Mountain Secondary. This move-in-ready Willoughby home offers the perfect combination of luxury, functionality and location. (id:64973)
Property Details
Location
Interested in buying in Langley?
Rose Marie Manno is a 5-star rated REALTOR® serving Metro Vancouver & the Fraser Valley.
Langley Realtor · Best Realtor in White Rock · Top South Surrey Agent
The data relating to real estate on this website comes in part from the MLS® Reciprocity program of the Canadian Real Estate Association. Real estate listings held by participating real estate firms are marked with the MLS® logo and detailed information about the listing includes the name of the listing agent. This representation is based in whole or part on data generated by the FVREB, REBGV or CADREB, which assumes no responsibility for its accuracy. The materials contained on this page may not be reproduced without the express written consent of the Real Estate Board of Greater Vancouver, the Fraser Valley Real Estate Board, or the Chilliwack and District Real Estate Board.