About This Property
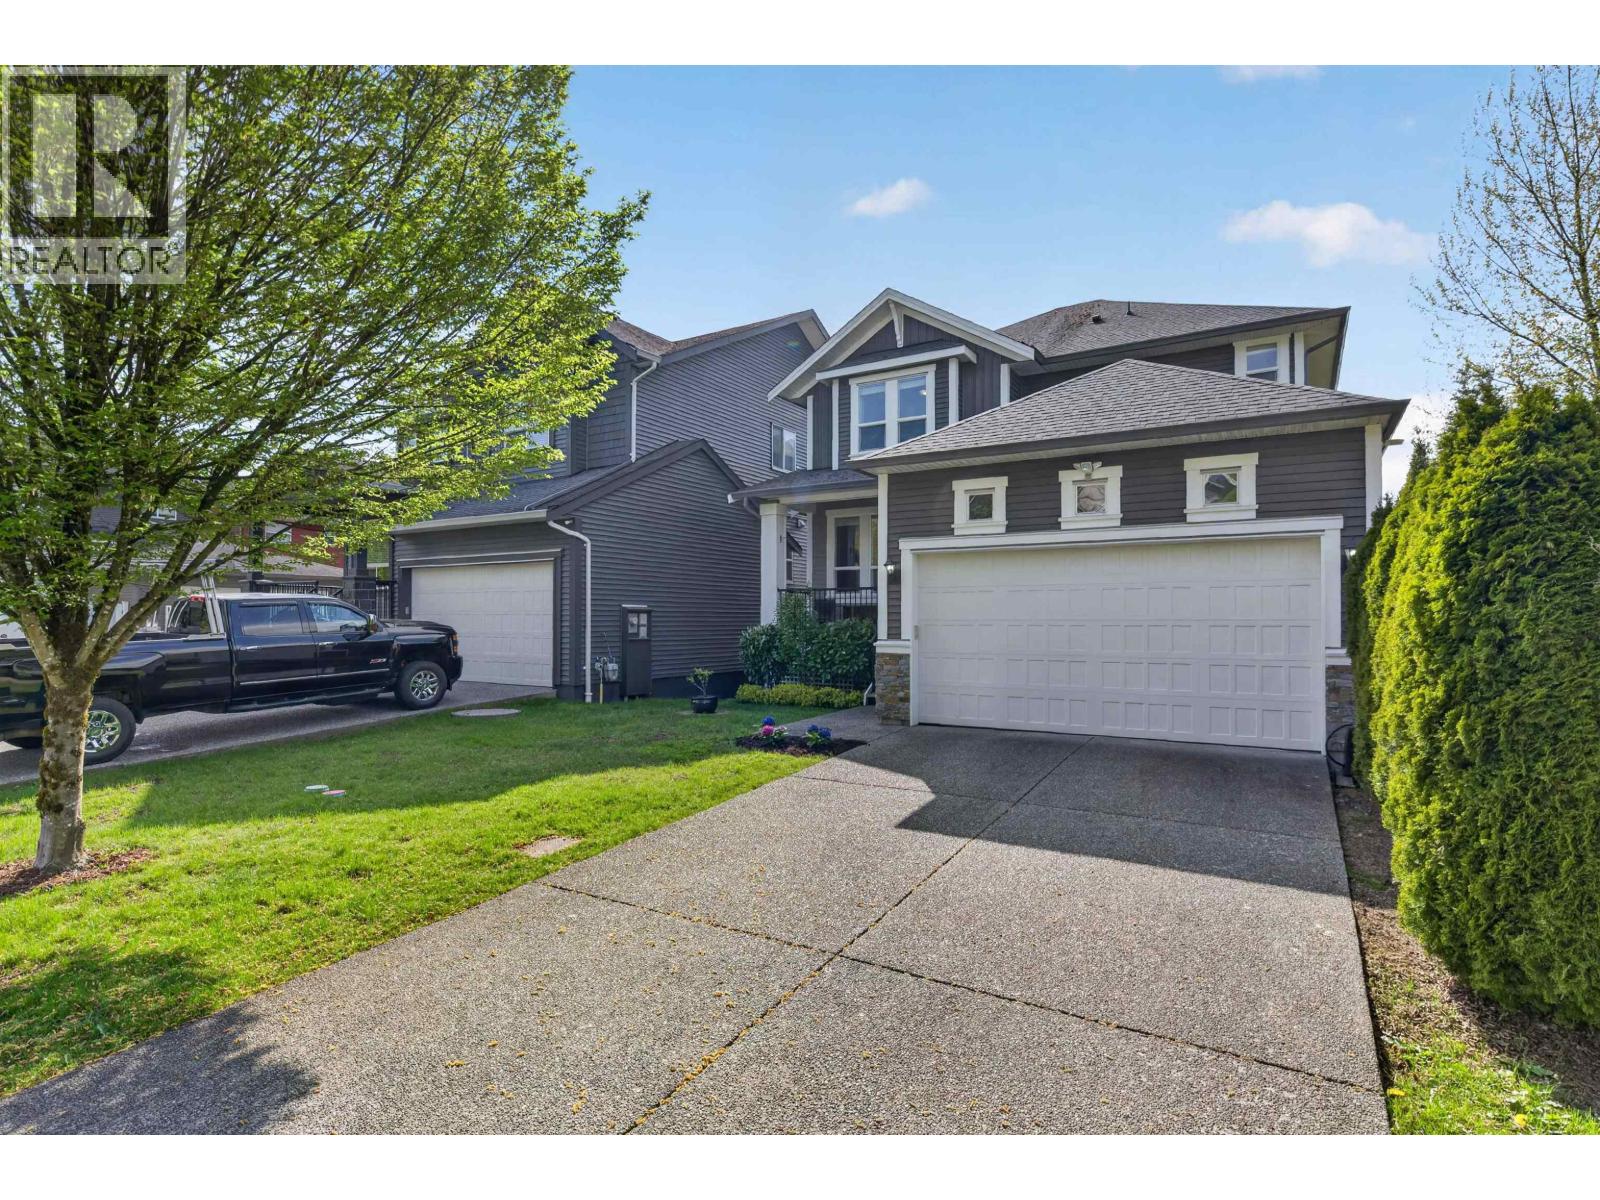
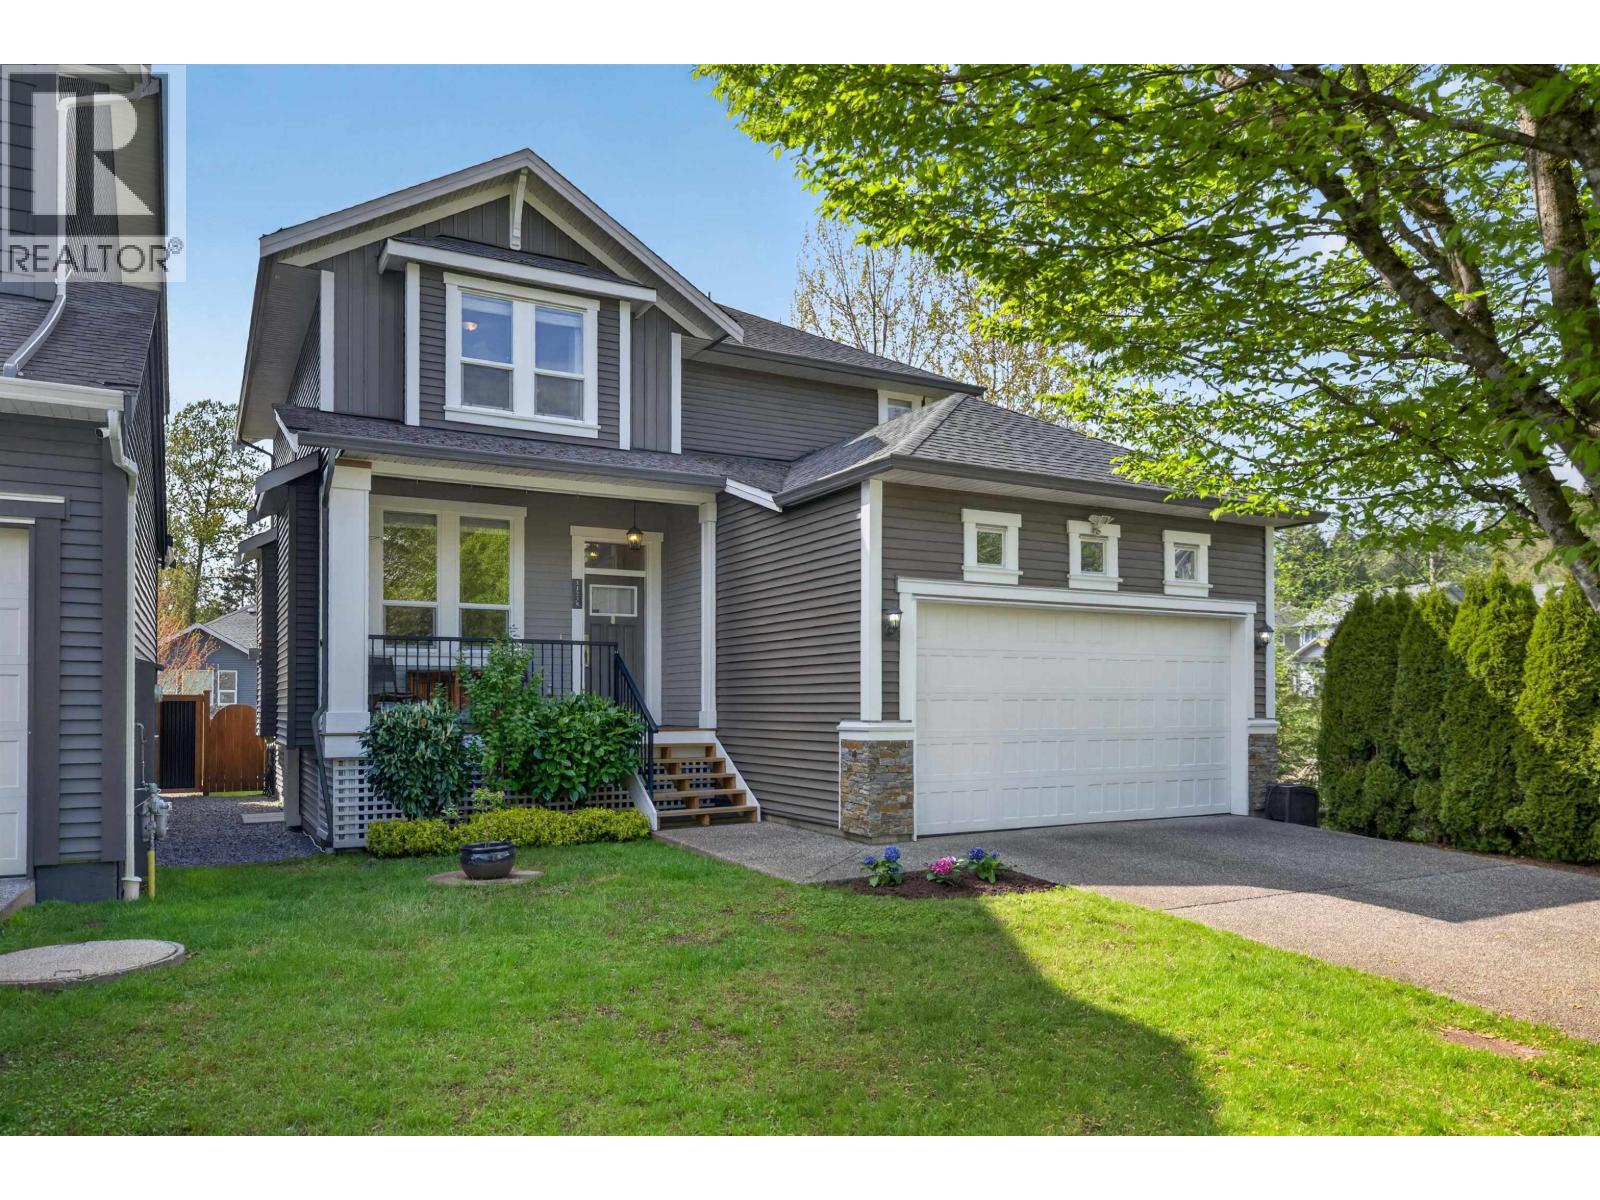
Perfect family living in popular Montgomery Acres neighbourhood! This gorgeous 3 level, 4 bedroom (could be 5 with flex room) and den executive home shows like new! From the moment you drive up to this stunning home with front porch, you will see attention to detail. Offering an open floor plan with a den, large kitchen with island & eating area on main opening up to your deck with views to a landscaped back yard with garden beds to grown your own vegetables. The living area is a perfect spot for the whole family to gather, watch tv and sit by the cozy gas F/P. There are 3 generous bedrooms upstairs, where a family room, a 4th bedroom, & Flex room down. What makes this home even more special is that you have a green space to one side making it more private and great for kids! Close to Tsuyuki Park, Elementary School and Shopping! This is the one! By Appointment Only (id:64973)
Video Tour
Property Details
Location
Interested in buying in Maple Ridge?
Rose Marie Manno is a 5-star rated REALTOR® serving Metro Vancouver & the Fraser Valley.
Maple Ridge Realtor · Best Realtor in White Rock · Top South Surrey Agent
The data relating to real estate on this website comes in part from the MLS® Reciprocity program of the Canadian Real Estate Association. Real estate listings held by participating real estate firms are marked with the MLS® logo and detailed information about the listing includes the name of the listing agent. This representation is based in whole or part on data generated by the FVREB, REBGV or CADREB, which assumes no responsibility for its accuracy. The materials contained on this page may not be reproduced without the express written consent of the Real Estate Board of Greater Vancouver, the Fraser Valley Real Estate Board, or the Chilliwack and District Real Estate Board.